
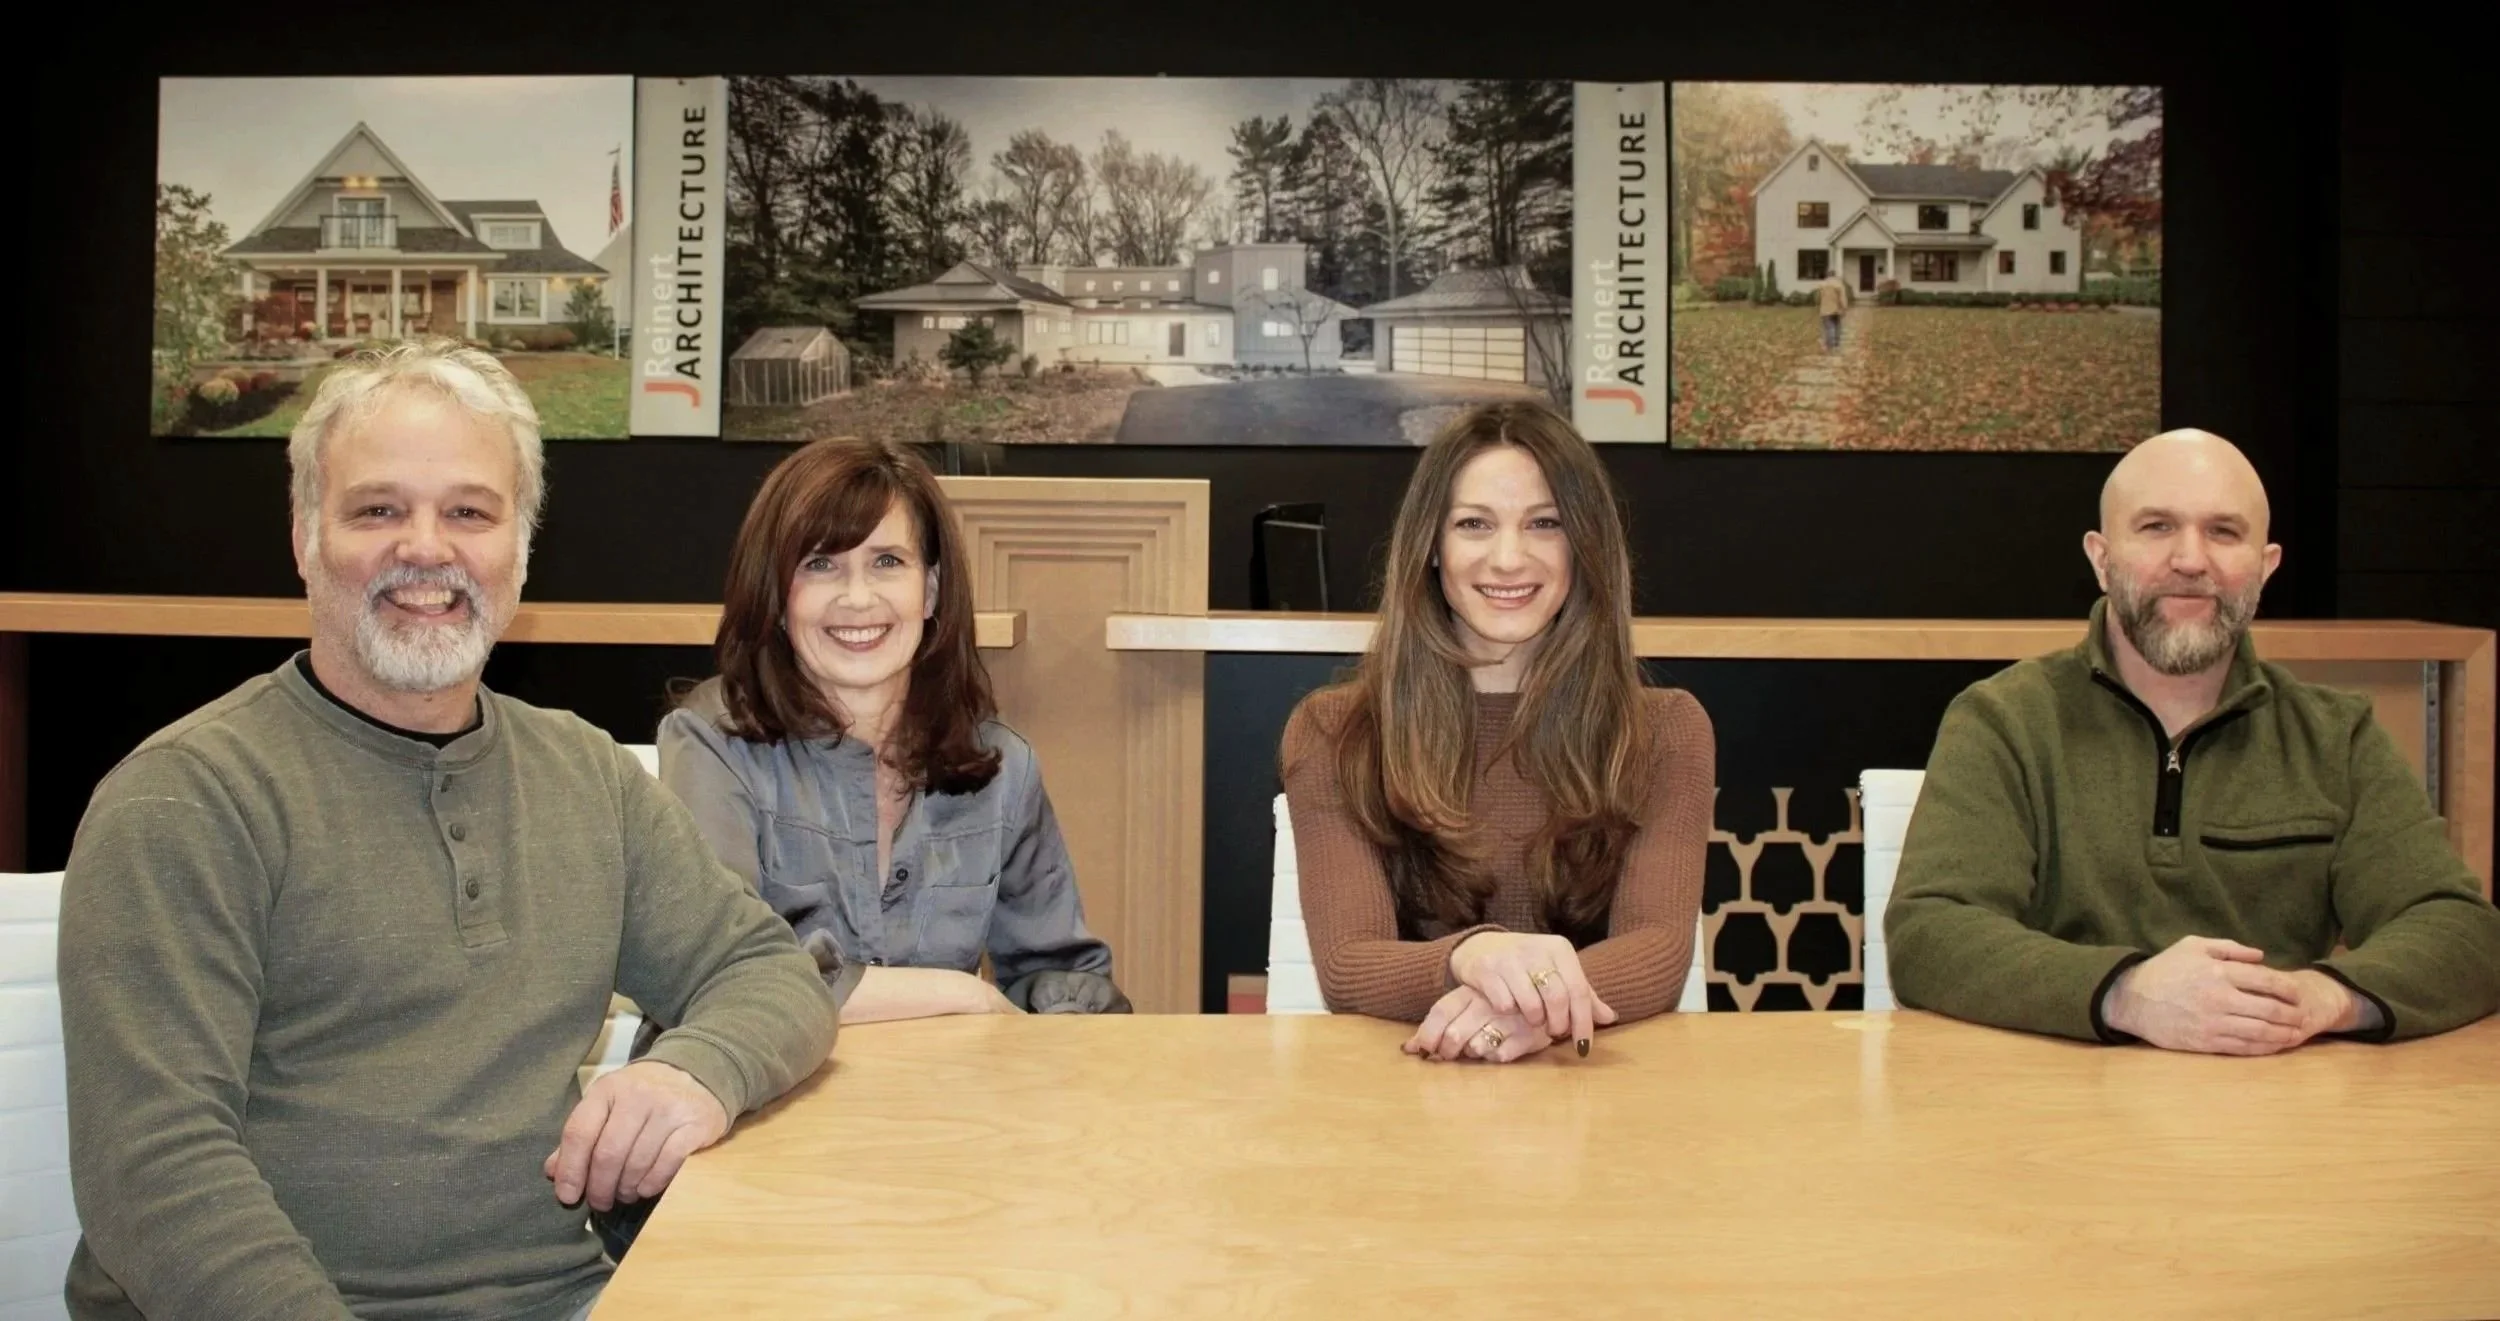
Residential Architecture Rooted in Craft, Counsel, and Place
J Reinert Architecture is a custom residential architecture and interior design studio based in Haddonfield, New Jersey, serving South Jersey and beyond. Our work begins with the belief that a home should not be driven by a predetermined style, trend, or architectural label. It should emerge from the people who will live there, the site they have chosen, and the context that surrounds it.
Craft, Building Science, and Homes Built to Endure
Led by Jay Reinert, AIA, the studio brings a hands-on understanding of craft to every project. Jay’s grandfather, a boat builder and sailor, taught him how to use tools, how materials come together, and why joinery, detailing, and careful workmanship matter. Boat building also shaped Jay’s appreciation for building science: the understanding that every joint, material transition, layer, and connection affects how well something performs over time.
That early exposure to craft, combined with fifteen years running a construction company, gives Jay a practical understanding of how buildings are assembled and how design decisions affect cost, constructability, durability, resilience, and daily life. At JRA, those lessons inform the belief that homes should not only serve the present moment, but be built with the intention of lasting for generations.
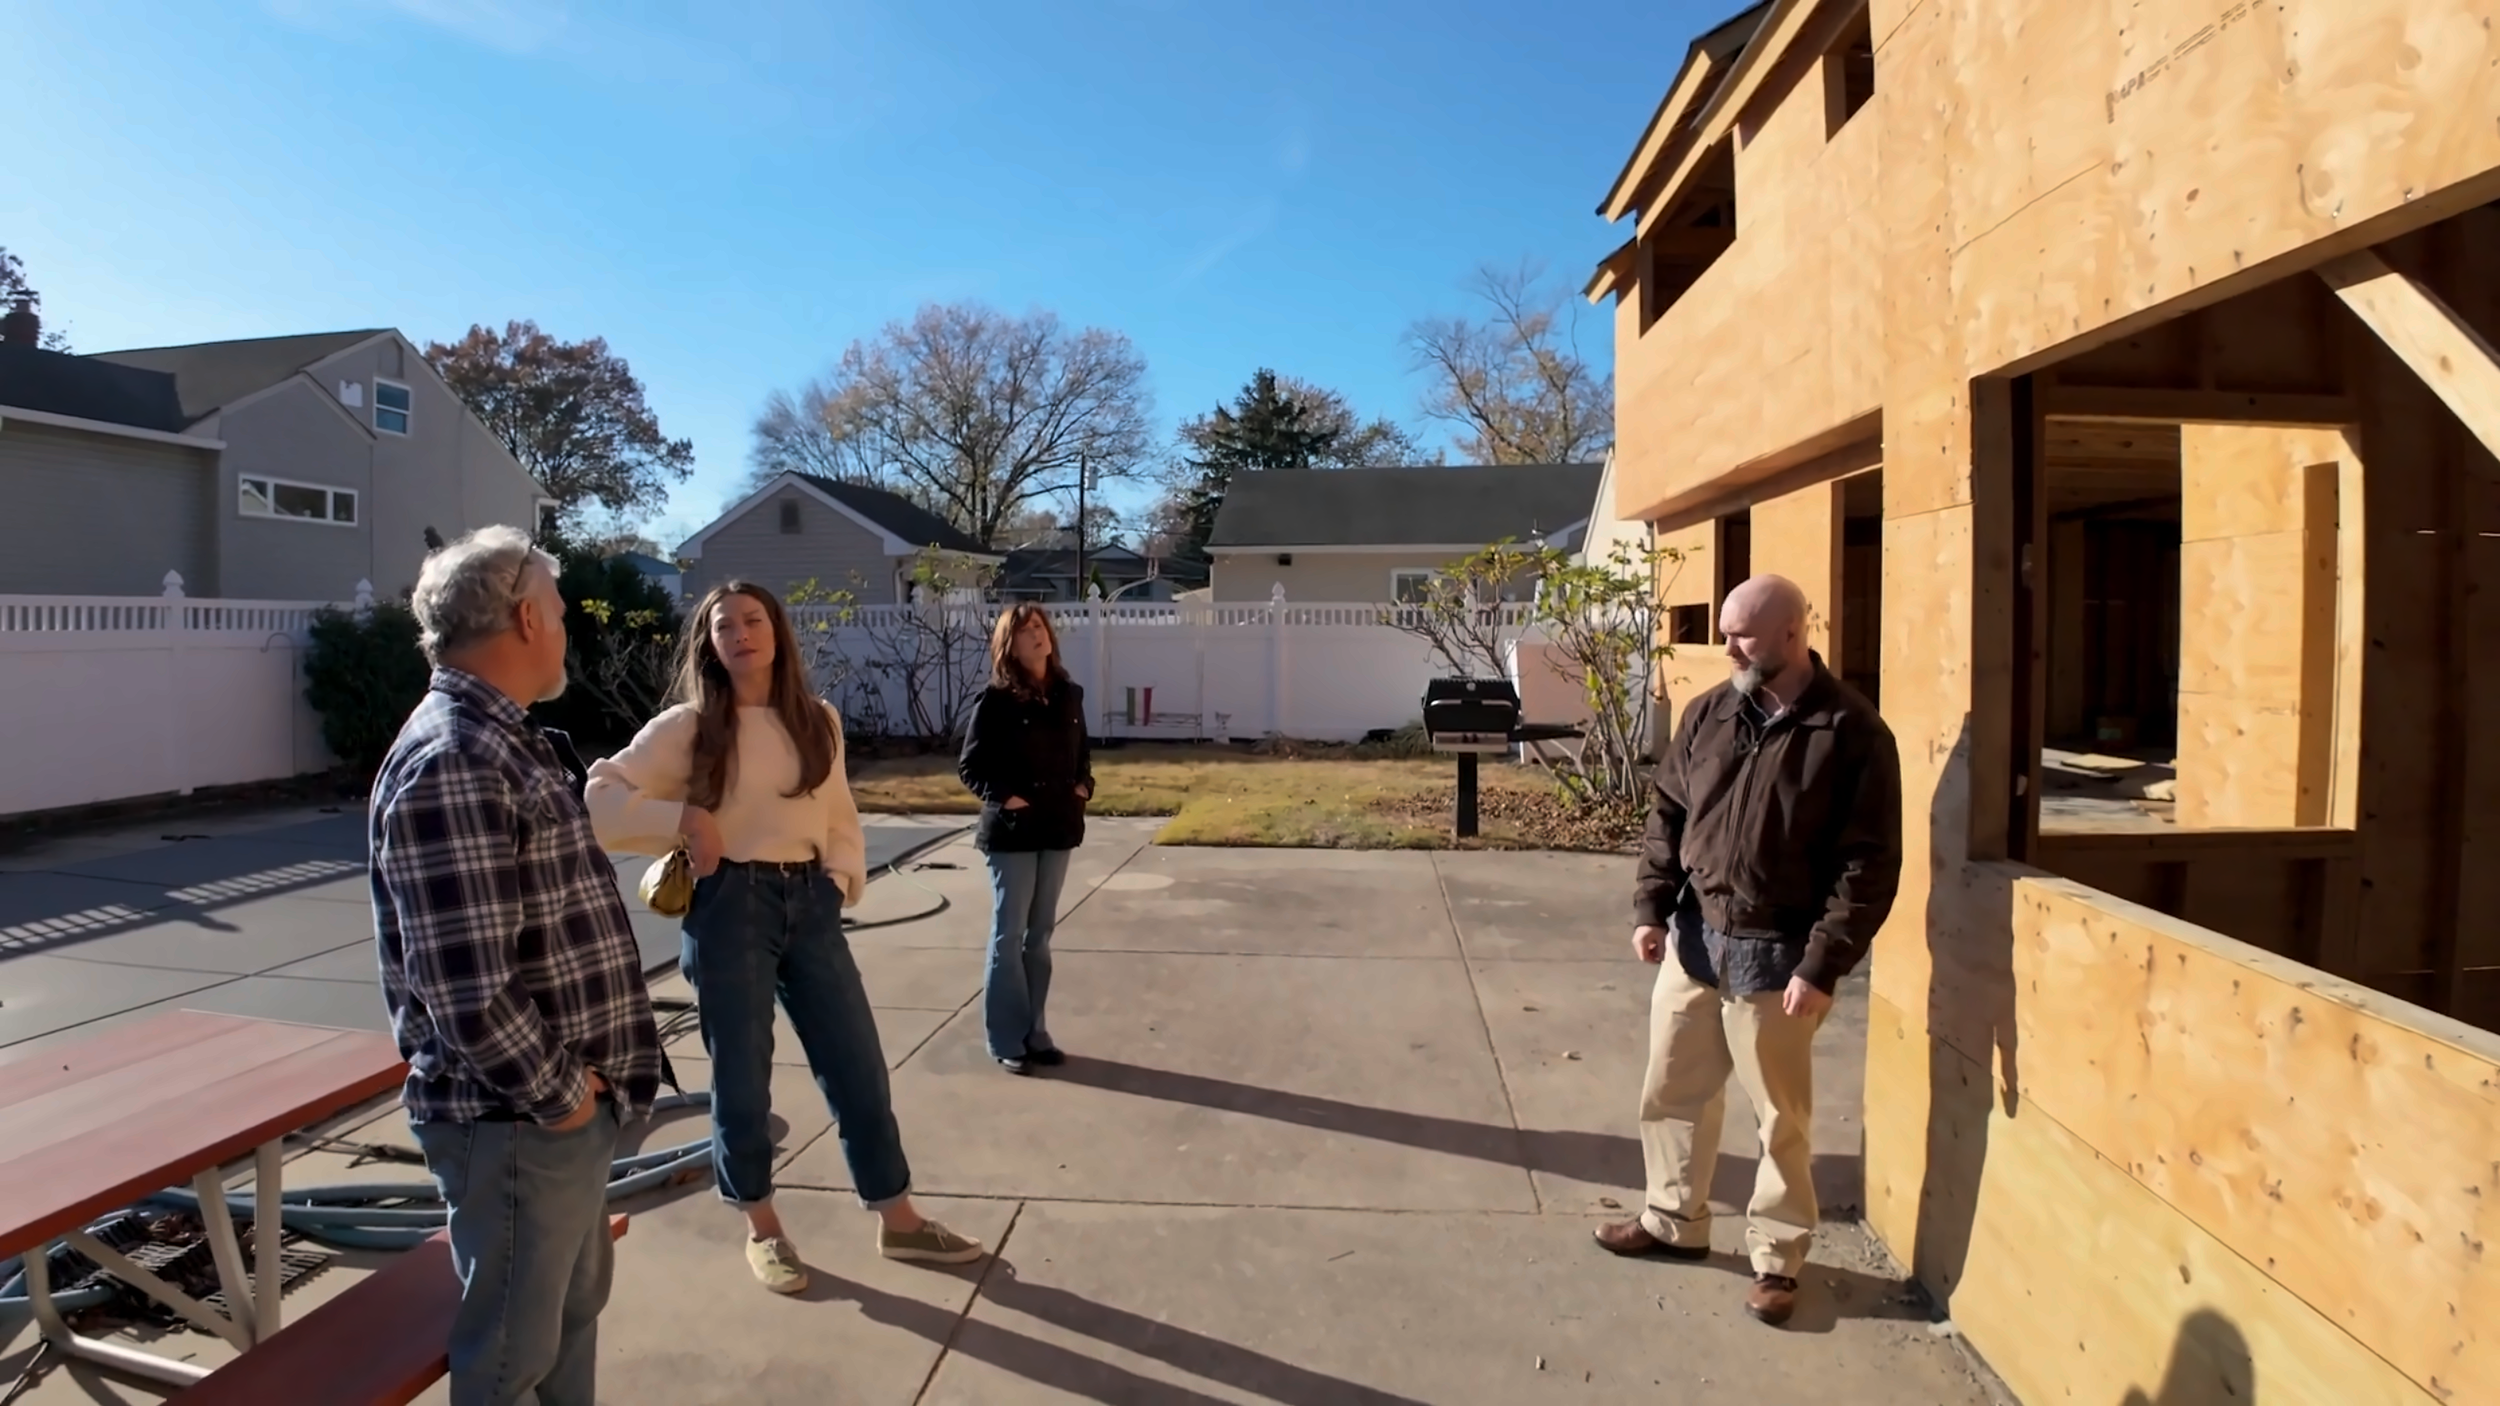
A Process of Exploration, Not Predetermined Solutions
That experience shapes the way we work. We do not arrive with a predetermined solution. Driven by curiosity, craft, and practical experience, we ask questions, study existing conditions, expose complications, explore alternatives, and test ideas with our clients.
Through that process, we counsel them through the many decisions that shape a home, helping reveal the solution most appropriate for their site, their budget, their long-term goals, and the way they want to live.

Recognized for Residential Architecture in New Jersey
In 2025, Jay Reinert was named by Forbes as one of America’s Top 200 Residential Architects and recognized among the Best-in-State Residential Architects for New Jersey. J Reinert Architecture was the only South Jersey firm selected for either Forbes list. The firm also received an AIA New Jersey Merit Award for Hadro House, a built residential project in Haddonfield.
Together, those recognitions reflect the value of an approach grounded in craft, context, collaboration, and homes designed to endure.
An Anchored Collaborative Studio
Our process is personal, collaborative, and grounded in communication. Many clients come to us with an idea of a style they like, but style alone is rarely the best place to begin. Before we talk about what a home should look like, we work to understand how it should live.
How does the family move through the house? Where does the morning begin? What spaces feel underused, disconnected, or uncomfortable? What should be preserved, repaired, opened, quieted, or made more generous?
Inside the office, that same questioning continues. We affectionately call our studio The Bunker — the lower-level workspace where architecture, interiors, technical drafting, and project coordination stay closely connected. Being anchored in the same place matters. Questions are asked in real time, ideas are tested from more than one point of view, and concerns about design, interiors, documentation, or construction can quickly reshape the work for the better.
For clients, that creates a more dependable process. Communication is more direct. Decisions are better coordinated. The work moves forward with fewer disconnects between design intent, documentation, interiors, and construction thinking.
Jay often describes his role as a counselor in the architectural process. Our responsibility is not simply to draw what is requested, but to help reveal the deeper problem, explain the consequences of different choices, and guide the client toward a solution that feels both imaginative and buildable.
The best projects are partnerships. Our clients are encouraged to be involved, to ask questions, to challenge assumptions, and to participate in the discovery. Through that shared process, the work becomes more specific, more personal, and more appropriate to the people it serves.
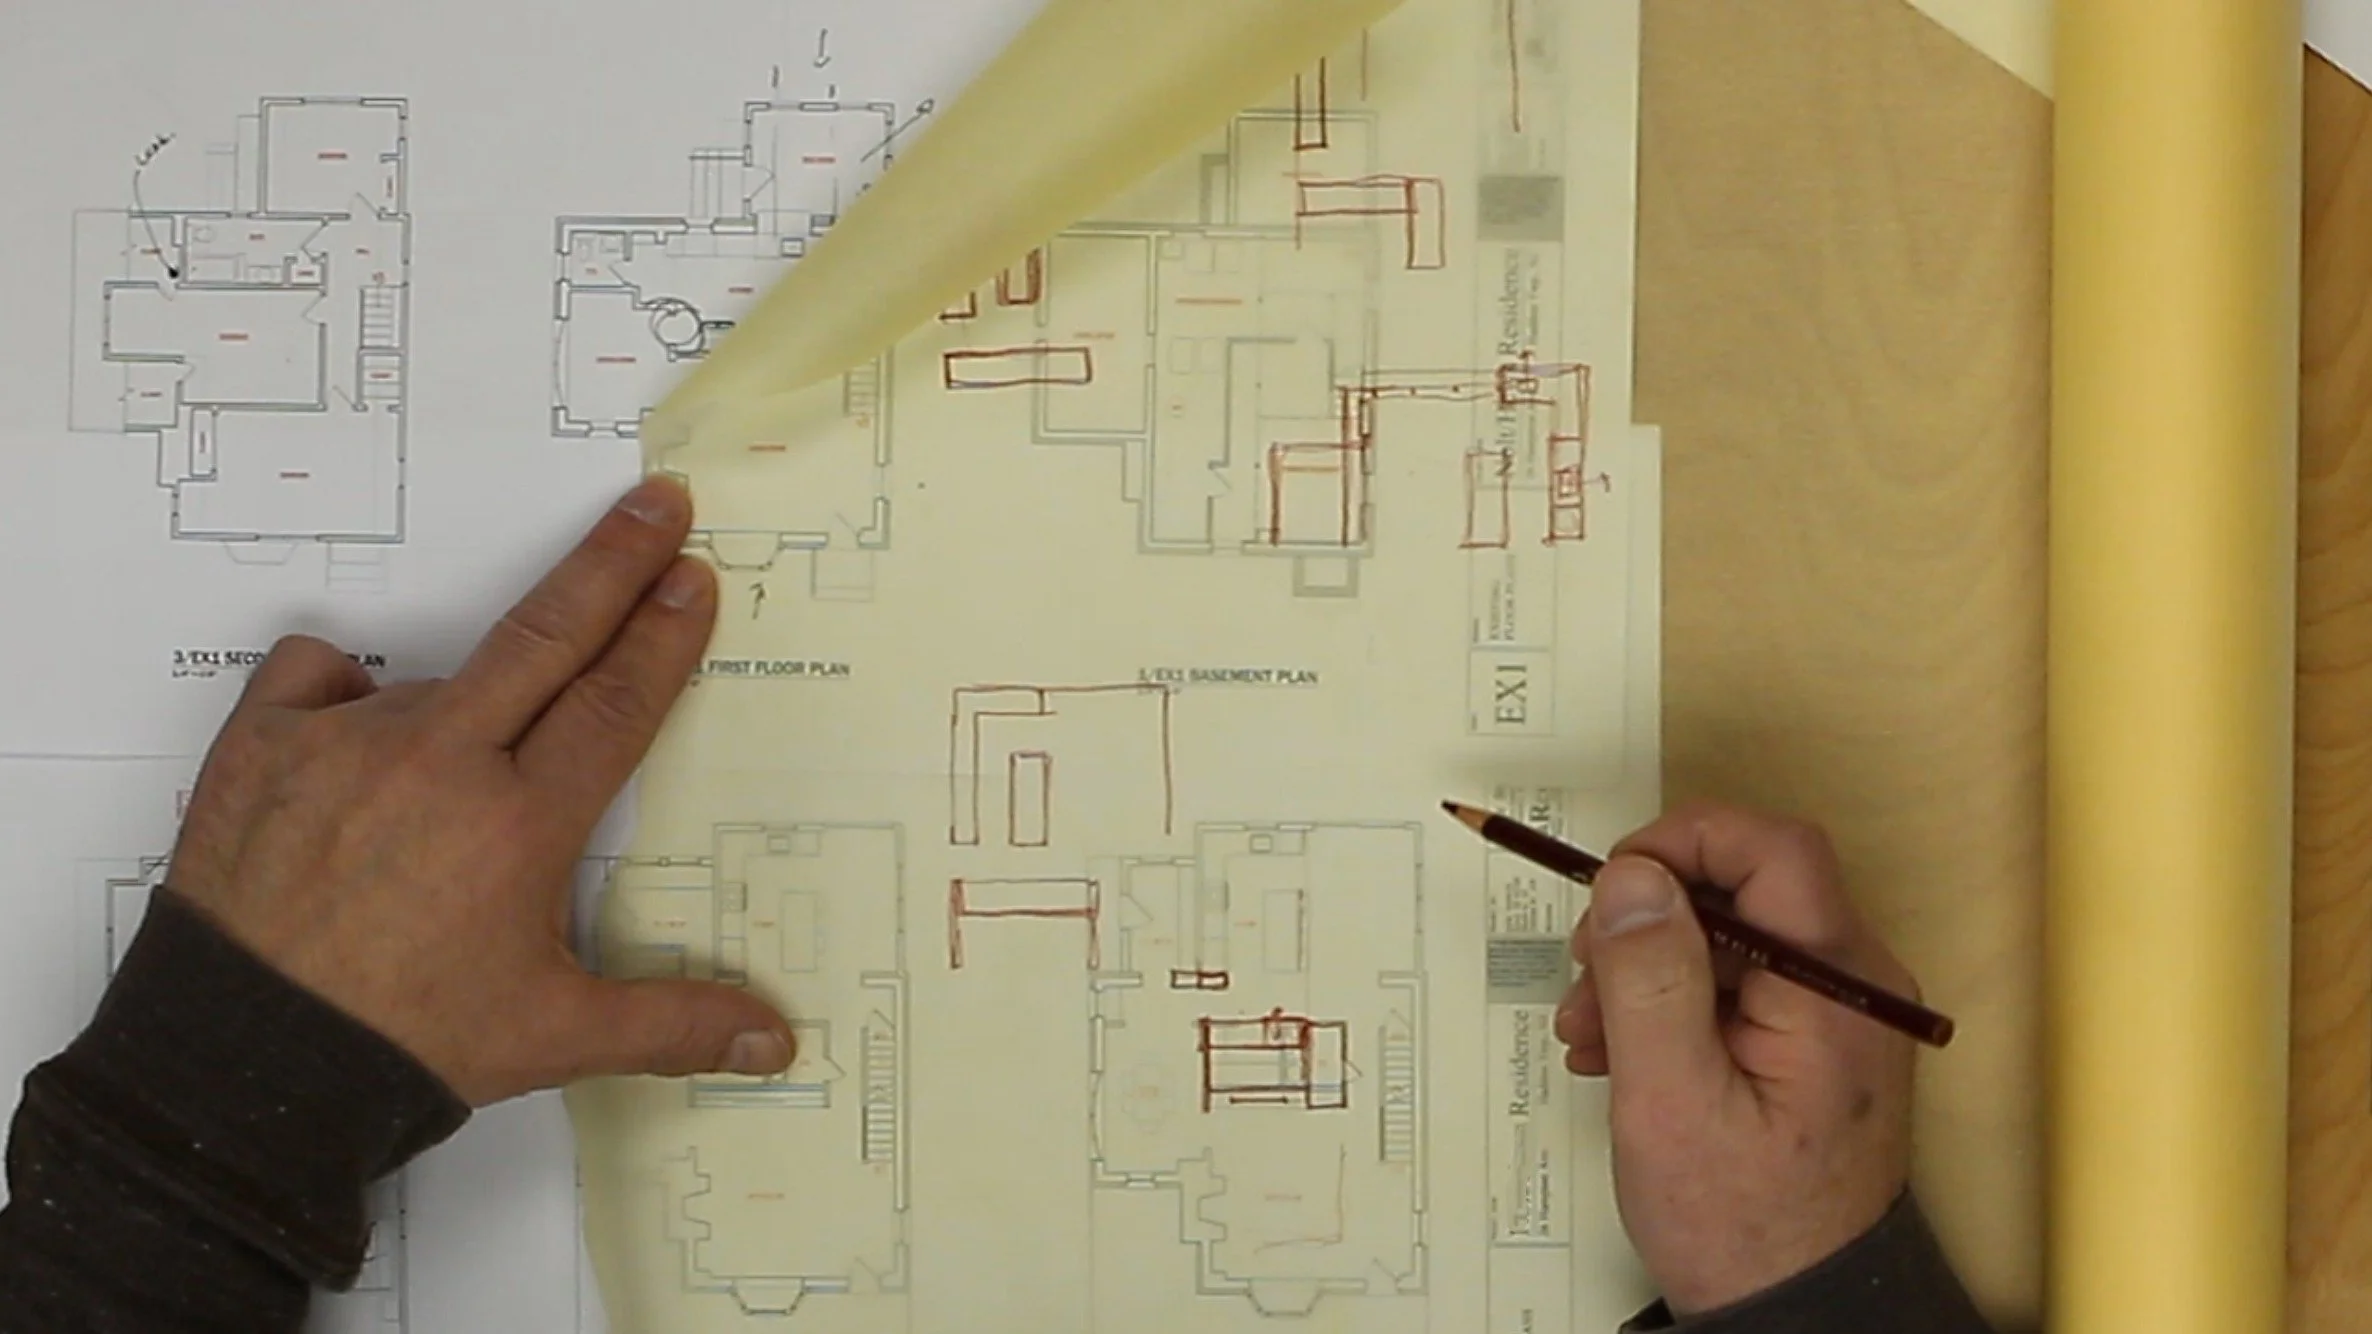
A Cohesive Vision: Architecture, Interiors, and Construction Thinking
J Reinert Architecture brings architecture, interiors, technical documentation, and construction knowledge into one continuous conversation. We believe the strongest homes come from treating these disciplines as connected parts of the same design problem, not separate decisions made at different stages.
That means the shape of a room, the way light enters it, the placement of furniture, the detailing of built-ins, the feel of materials, and the realities of construction are all considered together. A stair, cabinet, window opening, porch, roofline, or threshold is not just a design gesture. It is where craft, proportion, material, and construction meet.
Through regular site visits and Field Trip Fridays, the team studies real buildings under construction, observes how details are assembled, and learns directly from the field. Seeing drawings become physical work strengthens the studio’s understanding of craft, building science, constructability, and the decisions that matter most once a project leaves the page.
The result is a studio that values both imagination and execution. We are interested in ideas, but we are equally interested in whether those ideas can be built thoughtfully, durably, and well.
Our Team
The design and construction of a home is a collaborative process where multiple disciplines work together to bring an idea to life. Each individual at JRA brings a unique perspective, drawing upon their expertise and background to produce the best possible client outcome. Welcome to our home.

Jay Reinert | Founder & Principal
It started in a basement—that’s where Jay’s grandfather encouraged him to make things with his own hands. This hands-on work inspired an appreciation for craftsmanship that led Jay from high school metal shops to a BA and Master of Architecture from North Carolina State University. Since launching JRA in 2009, he remains the consummate craftsman, maintaining a hands-on approach to every project. Jay resides in Haddon Township with his wife Joanne, their son, two dogs, and three collector cars.

Emily Manera | Interior Design
Emily brings a vital interior design perspective to JRA, ensuring a seamless bridge between the structure of a home and its internal soul. With a background in high-end hospitality and residential design in California, she relocated back to the Philadelphia area to lead JRA’s interior efforts. Emily enjoys gardening and adventuring with her husband and their dog, Clementine.

Steve Okulewicz | Drafting & Design
Steve’s passion for architecture began at age 12. After graduating at the top of his class in Structural Design, he spent over twenty years mastering the technical complexities of residential architecture. Since 2021, he has helped JRA clients by laying out building sections and meticulous construction documents. Off the clock, Steve is a believer in hard and heavy training at the gym for mental and physical health.

Nancy Repsher | Office Manager
Nancy first met Jay as a client in 2015. Today, she is JRA’s primary communicator and organizer, providing essential support to our team, clients, and collaborators. With a BS in Accounting and a certificate in Interior Design, Nancy balances technical organization with a creative eye. She is also a licensed New Jersey Realtor and a lifelong Haddonfield resident.