
Are Front Porches Really Going Away?
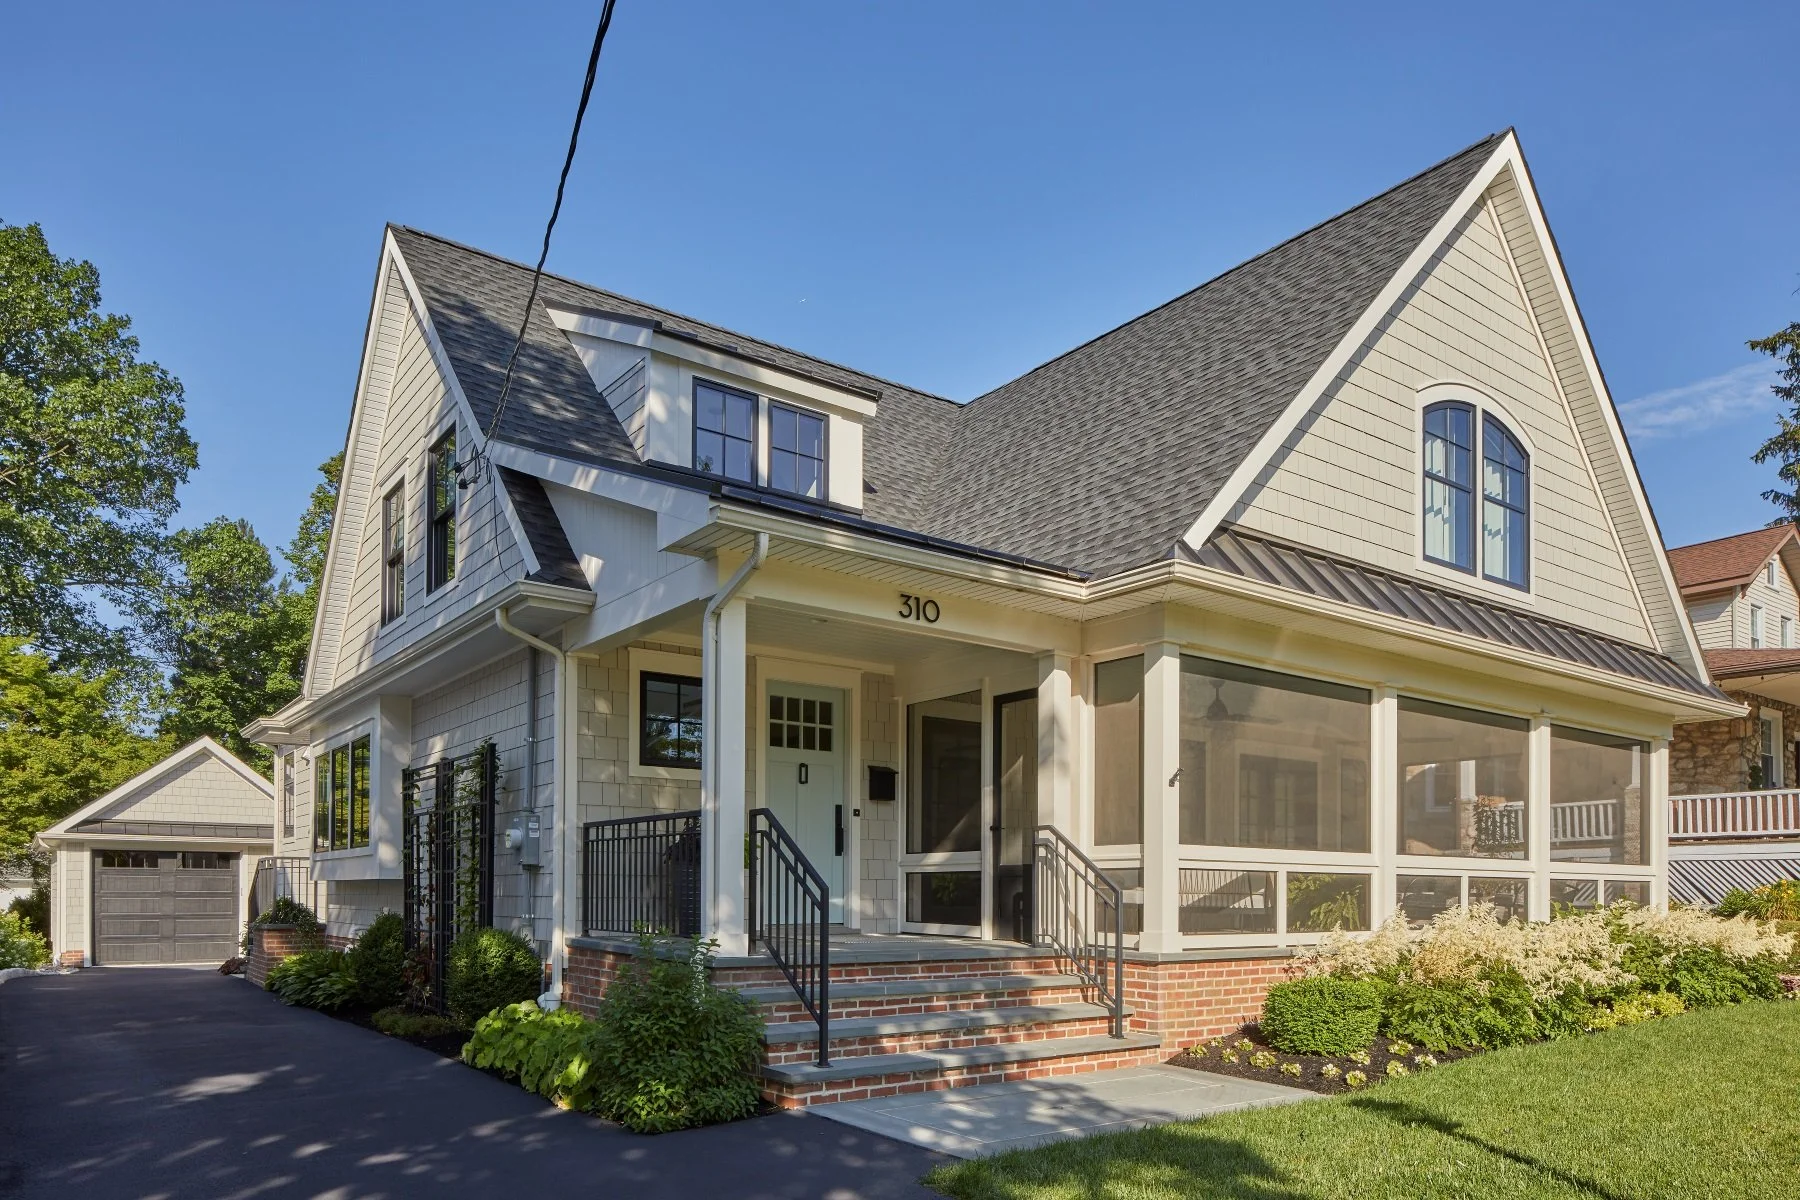
After five or six years of porches trending steadily upward, AIA data from 2024 suggests the curve is beginning to flatten. My first reaction was surprise. My second was: of course it is.
During and immediately after the pandemic, outdoor living stopped being a lifestyle amenity and became something closer to a requirement. Porches, screened rooms, patios, outdoor kitchens — all of it surged because people needed somewhere to be that wasn't inside. That's a legitimate reason to build a porch. It's just not a design reason. And when the urgency faded, so did some of the demand.
But that's not the same as saying the porch has lost its meaning. It hasn't. It just means we can go back to asking the right questions about it.
A Porch Is Not a Feature
When we consider a front porch for a project — new construction, renovation, addition — the first conversation is never about style. It's about orientation. Which direction does the front of the house face? What does the morning light do there, and the afternoon? A southeast-facing porch can be ideal for someone who wants coffee and quiet in the early hours. That same porch might be miserable by two in the afternoon in July. These are not abstractions. They determine whether a porch gets used or becomes an expensive place to store a rocking chair.
Climate matters. Neighborhood character matters. The way the client actually lives matters enormously. A young family with three children and a dog may need the backyard more than they need a front porch — and designing one at the expense of the other is a disservice, not a gift.
Local context is often the deciding factor. In older, traditional communities — Cape May, Moorestown, Princeton, Lambertville — the front porch is part of the grammar of the street. Houses in these neighborhoods participate in public life. The porch is the transitional space where private life meets the sidewalk, where a neighbor stops to talk, where the house signals that someone is home and that the neighborhood is alive. In these contexts, a porch isn't optional. It's civic.
Contrast that with the large-scale planned communities that have spread across the region over the past few decades: highly stylized front facades, two-story glass foyers, elaborate millwork — and no genuinely occupiable covered space at the front of the house. The facade performs domesticity without delivering it. The house has a face but no front porch, which is a bit like a theater set: it looks inhabited from the street but doesn't invite anyone in.
Front Porch and Backyard Are Not the Same Argument
One of the most common misconceptions I encounter is the idea that the front porch and the rear outdoor living space are competing priorities — that choosing one means sacrificing the other. They're not the same thing, and they shouldn't be treated as such.
The front porch is public-facing. It participates in the life of the street, the neighborhood, the community. It is where the house meets the world.
The rear yard — the terrace, the outdoor kitchen, the firepit, the pool — is semi-private. It supports the internal life of the family. It is where the house turns inward.
Both matter. Neither replaces the other. The decision about whether to include a front porch should be made on its own terms: orientation, climate, context, and how the client wants to engage — or not engage — with the neighborhood. Not as a trade-off against the outdoor kitchen.
What a Good Porch Actually Costs
A well-designed front porch is frequently the second most expensive room in a custom home, after the kitchen. That surprises people, and it shouldn't.
The exterior is unforgiving. Materials that perform beautifully indoors — hardwood flooring, standard trim, painted drywall — fail quickly when exposed to sun, rain, temperature swings, and humidity cycles. A porch built with interior-grade thinking will rot, warp, and deteriorate. A porch built correctly requires exterior-grade materials, careful detailing at every joint and threshold, and a level of craftsmanship that the rest of the house doesn't always demand.
Low-maintenance materials have come a long way. Accoya, Azek, and Trex have genuine merit — they resist moisture, hold their finish, and reduce long-term maintenance in ways that earlier synthetic products didn't. On higher-end projects, ipe wood flooring, thermally modified natural wood trim, and standing seam metal roofing are significantly more expensive to purchase and more demanding to install, but they bring an authenticity and longevity that synthetics still can't fully replicate.
The point is not which material is correct. The point is that the decision should be made deliberately, with a clear understanding of what the tradeoffs are — not chosen because it was cheapest at the lumber yard, and not avoided because the budget felt tight in the moment.
The Screened Porch, Reconsidered
There is growing interest in screened front porches, particularly in the Northeast, and I think it's one of the more interesting developments in residential design right now.
Screening does something that an open porch can't: it creates genuine enclosure without closing off the connection to the outside. In established New Jersey neighborhoods, where houses are often close to the street and close to each other, a screened front porch offers something genuinely useful — privacy, protection from insects and pollen and street noise, and a sense of being sheltered without being sealed. It extends the season. It makes the porch usable on evenings when an open porch wouldn't be.
When a screened porch is intended to function as a real living space — not just a place to pass through — the details matter. A ceiling fan is almost mandatory in warm months. In custom homes, we're seeing ceiling-mounted infrared heaters, outdoor-rated televisions, and integrated sound systems, which allow the porch to function year-round rather than just in the narrow window of perfect weather. A porch that works only in October is a porch that doesn't fully justify its cost.
One smaller detail worth noting: the locking parcel compartment. Package theft is a real problem, and integrating secure parcel storage into the porch architecture — rather than bolting a metal box to the railing — is the kind of practical thinking that distinguishes a designed porch from a built one.
The Porch That Belongs
One of the most satisfying front porches we've designed is the large screened porch in our project Artfully Done. It became more than an entry feature. It defined the home's relationship to the street, organized the approach to the house, and gave the clients a daily-use space that they hadn't anticipated needing as much as they do.
That's what a well-considered porch does. It doesn't announce itself. It simply makes the house more itself.
The post-pandemic porch boom is leveling off, and that's fine. What it's leaving behind — if we do this right — is a more honest conversation about what porches are for. Not a trend response. Not a checklist item. Not something added because the clients saw it on a home tour and liked the way it looked.
A porch should be designed because it belongs. To the house. To the site. To the neighborhood. To the way the people who live there actually want to move through their day.
When all of those conditions align, there is almost nothing better. When they don't, you're building an expensive place to keep patio furniture.
J Reinert Architecture designs homes, additions, and renovations across New Jersey, with particular attention to how buildings meet their sites and their streets.