
Will This House Grow With You? Evaluating a Home's Real Potential Before You Buy
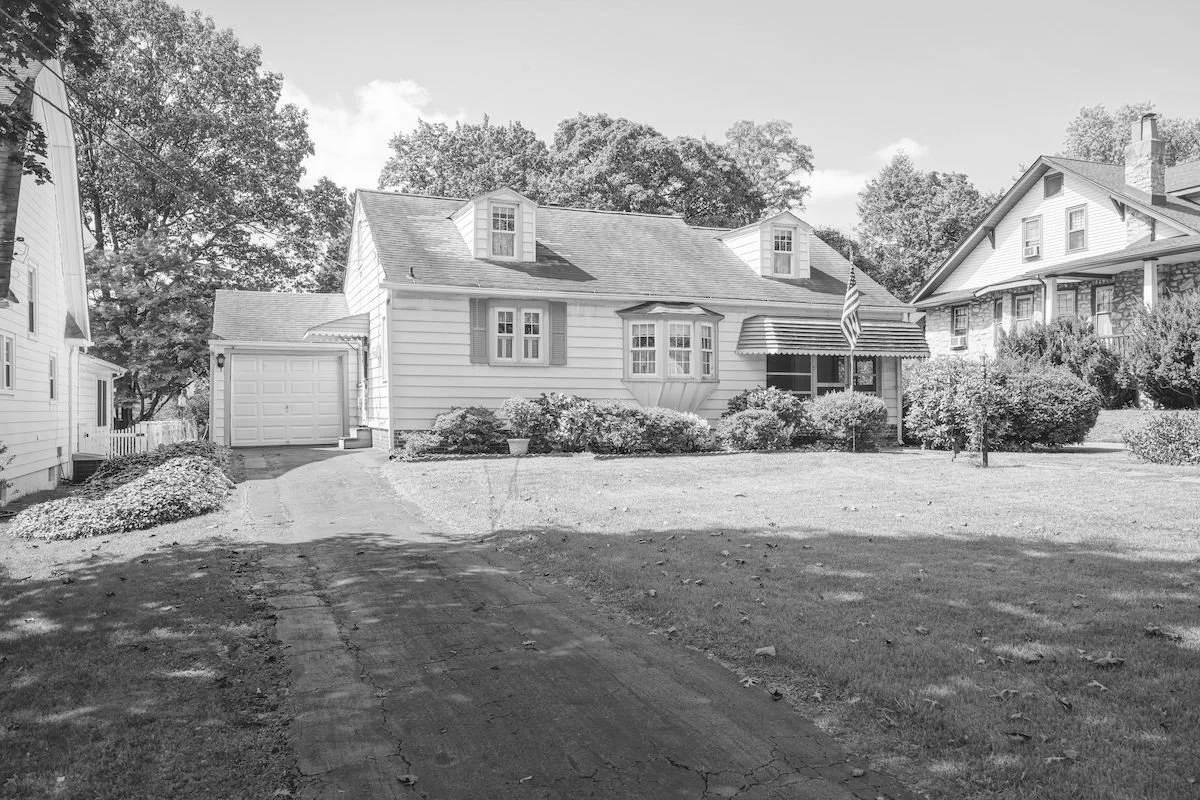
"The kind of home buyers walk past — until someone sees what it could become."
Most people buy a house for the life they're living the day they walk through it. But a home has to hold a family for far longer than that — through the years the kids are in school, through the milestones you can see coming and the ones you can't, and sometimes through a stage of life you haven't even started to imagine yet.
So the question that matters when you're standing in a house you love isn't really "Is this a good house?" It's "Can this house become the home my family will need — not just now, but ten and twenty years from now?"
That's a hard question to answer from a showing. It's the question I can help buyers and their agents answer before they commit.
The gap between a house and a home
Most homes for sale around here aren't new. Nationally, the median owner-occupied home is now 42 years old, and nearly half were built before 1980 (NAHB analysis of the 2024 American Community Survey) — and in long-established towns like Haddonfield and Moorestown, the housing stock skews older still. Odds are the home you fall for was built around a previous era's idea of how a family lives.
A listing tells you what a house is today. It doesn't tell you whether the dated ranch in a coveted school district can carry a second story, whether the center-hall colonial can open up the way you're picturing, whether there's room on the lot for the addition you'll want when your parents move in, or whether a charming older home is quietly hemmed in by setbacks and historic-district rules that cap what you're allowed to do.
Falling for a house's present is easy. Reading its future takes a different kind of expertise — one that sits at the intersection of design, local regulation, and how buildings actually get built.
How do you evaluate a home's true potential before you buy?
When I walk a property with a prospective buyer, I'm bringing three things to bear at once. It's the combination, more than any one of them, that produces an answer you can actually rely on.
An architect's eye for what a space can become. Years of designing custom homes and whole-house renovations across Haddonfield, Moorestown, and the surrounding towns have trained me to see past what's there — to recognize where light, flow, and space are hiding inside a floor plan that doesn't show them yet.
A working command of local code and zoning. Possibility lives or dies on the details: setbacks, lot coverage, building height, floor-area limits, flood and historic-district overlays, and what does or doesn't require a variance. These rules differ town to town and even block to block, and they quietly determine what you can build. Knowing where those hard lines fall — before you write an offer — is the difference between a dream and a disappointment.
A builder's hands. This is the part that sets my read apart. I started out building boats, where craftsmanship, tight tolerances, structure, and materials aren't abstractions — they're the difference between something that floats and something that doesn't. I then spent fifteen years owning Shelter Designers and Craftsman, Inc., a custom residential design-build firm, where I didn't just draw homes — I built them. That experience lets me read the level of effort and difficulty a given solution demands. I can't tell you what a project will cost — only the contractor you ultimately hire can do that — but I can tell you which approaches are straightforward and which fight the building every step of the way. Early on, that's often the more useful thing to know.
Most architects can show you a beautiful idea. Fewer can tell you whether it's buildable on that lot, permitted under that town's code, and whether it's the right-sized way to reach your goal. That's the read I bring.
That last point — the gap between what's possible and what's sensible — is where I save clients the most. There are usually several ways to reach the same goal, and they can sit miles apart in effort. Say you want to connect two rooms divided by a wall. If they have to become a single seamless space, with ceilings, walls, and floor blended as though the wall were never there, that takes a tremendous amount of work and a little luck. But if we keep twelve inches of that wall at the ceiling as a header, with short wing walls framing a generous trimmed opening, the rooms read as connected without pretending to be one space. That single choice can shed roughly half the effort, because now only the floor needs seamless blending — and faster work is almost always less costly work. By exactly how much, I won't pretend to say; that's the builder's number to give. But knowing that this path is half the effort of that one is precisely what lets you right-size a project to your goals and your budget.
What "potential" means at each stage of a family's life
The reason this matters is that a family's needs aren't fixed. The house has to keep up. When I evaluate a property, I'm looking at it through the lens of the whole arc ahead — and almost every one of these is a design question, a code question, and a construction question all at once.
The school years. Families move to towns like Haddonfield and Moorestown for the schools and hope to stay through graduation. Does the house support a growing, busy household — real homework and landing spaces, a mudroom that survives three kids and a dog, a kitchen that can be the center of gravity, bedrooms that still work when your children become teenagers?
The forever home. The whole point of a forever home is that it adapts to you rather than forcing another move. Does this house have the bones, the lot, and the layout flexibility to evolve as your life does — or are its limits closer than they look?
Aging in place. A first-floor primary suite, step-free entries, doorways and bathrooms that will still work decades from now — these are far easier and cheaper to plan for early than to retrofit later. Designed in from the start, they let you stay in a home you love instead of leaving it.
The in-law suite and multigenerational living. Many families are planning for aging parents or returning adult children. Is there room — and, just as importantly, code allowance — to create a suite with genuine privacy and independence, rather than a guest room pressed into a job it can't do?
The accessory dwelling unit (ADU). An ADU can mean rental income, a caretaker's quarters, a place for guests, or flexibility you'll be grateful for later. But ADUs are only possible where zoning permits them, and the rules vary considerably. Knowing whether a given property can support one — before you buy — can change which house you choose.
Evaluated together, ahead of an offer, these turn a hopeful hunch into a plan. You stop guessing about whether a house can hold your future and start knowing.
A real example: the site that scared its owners
A couple once came to me about a property they loved the idea of, but feared in practice — a steep, wooded, environmentally sensitive lot beside a stream, in the neighborhood where their grandchildren were growing up. They wanted a dramatic contemporary home there, but worried the site was simply too difficult to build on. Before they bought it, we ran preliminary zoning and site analysis, and the verdict surprised them: not only could it work, there wasn't a more fitting site in all of New Jersey for what they had in mind. It even sits adjacent to the Hadrosaurus foulkii Leidy Site — the National Historic Landmark where the world's most complete dinosaur skeleton was unearthed in 1858 — history that went on to shape the entire design.
The small buildable area pushed us to break the home into discrete volumes, and that same logic let us guarantee full single-floor living for the owners' eventual retirement, with the upper and lower levels quietly designed to convert into private quarters for a live-in caregiver years down the road. That whole arc was possible only because the right questions were answered before they bought. You can see the finished home on the Hadro House project page, and I tell the fuller story in a companion post, A Home That Can Care for You.
For agents: a partner who de-risks the deal
If you're representing a buyer who's fallen for a place that needs work, I can be a real asset to your process. I help your client see what a property can become, which is often exactly what turns a good-but-imperfect house into the one — and helps a listing that's been sitting find its buyer. It's the same work behind turning a generic 1990s house into the McMansion Makeover and a dated mid-century into Jack's House.
More than that, I give your client real, written answers before they bid, grounded in actual zoning and structure rather than optimism. That heads off the worst outcome in our business: the painful discovery, after closing, that the addition or suite they were counting on isn't allowed. A clear feasibility read protects your client, protects your deal, and makes the team around the transaction look like exactly the professionals your buyers hoped they'd hired.
Real answers, not spitballing
I'll be honest about how I work: I won't stand in a kitchen and casually tell you to knock out a wall or pop the back of the house off, because setbacks, structure, and zoning quietly decide what's truly possible — and a confident guess that turns out to break the rules isn't a small problem once you own the house. I'd rather give you the truth than tell you what you want to hear.
That's why I offer a Pre-Purchase Feasibility Consultation. Before you make an offer, I walk the property with you, screen the zoning and structure that govern what you can actually build, and give you a short written summary of what's genuinely achievable and where the hard limits are. For buyers who go on to work with us, it becomes part of the project.
A house is just a house until you can see, clearly and honestly, what it could become for the people who'll live in it. Helping you see that — before you commit your family and your future to it — is the work I care about most.
Considering a property?
Considering a property? Schedule a call to talk through a Pre-Purchase Feasibility Consultation or explore more of our renovations and new homes to see what's possible.
Frequently asked questions
How do you evaluate a property's potential before buying? Through a pre-purchase feasibility study: walking the property, screening the zoning that governs it — setbacks, lot coverage, height, and any overlays — and assessing the existing structure. If requested, we can provide a written report on what additions, renovations, or future needs the home and lot can realistically support, before you make an offer.
Should I get a feasibility study before buying a fixer-upper? If your plans depend on changing the house — an addition, opening it up, a future suite — yes. Confirming what zoning and structure allow before you bid keeps you from closing on a home only to discover the renovation you were counting on isn't permitted.
Can an architect tell me what a renovation will cost? Not precisely — only the contractor you hire can price the work. But an architect with hands-on building experience can compare approaches by their level of effort and difficulty, and that comparison is what lets you right-size a project to your budget before you commit.
Can I add an ADU or in-law suite to a home I'm buying? Sometimes — it depends on the lot and on local zoning, which varies considerably from town to town. Whether a property can support an accessory dwelling unit or in-law suite is exactly the kind of question worth answering before you buy, because it can determine which house is right for you.
Jay Reinert is a licensed New Jersey architect and the founder of J Reinert Architecture in Haddonfield, recognized among Forbes' Top 200 Residential Architects and honored with an AIA New Jersey Merit Award. To talk through a property you're considering, reach the studio at (856) 383-9003 or Info@JRA.Studio