STUDIO JOURNAL / CASE STUDY NO. 01
CENTER HALL - INDUSTRIAL MINIMALISM:
The Project Story
Haddonfield, New Jersey
The Challenge — Structural recovery and cross-axial circulation following catastrophic storm damage.
The Scope — Complete exterior addition, kitchen restructuring, and second-floor primary suite re-engineering.
The Philosophy — Complementing a formal historic brick veneer street presence by introducing an industrial, minimalist lifestyle language to the rear boundary.
A massive shade tree blew down in a severe thunderstorm, tearing through the roof, the second-floor hall bath, and landing in the kitchen — leaving bricks scattered across the yard of this Haddonfield center hall colonial. The Lugiano family was displaced for nearly two years while navigating tree removal, structural assessment, township approvals, and construction.
What started as an insurance repair became a complete rethinking — of how the house was organized, how it connected to nature, how it related to its site and context, and how it could honestly support the way a contemporary family actually lives. The following documents the project from beginning to end: the storm that brought an architect into the picture, the structural assessment and insurance settlement, the design challenges, the construction process, and the final outcome. This is the full story of every decision we made.
→ Jay walks through the damage and the decision to rethink everything
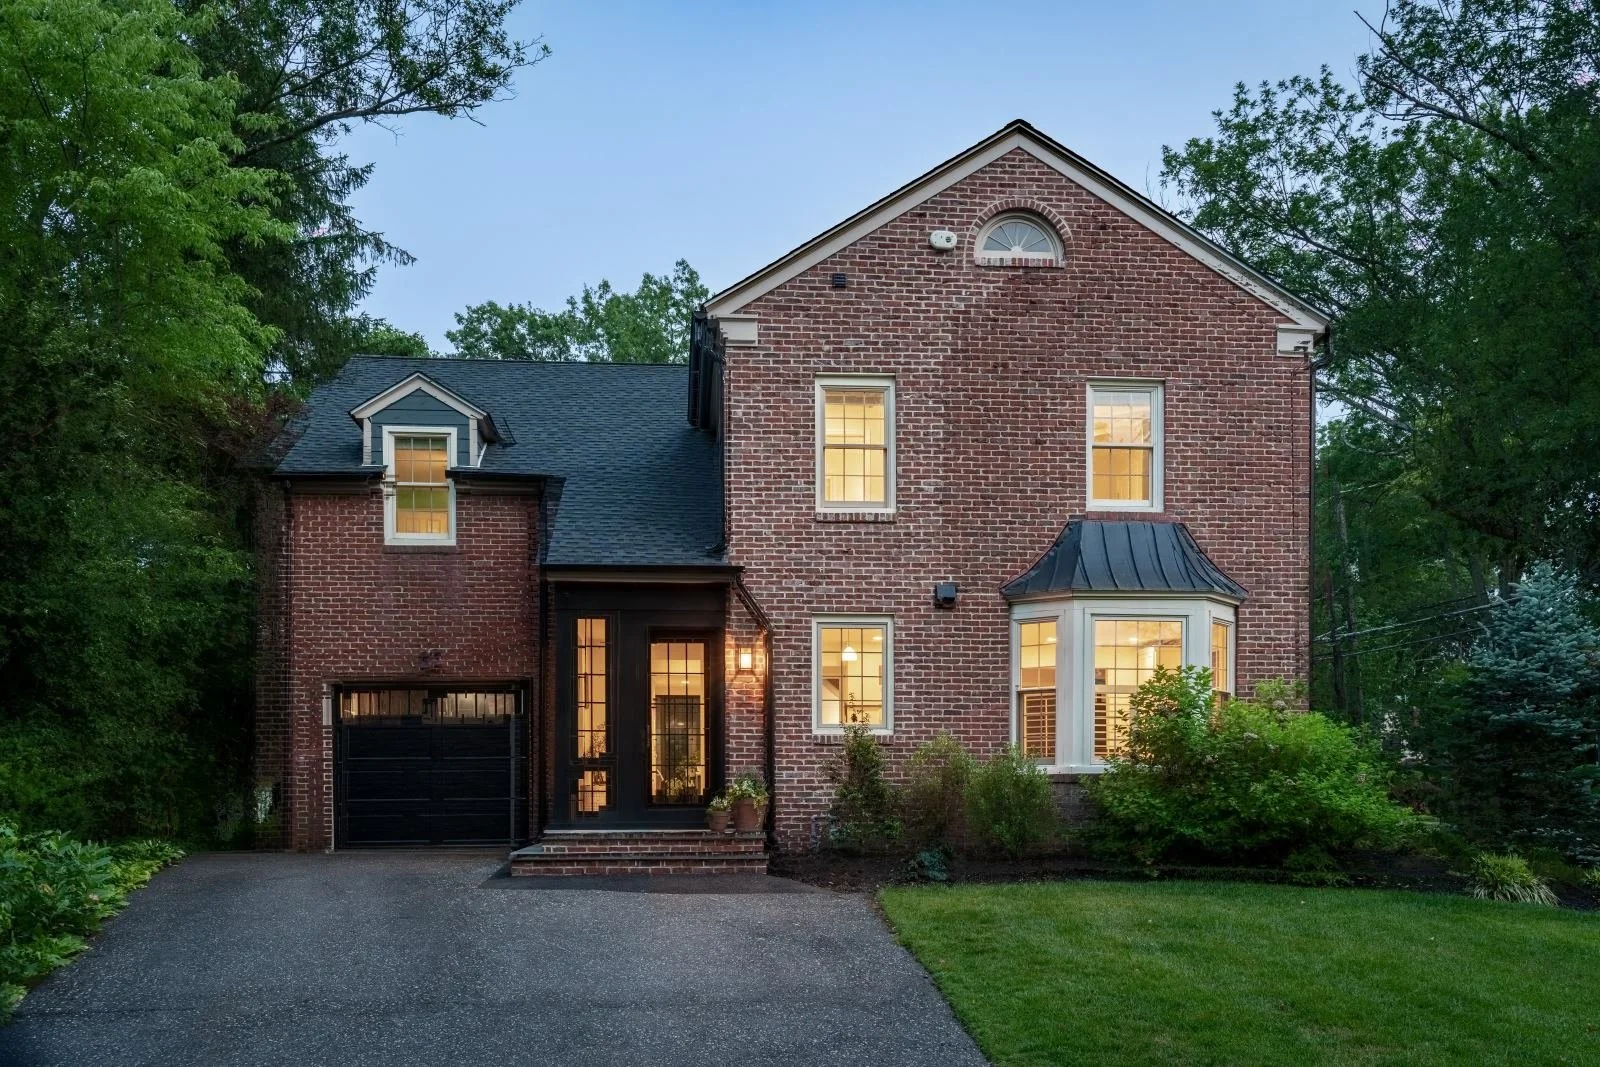
The addition didn't try to mimic the original brick. That was the first decision — and it determined everything that followed.
CHAPTER 01 - THE EXTERIOR
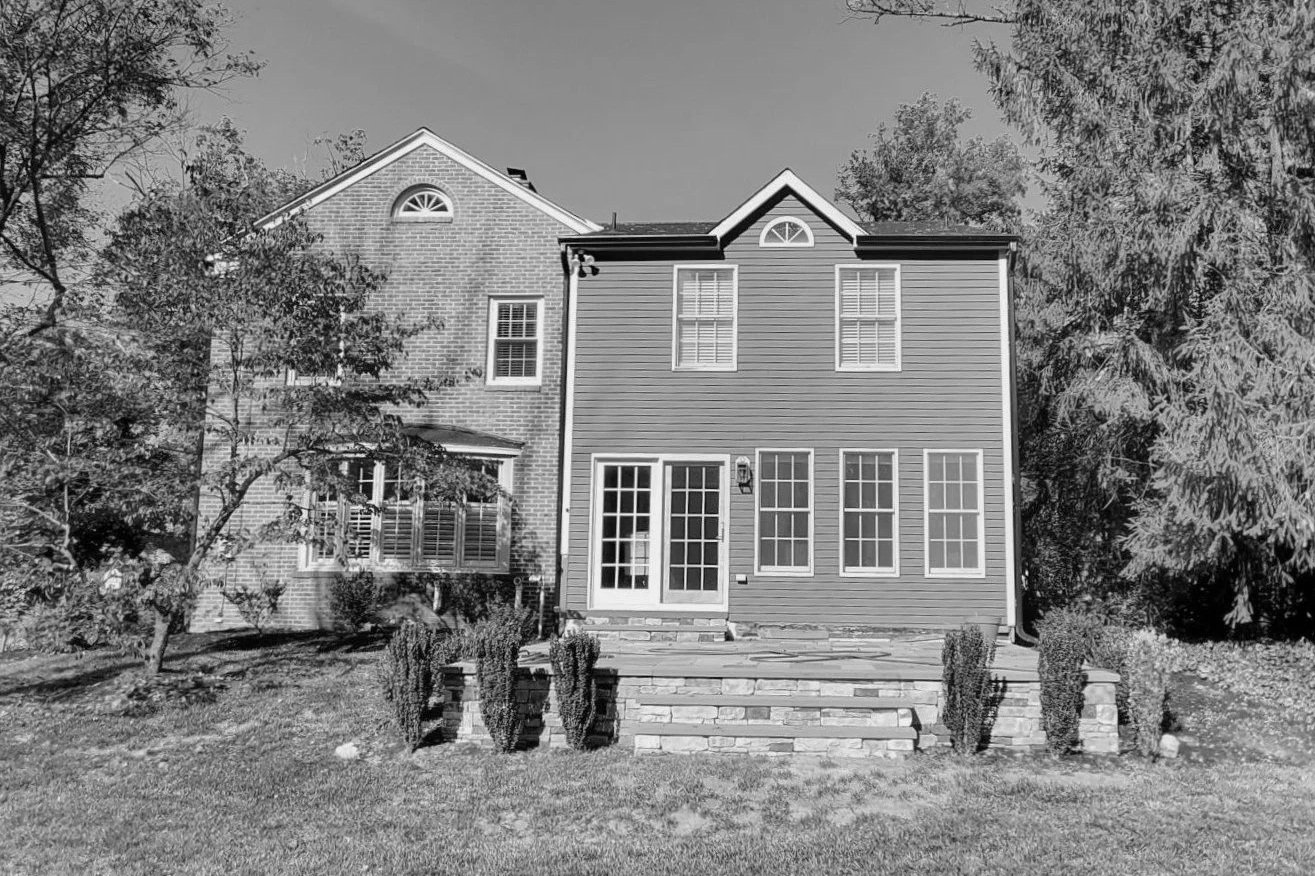
Cedar siding, a false half-circle window, a shed roof with a fake gable. An addition trying to convince you it belonged — and failing.
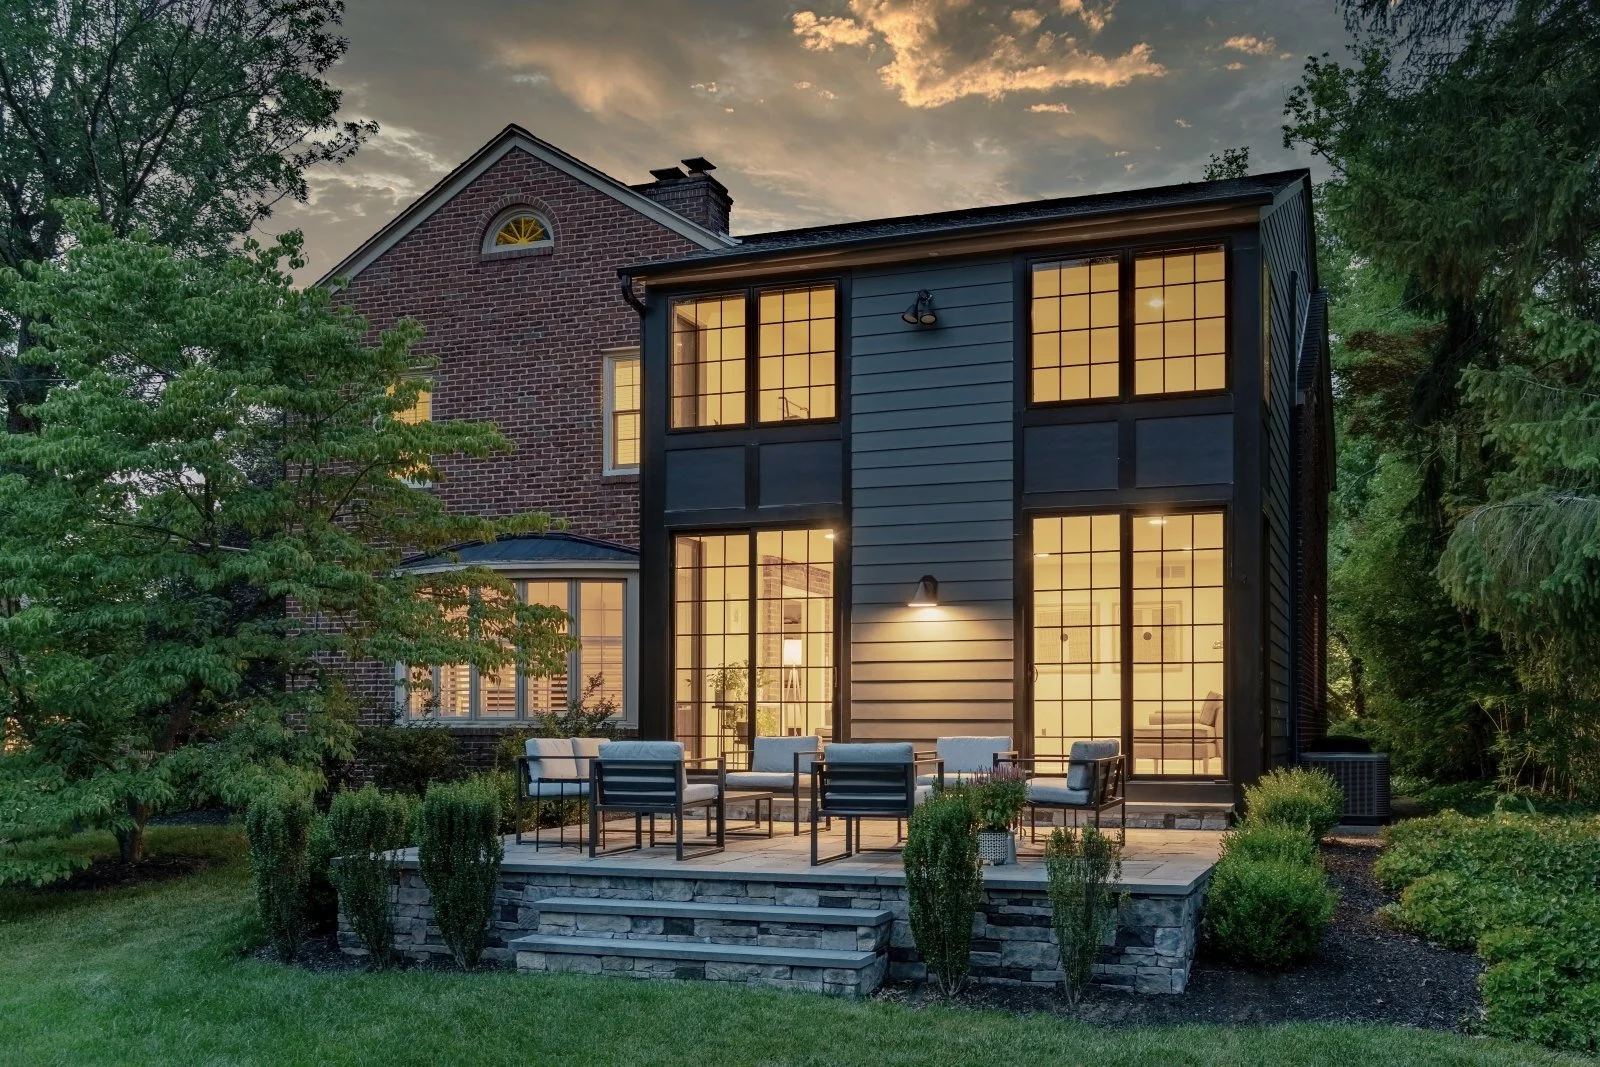
The same footprint. A completely different commitment.
The existing rear addition had been built in the late 1990s using cedar siding and a false half-circle window intended to mimic the original brick colonial. The detailing was poor and the result was an addition that appeared to stand next to the house rather than belong to it. The renovation kept the footprint and resolved the design language: Pella fiberglass windows floor to ceiling, a dark gray and black palette, and a flat roofline that removes the false gable entirely. A dark facade recedes into the landscape — it plays second fiddle to the original brick house rather than competing with it. This is the more respectful approach.
→ Jay walks through this decision in his own words
Three feet of addition created a proper entry, relocated the powder room, and established the circulation spine of the entire house.
CHAPTER 02 - SIDE ENTRY + CROSS AXIS

The side door went directly into the kitchen. The powder room blocked every path through the house. The storm made it impossible to ignore any longer.
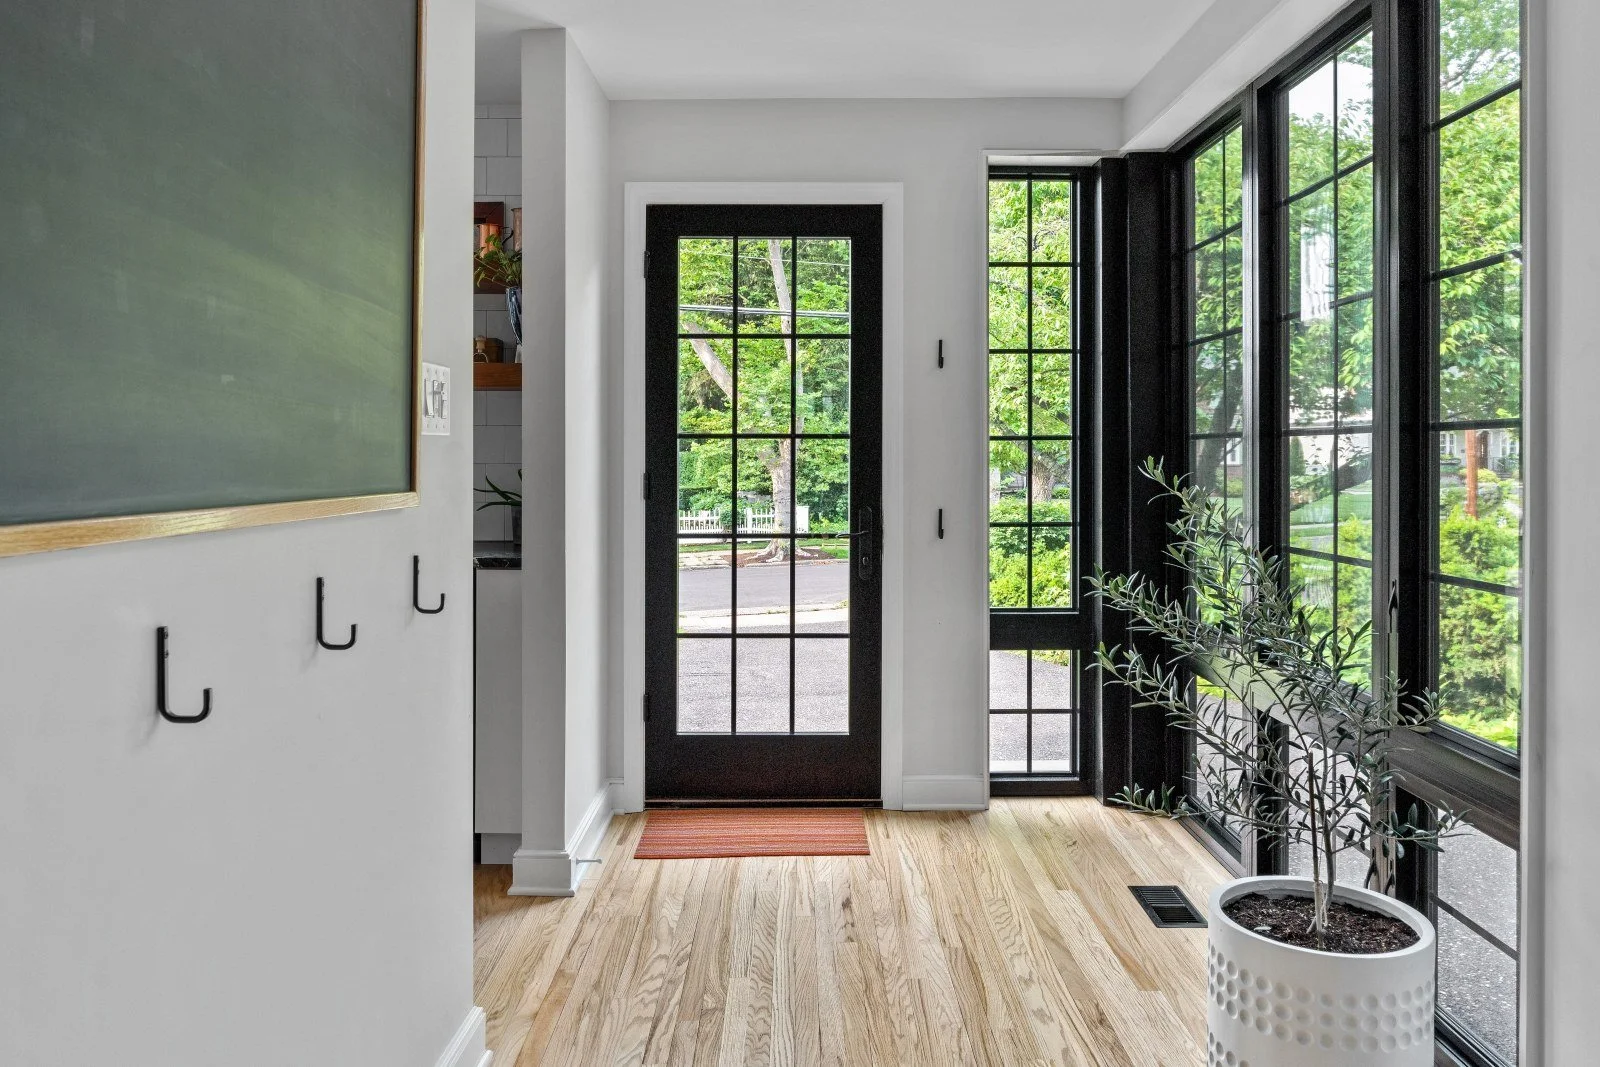
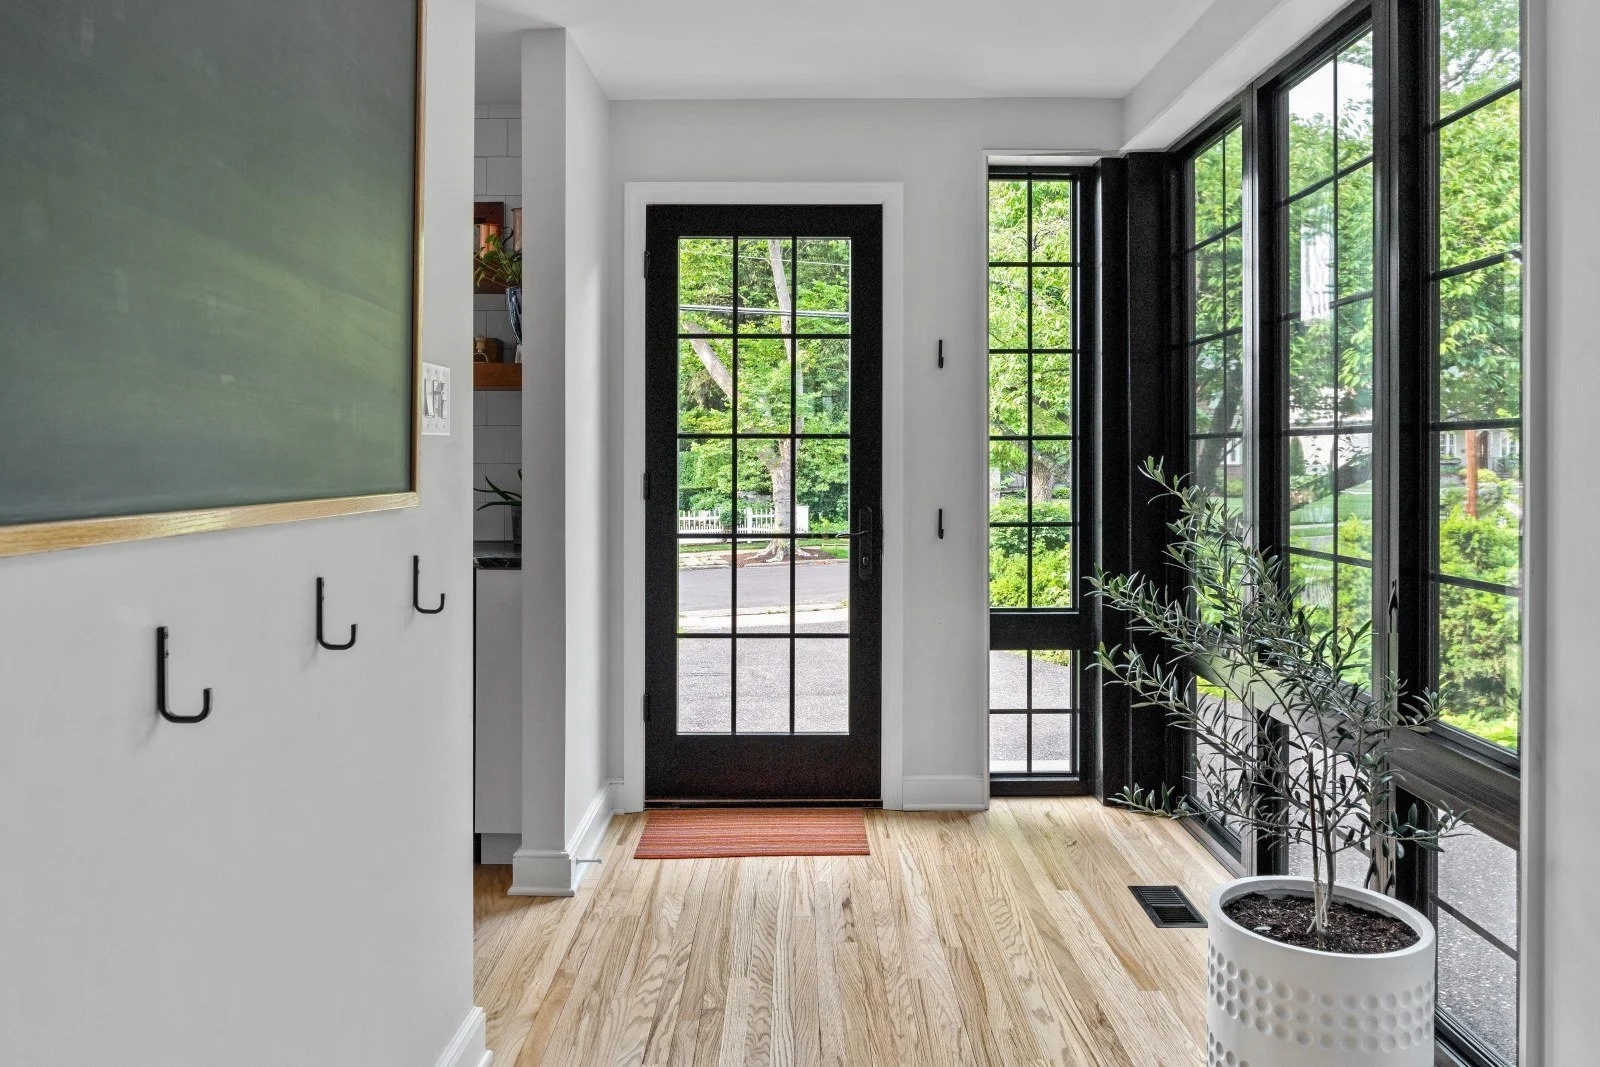
Light, connected to the street, anchoring a new axis through the house.
The original side entry opened directly into the kitchen. A powder room sat between the kitchen and the garage, blocking every circulation path through the house. By adding a three-foot-wide addition along the side of the house, the project created a proper mudroom entry with hooks, storage, and a full-height glazed corner connecting to the street. The powder room was relocated along the new cross axis. The side door was removed from the kitchen entirely. The exterior brick veneer — damaged by the tree — was untoothed, repaired, and rekeyed using original brick salvaged from the site. Matching the mortar chemistry to the existing historic brick, not matching the brick itself, was the critical technical challenge.
→ Jay walks through the mudroom decision in his own words
CHAPTER 03 - KITCHEN
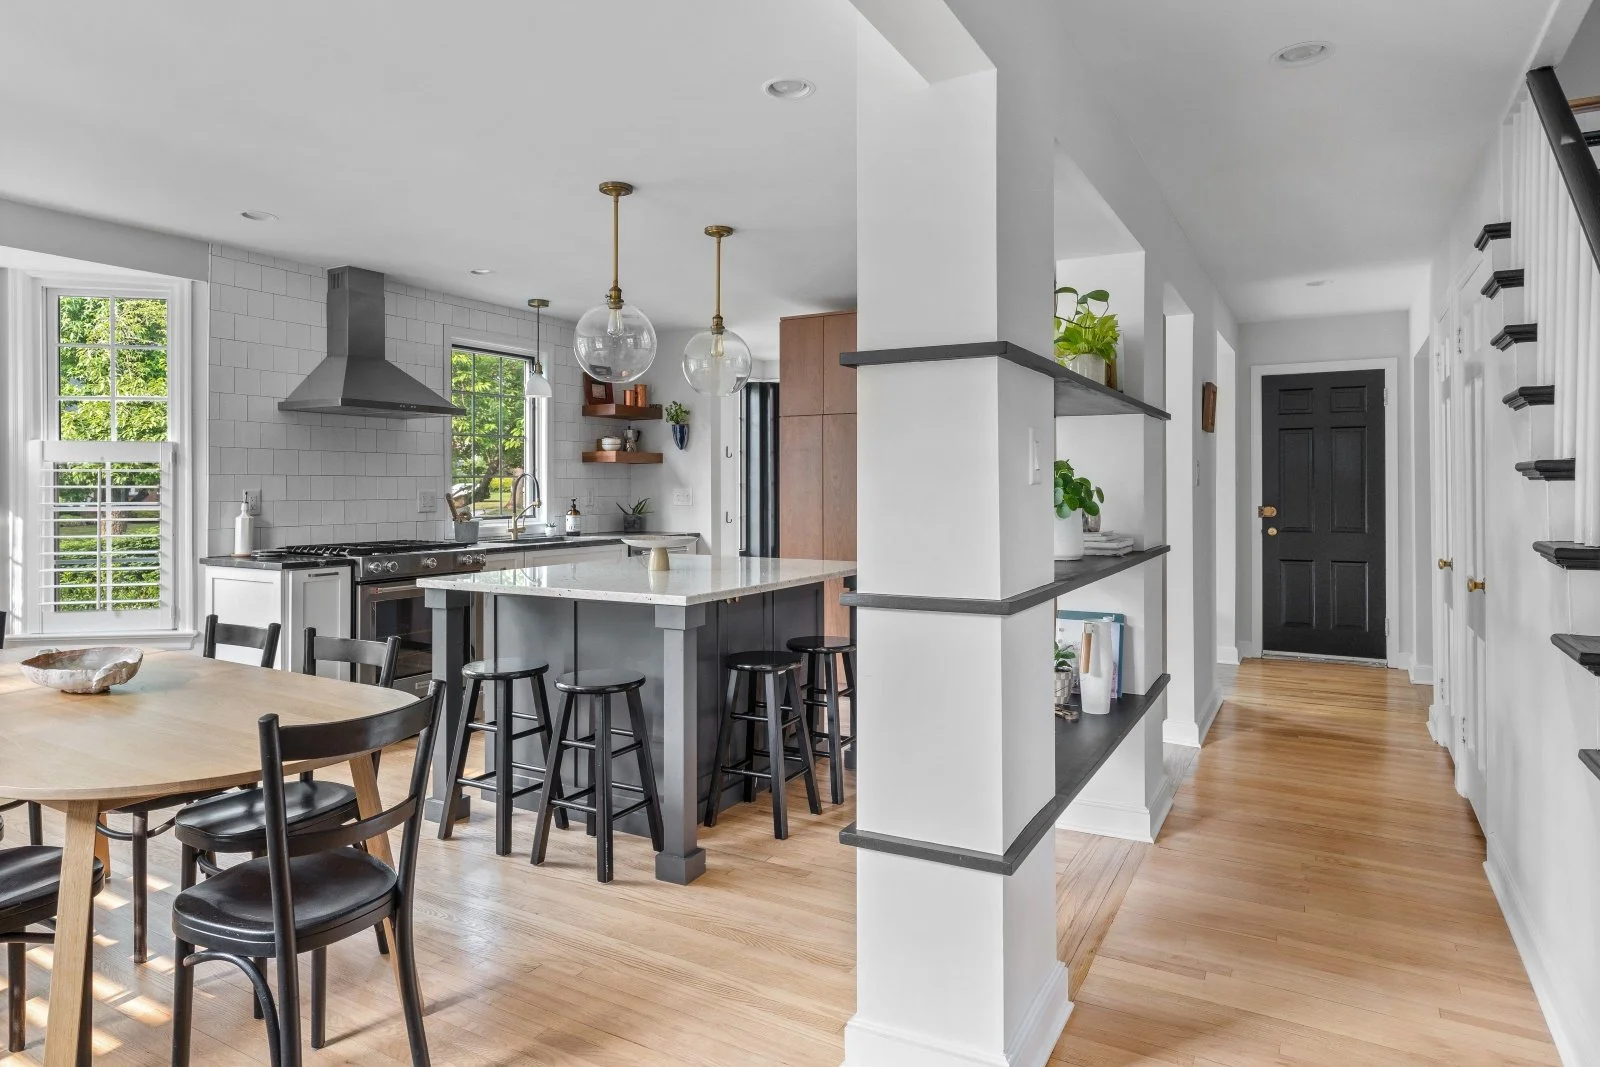
Moving windows in brick veneer, opening the kitchen to the stair, and creating the cross axis connection — all in one reorganization.
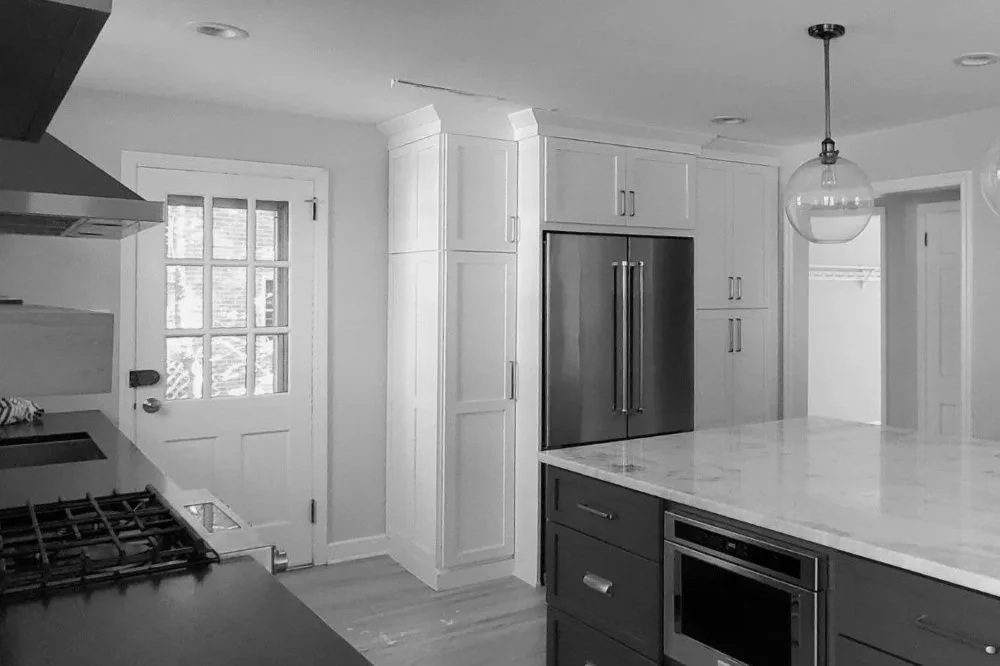
A closed kitchen that had become a circulation obstacle. Everything about the layout worked against the house.
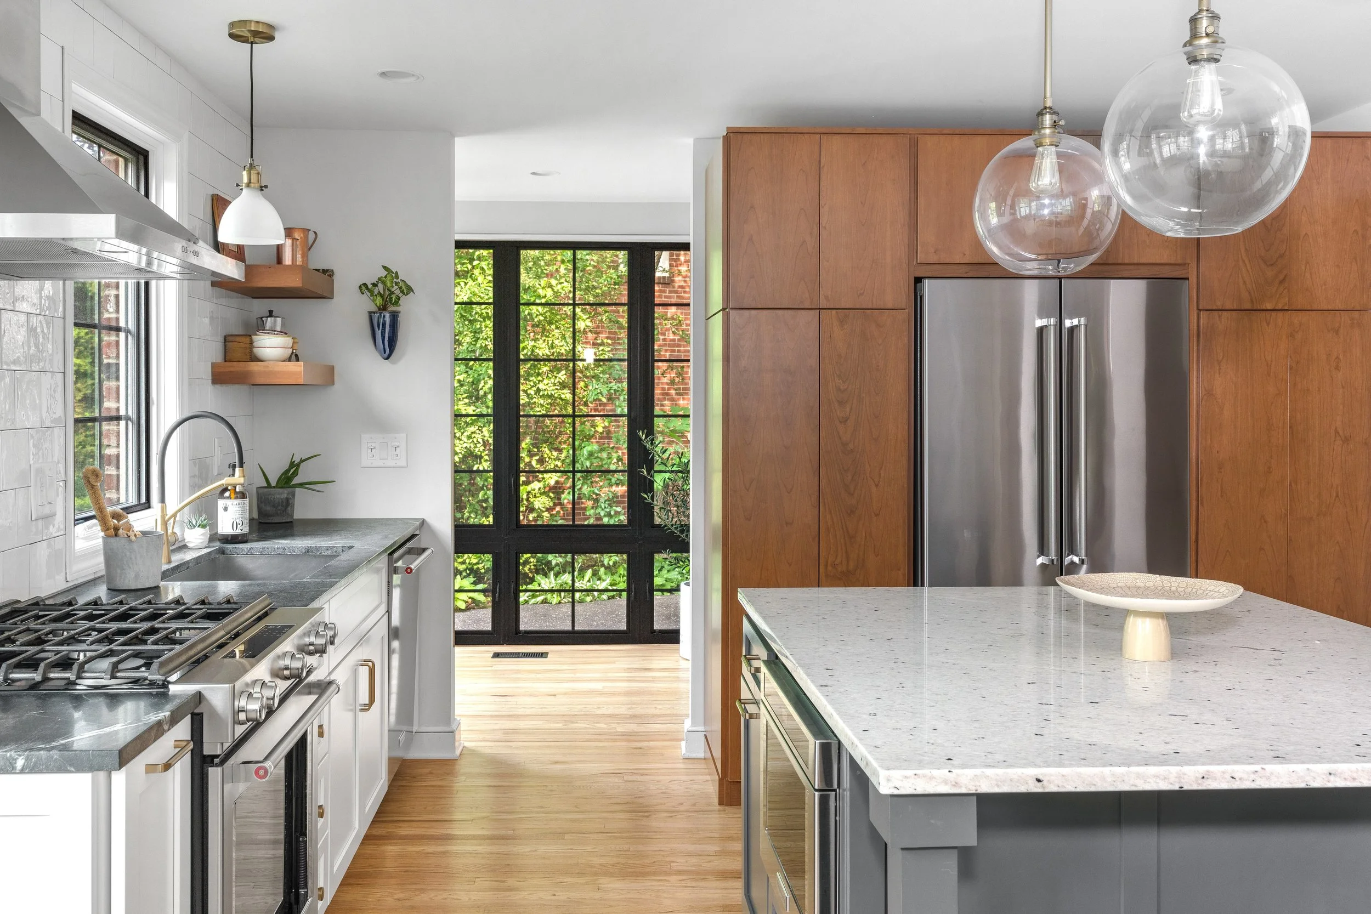
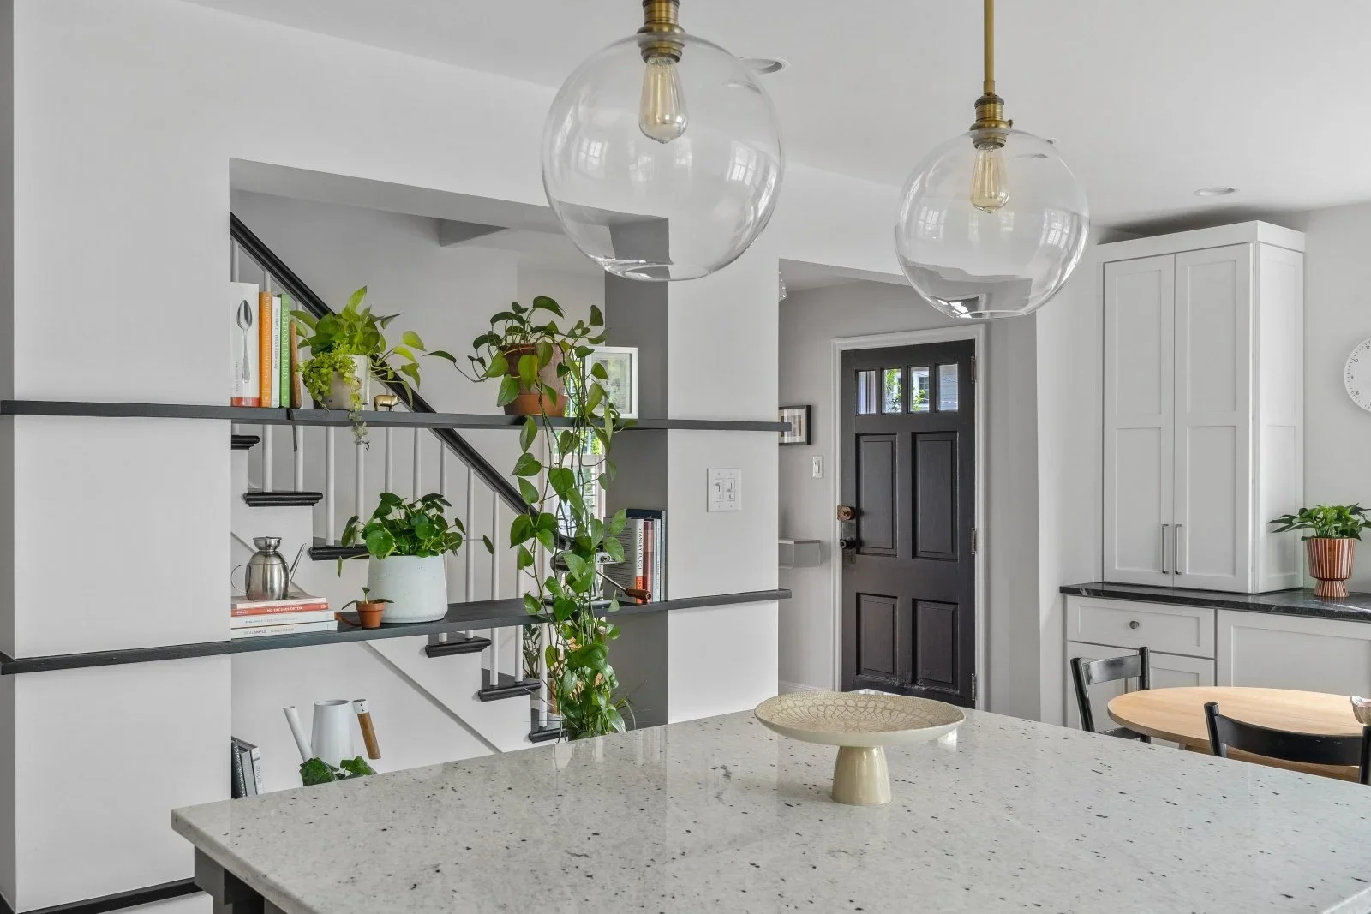
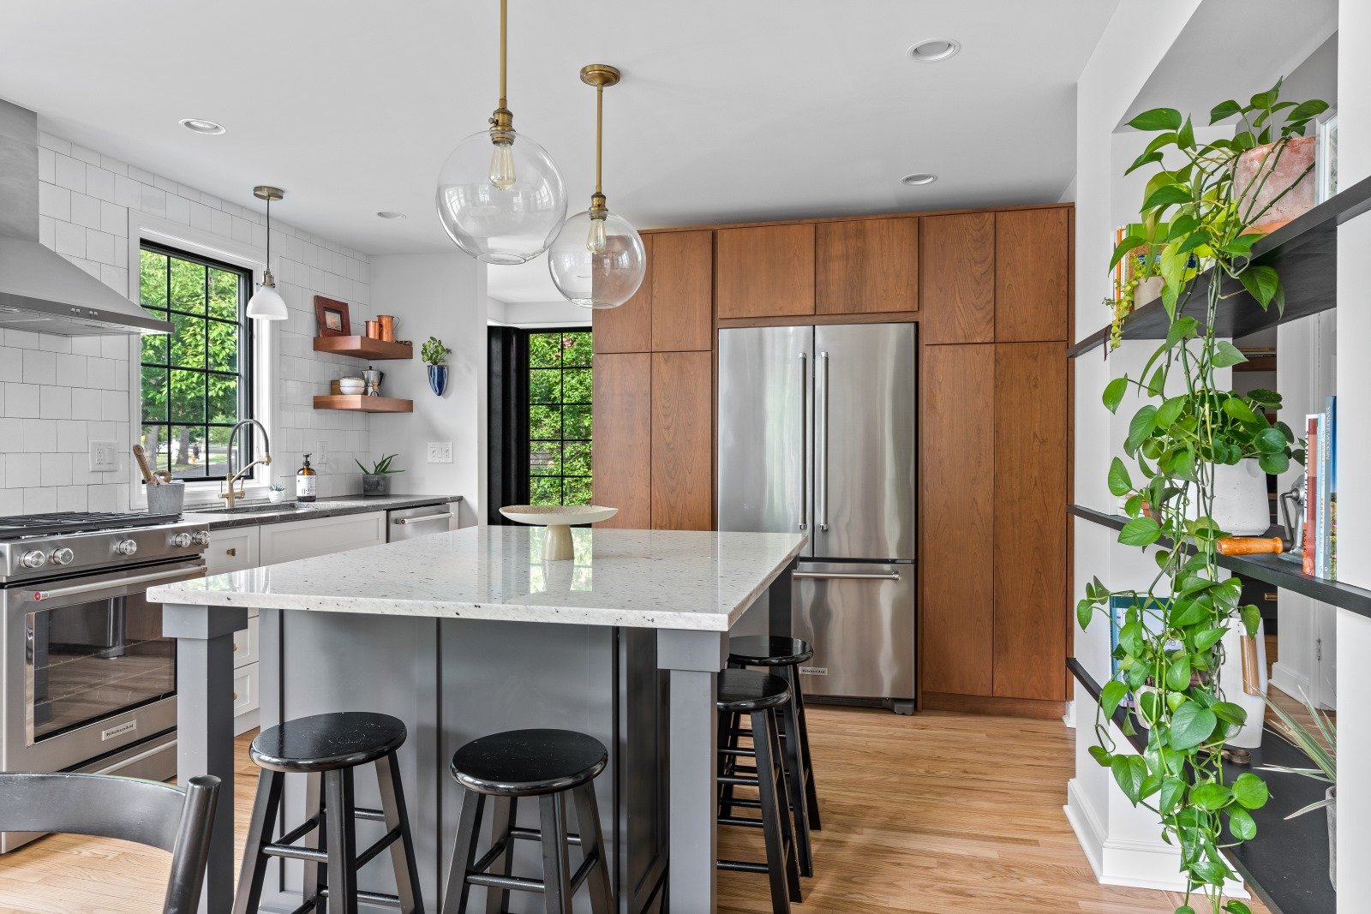
Every material doing two things at once — working hard and staying out of the way.
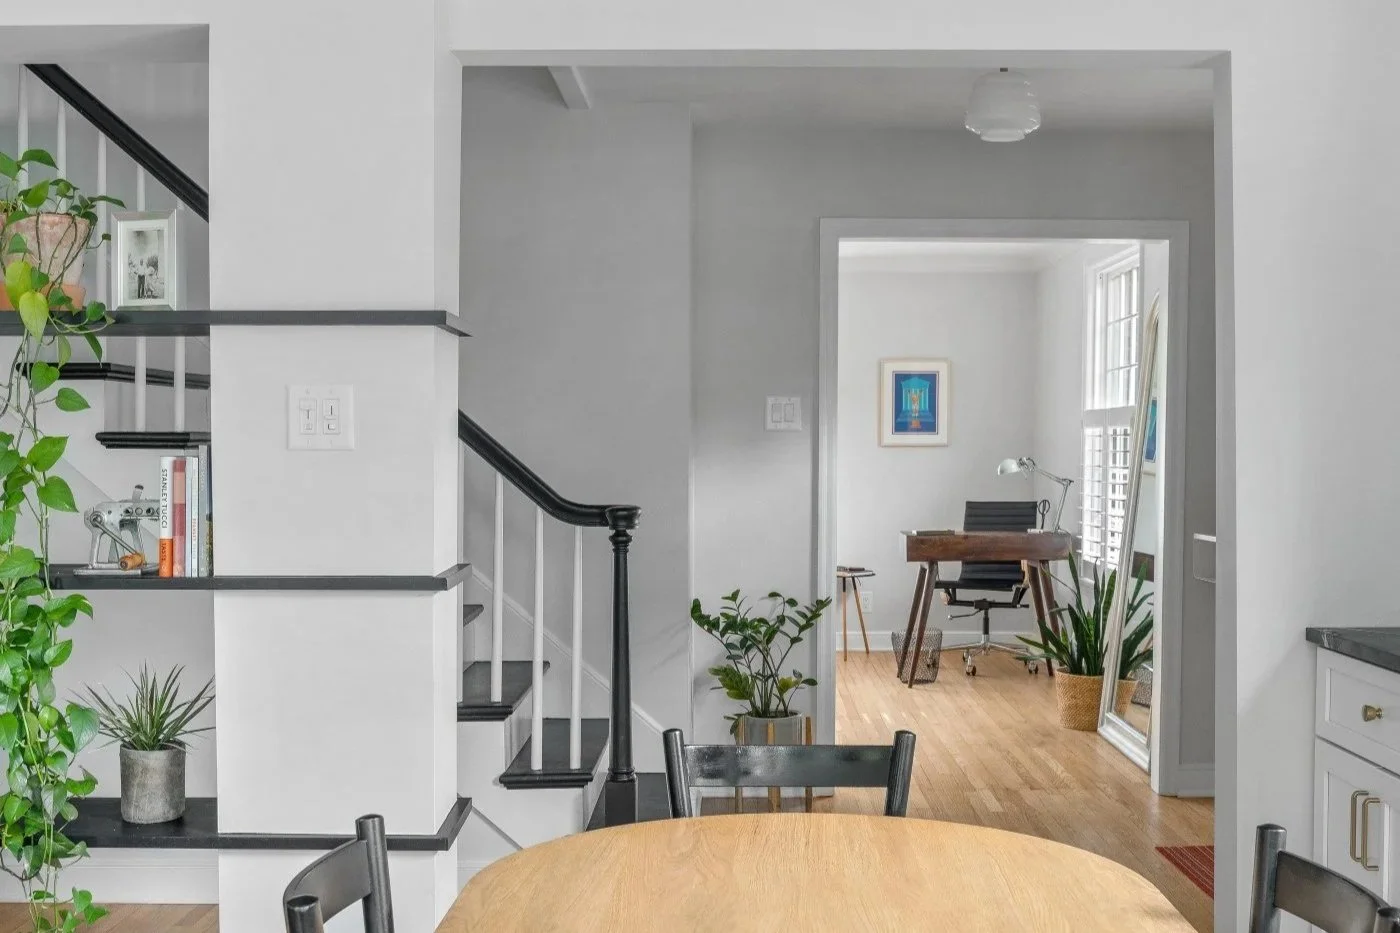
The kitchen reorganization required relocating a casement window in the existing brick veneer — a technically demanding move that is more achievable in brick veneer construction than in solid masonry. The wall between the kitchen and the staircase was opened and replaced with open shelving carrying plants, books, and objects — a visual filter that separates the spaces without closing them. The sink was relocated further along the perimeter. The cherry wood pantry tower surrounding the refrigerator defines the boundary between the kitchen workspace and the circulation axis beside it. The result is a kitchen that is open to the foyer and stair on one side and the new cross axis on the other — connected to the whole house rather than isolated from it.
→ Jay walks through the foyer and center hall changes
Windows pulled to the corners, sliding doors to the terrace, and a room that finally connects to the yard it had been ignoring.
CHAPTER 04 - FAMILY ROOM
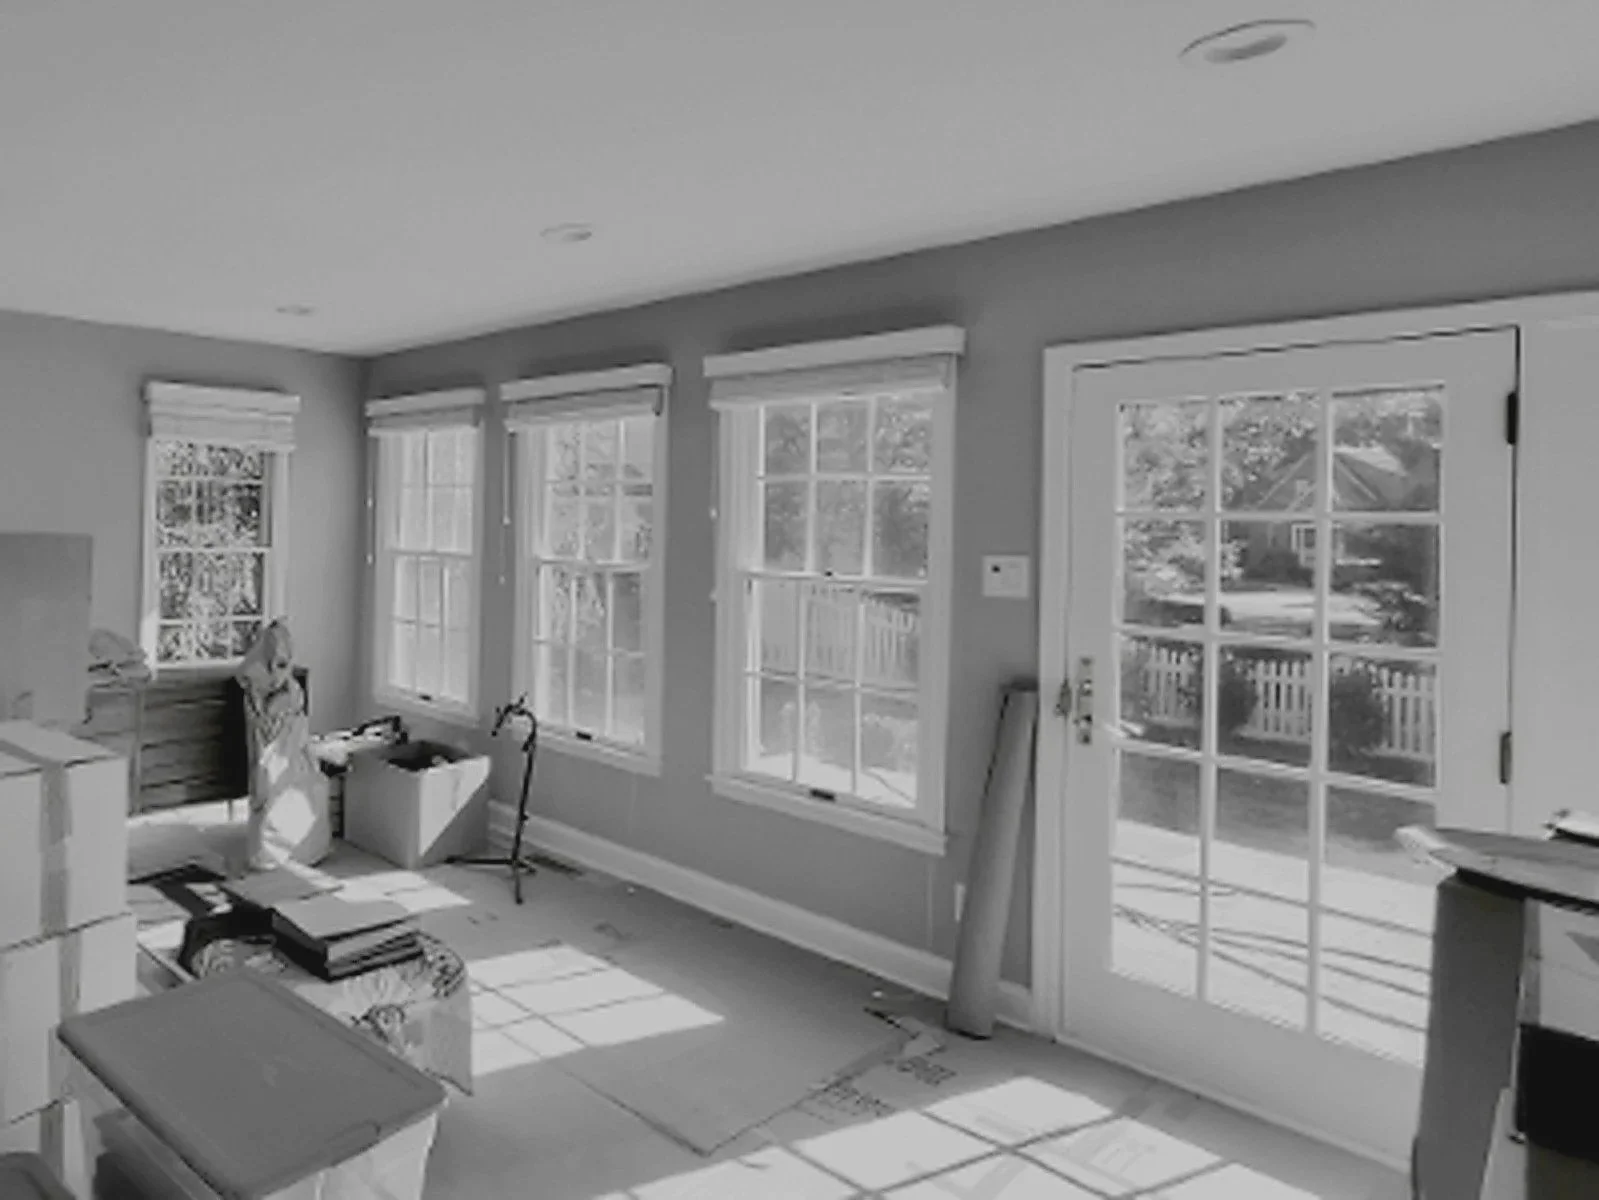
Staccato windows, no connection to the yard, disconnected from the rest of the house.
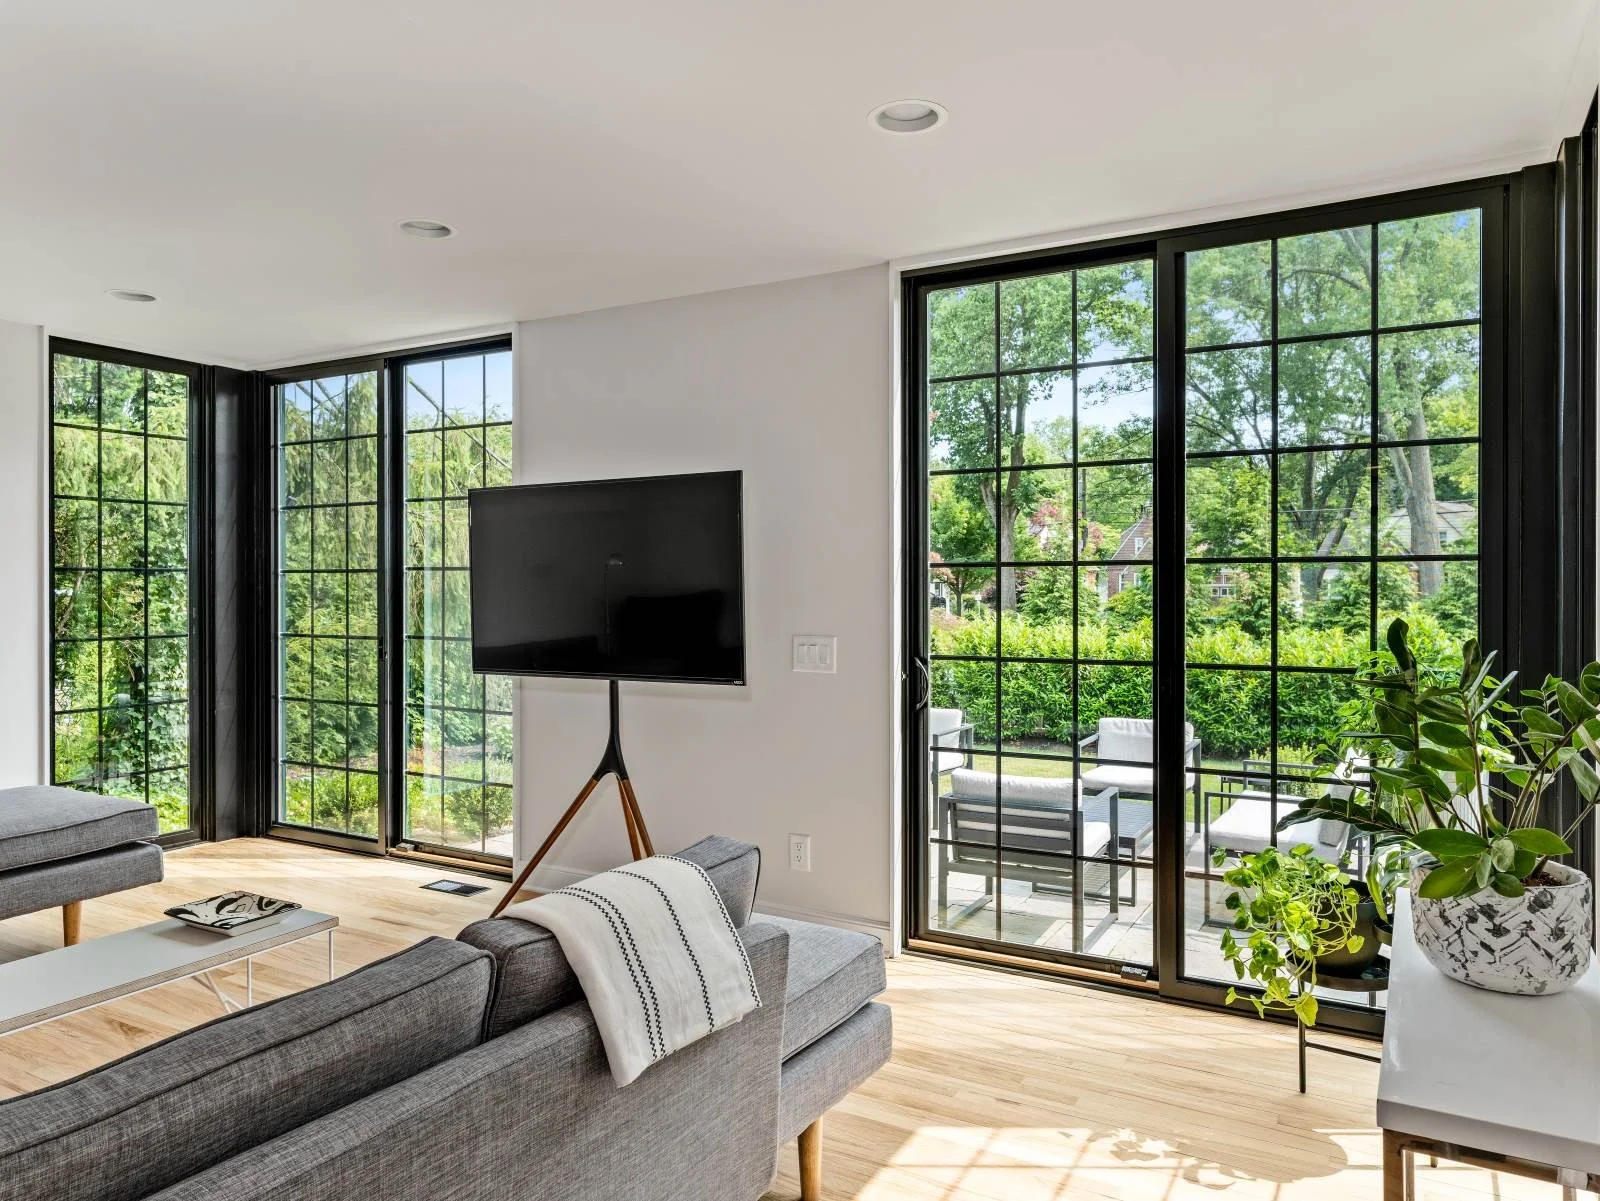
The corner dissolves. The garden comes in.
The original addition placed windows in a staccato pattern along the rear wall — poorly organized for furniture placement, disconnected from the yard, and unrelated to how the room was actually used. The renovation pulled the windows to the corners of the room and replaced the rear wall with floor-to-ceiling Pella fiberglass grid windows and sliding glass doors opening to the stone terrace. The corner window condition dissolves the boundary between interior and exterior — the garden becomes part of the room. The exposed brick corner from the original house remains visible inside the family room as a record of where the original structure ended and the addition began. A future phase will add a pergola, fireplace, and privacy screens to the terrace.
→ Jay walks through the family room transformation in his own words
The highest-impact move in the project. One wall removed. The circle window above the front door reclaimed. The entire upper floor transformed.
CHAPTER 05 - STAIR + UPPER FLOOR
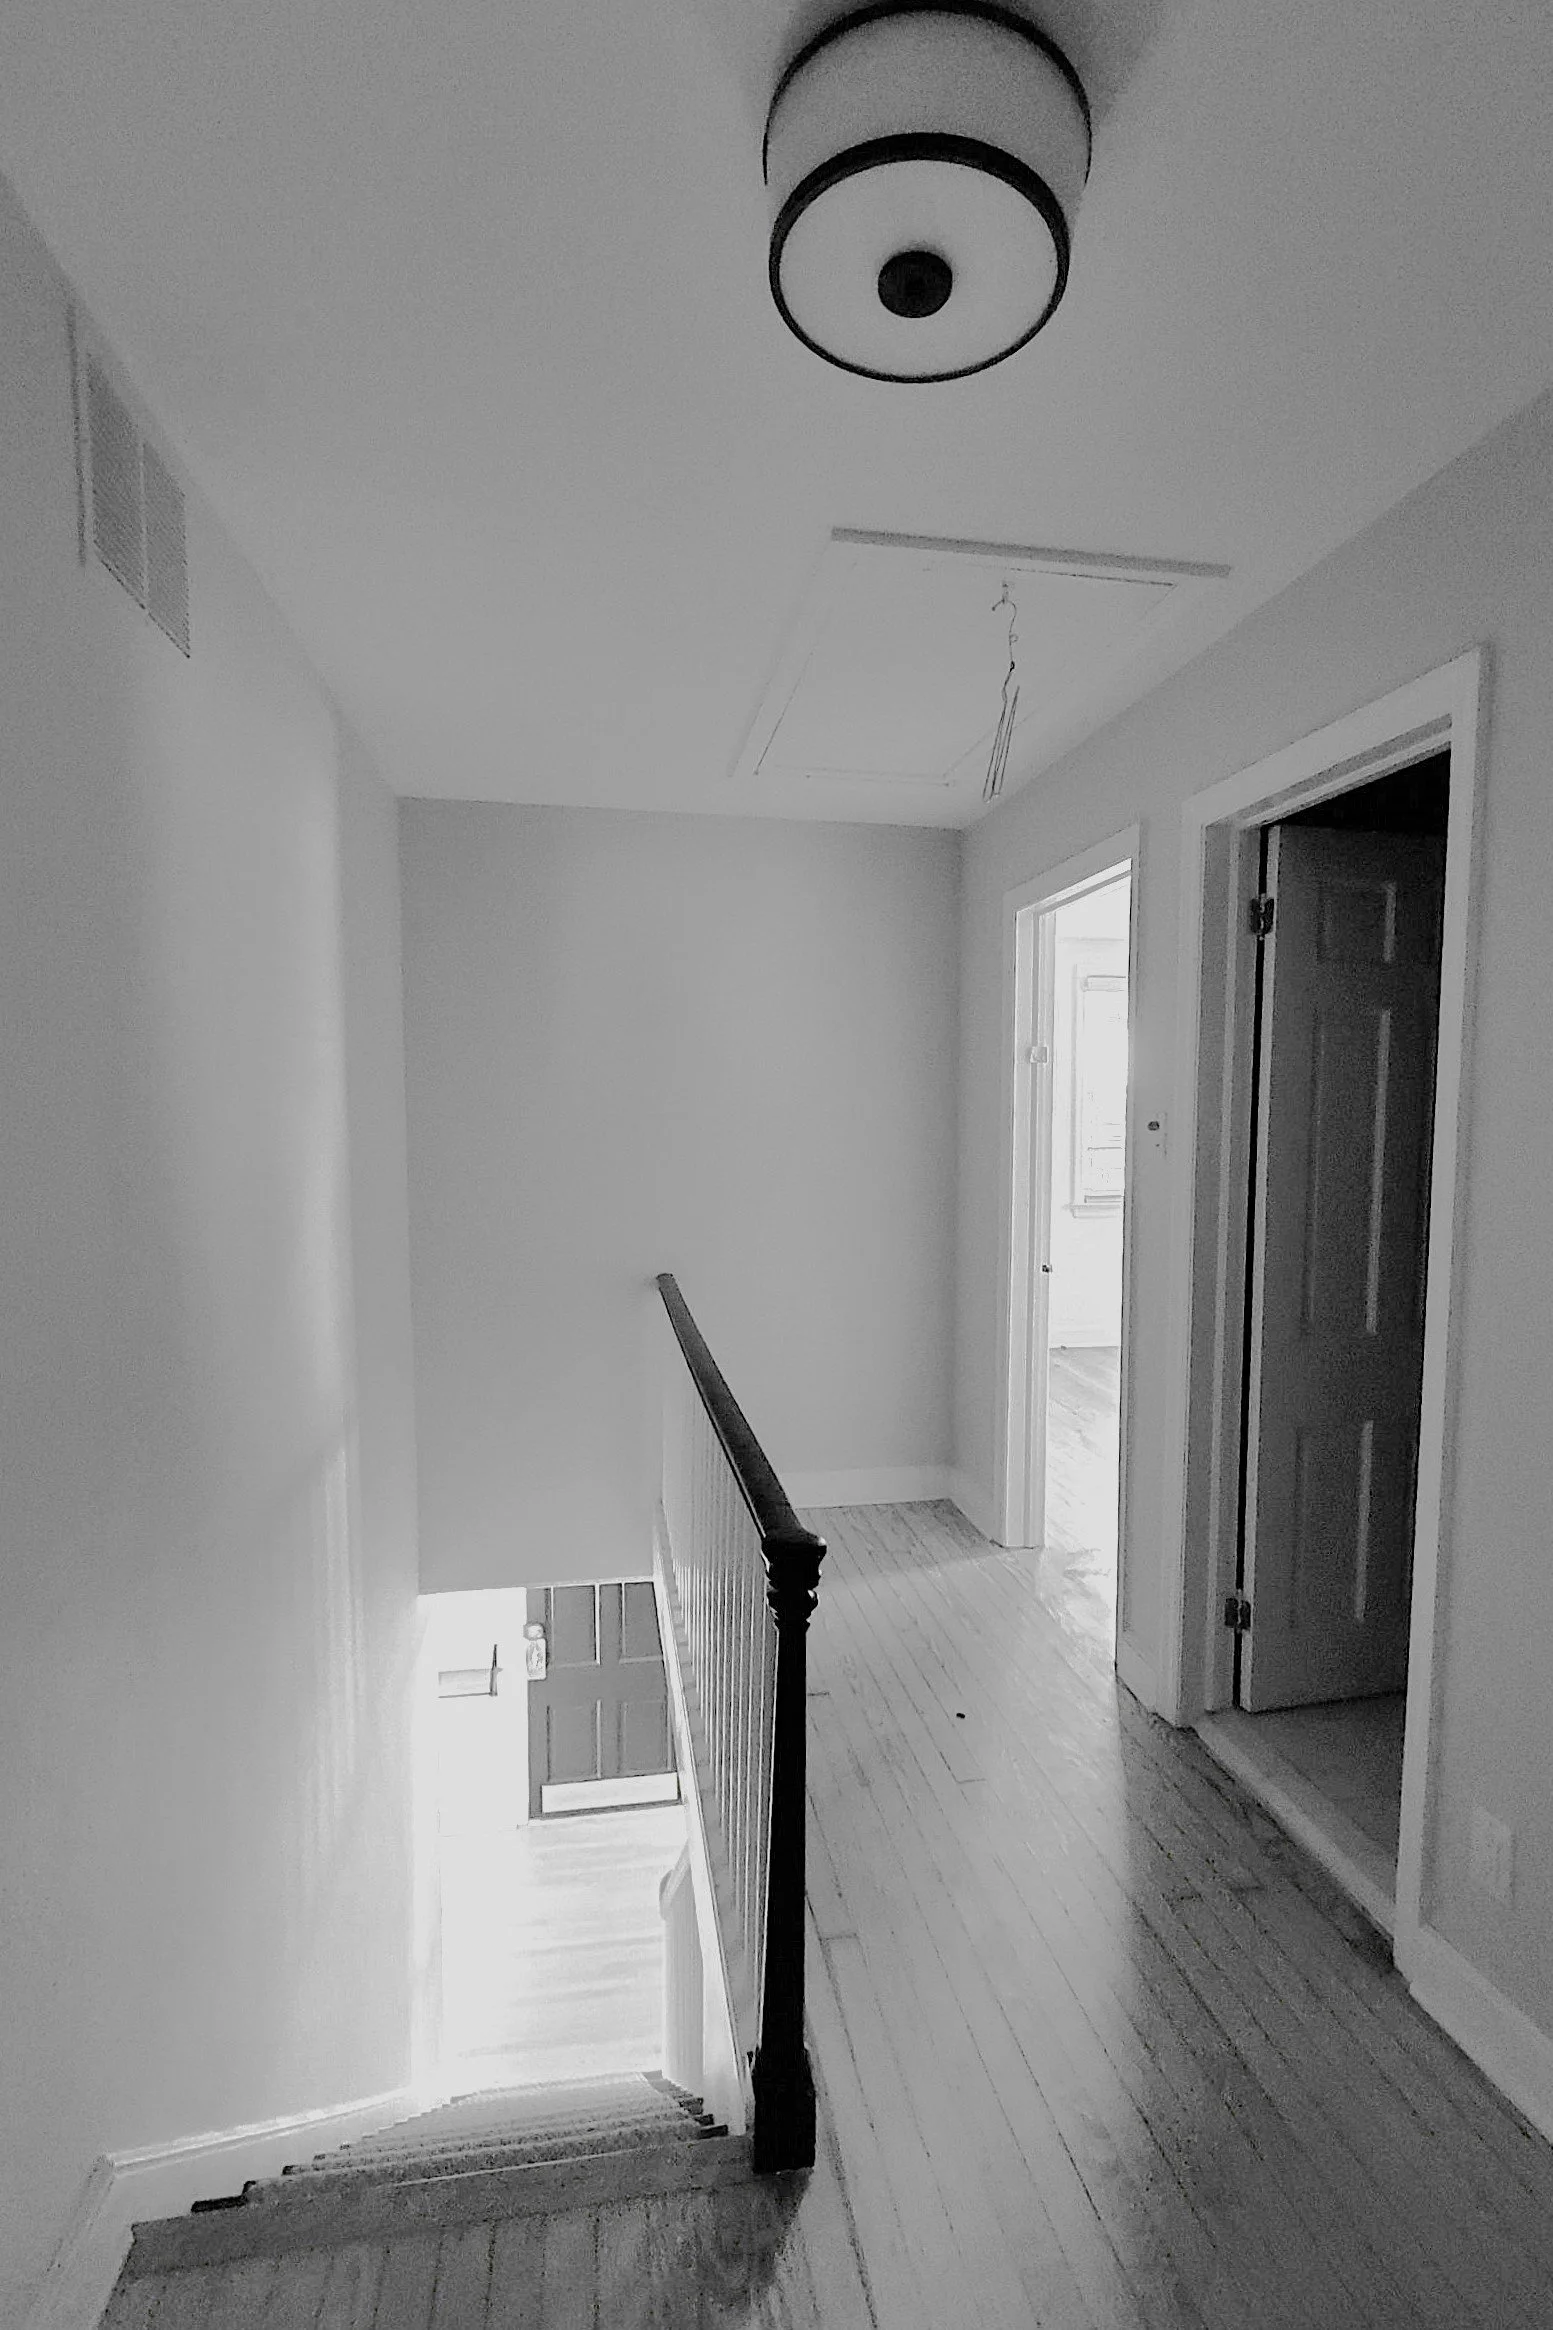
A wall built to enlarge a bedroom. A circle window blocked. A hallway deadened. Three problems created by one bad decision.
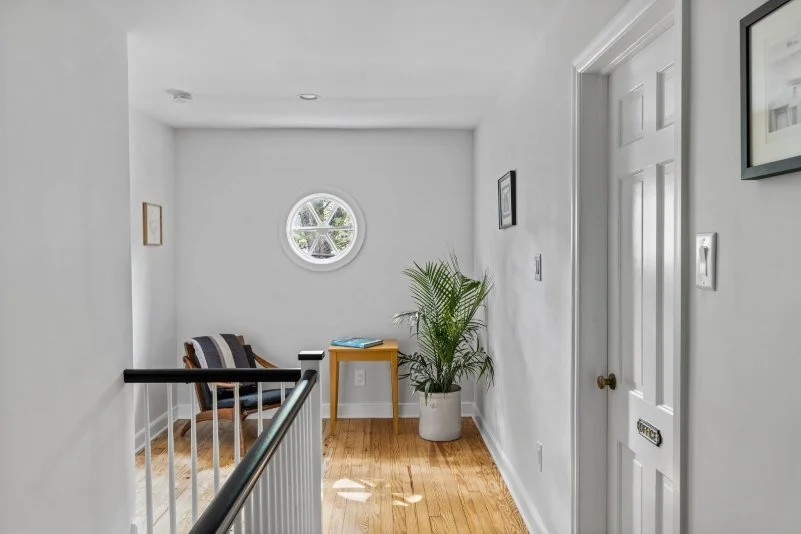
Light returned to the staircase. The circle window became a feature again.
A previous owner had walled off the second-floor hallway in order to consolidate two bedrooms into a single primary suite. This blocked the original circle window above the front door — a defining architectural feature of the brick colonial facade — and created a dead-end corridor with no light and no purpose. Removing that wall and reinstating the door in its original position cost relatively little. The impact was the most significant of any single move in the project: the circle window was reclaimed, light returned to the staircase and upper hallway, and the second-floor plan was restored to its original logical organization. The hallway now has a sitting area beneath the circle window — a space that reads as intentional rather than leftover.
→ Jay walks through the stair and hallway transformation in his own words
A primary suite that had been given too much space in the wrong places, and not enough in the right ones.
CHAPTER 06 - PRIMARY SUITE
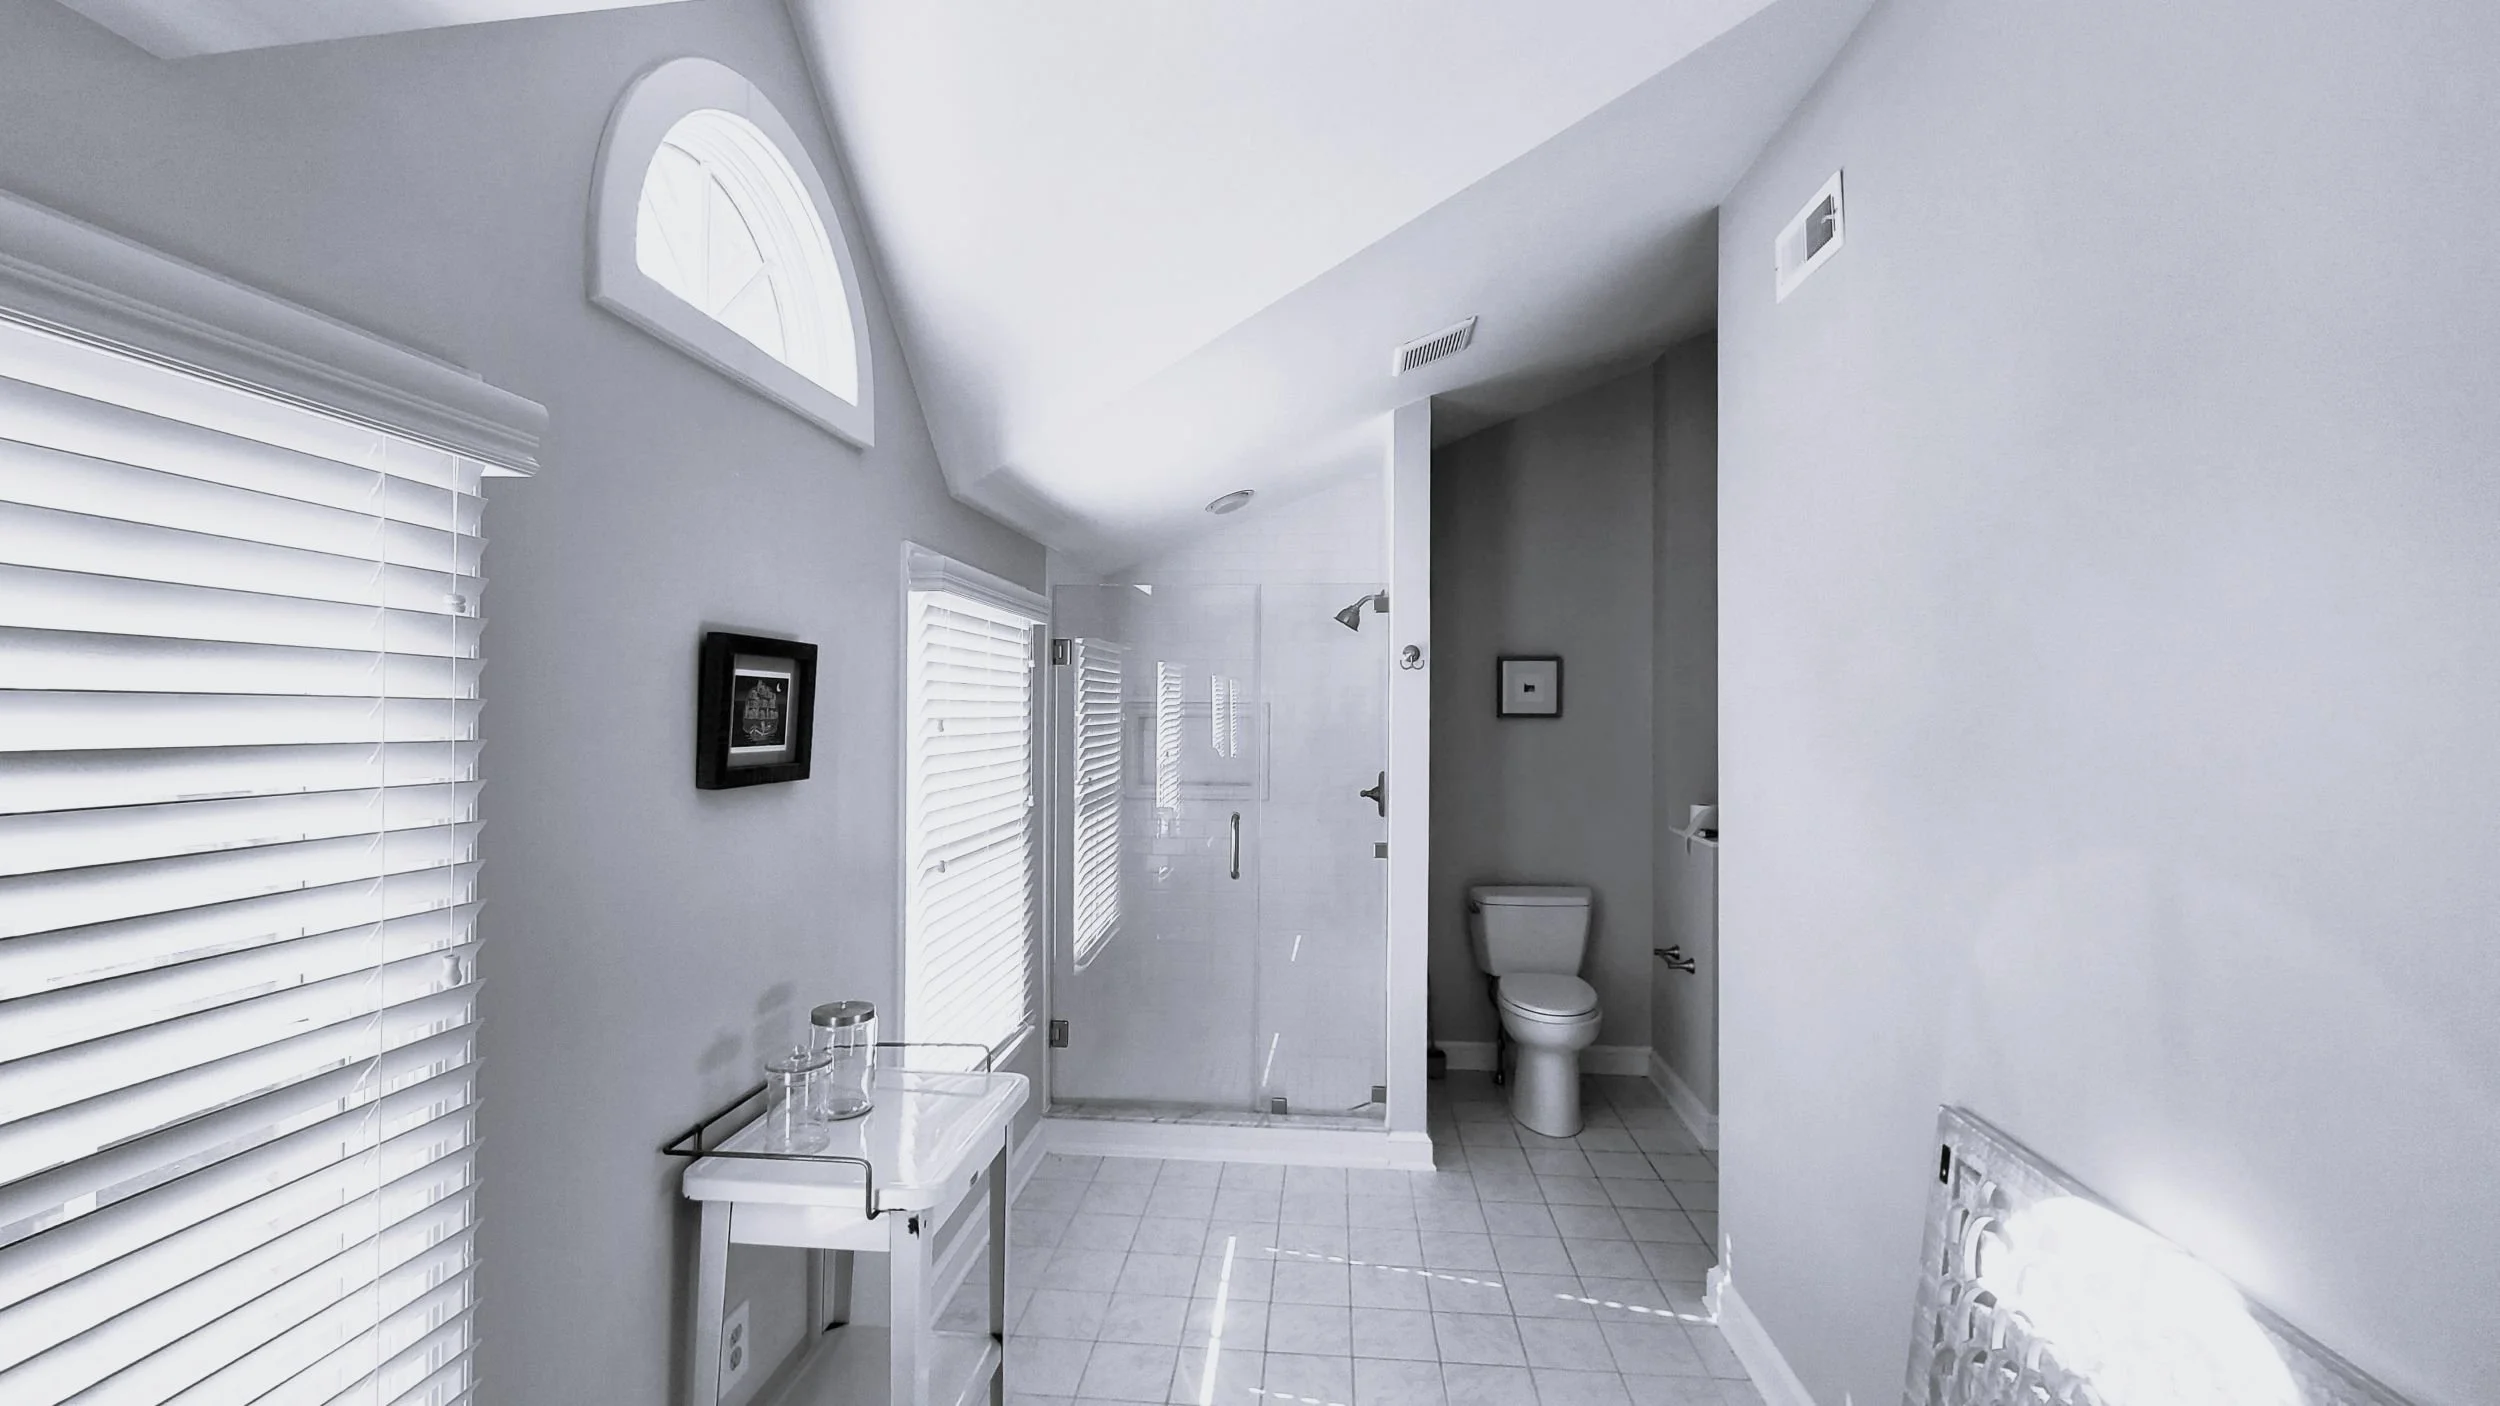
An oversized bathroom with an undersized shower. A closet that was long and narrow. A bedroom cut off from light and from the rest of the floor.
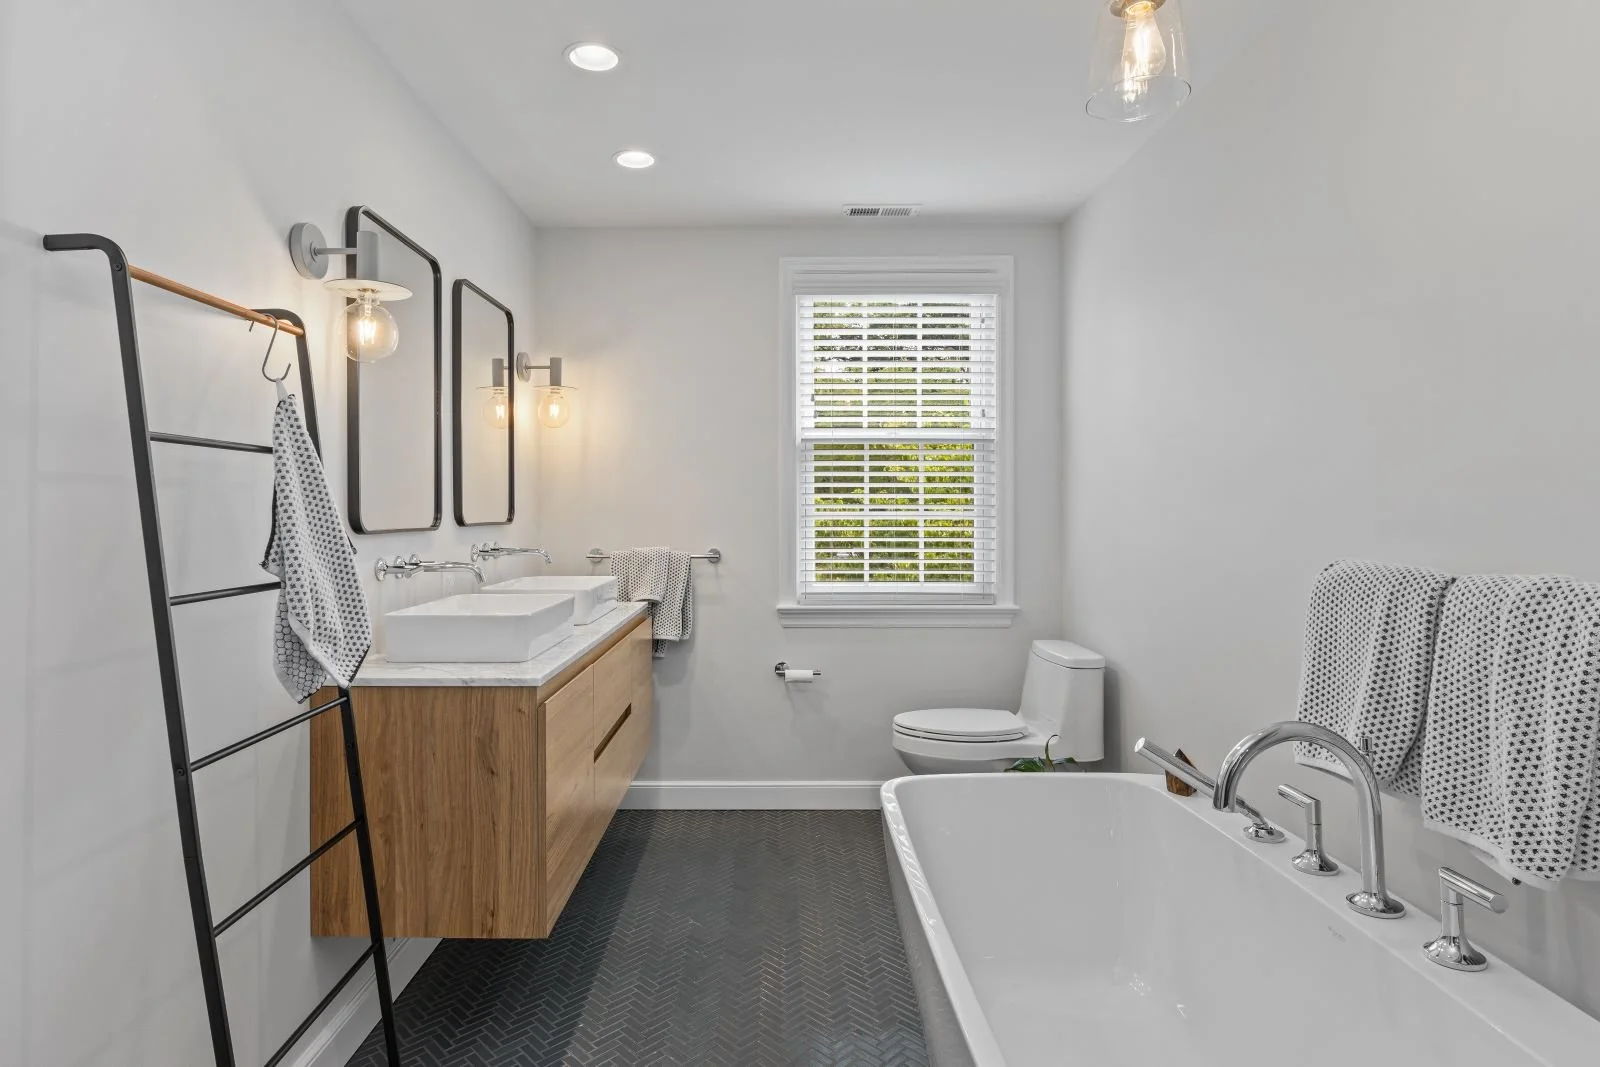
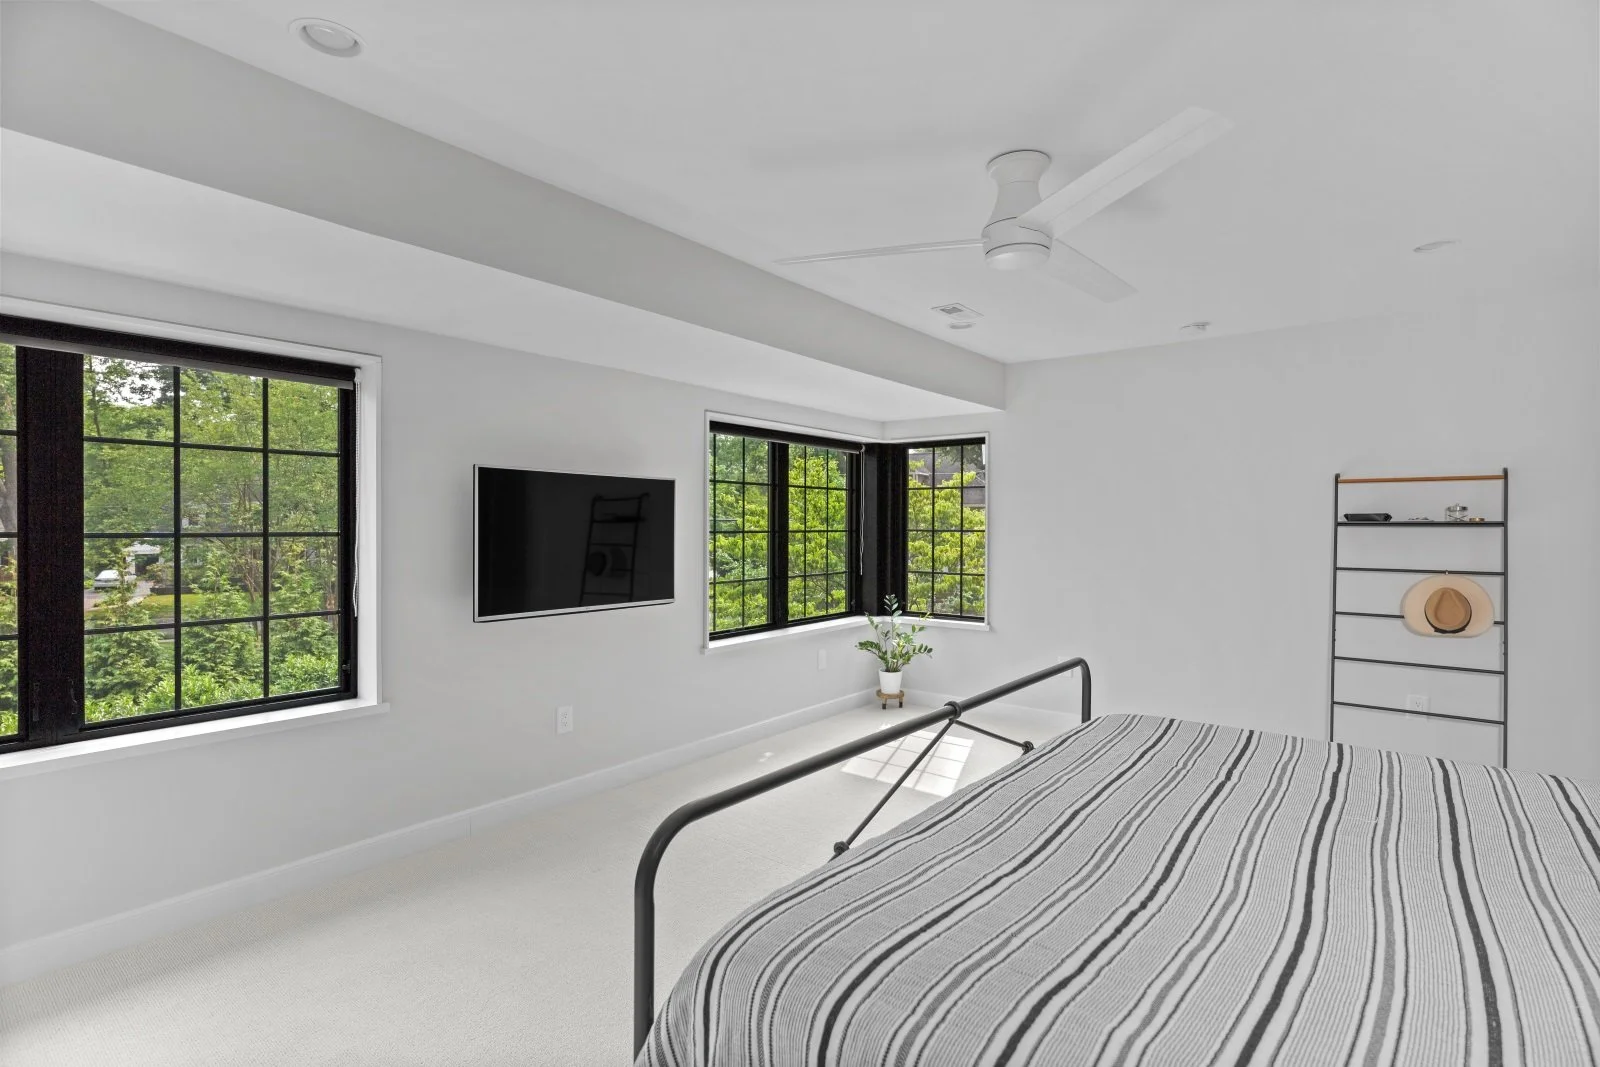
Appropriately scaled. Properly sequenced. Given the space it deserved.
The primary suite had been organized with the bedroom occupying the full left side of the second floor and the bathroom located in the rear addition — a long walk through the bedroom to reach it and a poorly proportioned bathroom space for the size of the suite. The renovation separated the two spaces, reassigned the addition space to a properly sized primary bathroom with corner windows matching the family room below, and created a dedicated closet. The primary bedroom was given its own direct connection to the second floor hallway. The result is a primary suite with a logical sequence — bedroom, closet, bathroom — and a bathroom that is appropriately scaled rather than oversized and poorly planned.
→ Jay walks through the primary suite reorganization in his own words
THE RESULT
This is what the house became when the damage gave way to intention.