
STUDIO JOURNAL / CASE STUDY NO. 01
HADRO HOUSE — The Project Story
Haddonfield, New Jersey
The Challenge — Design a home for a couple's next thirty years — steps from the site where the world's understanding of natural history changed in 1858 — on a steep, wooded lot beside a stream, in a colonial town that protects its historic homes.
The Scope — Pre-purchase site analysis and acquisition counsel; environmental remediation of a leaking oil tank; design and construction of a 2,800-square-foot custom home organized as discrete volumes joined by a connective "ligament"; Universal Design throughout; salvage and reuse of the original home's mahogany siding; native landscape restoration of the stream bank.
The Philosophy — The town protects what is old because it is valuable. The discovery next door mattered because it was new knowledge, found in an ordinary place. This house holds both ideas at once: value is not only inherited — it can be made.
Before the Land Was Theirs
Most projects begin with a site. This one began with a question: should we buy it?
The owners — approaching retirement, wanting to stay in Haddonfield near their grandchildren — brought us the property before they purchased it. We analyzed what the land would allow and what it would demand: a steep slope falling to a wooded stream, environmental buffers that constrained the buildable area, a traditional neighborhood context, and an aging mid-century home of uncertain condition.
The analysis said yes — with open eyes. What none of us knew yet was what the ground was hiding.
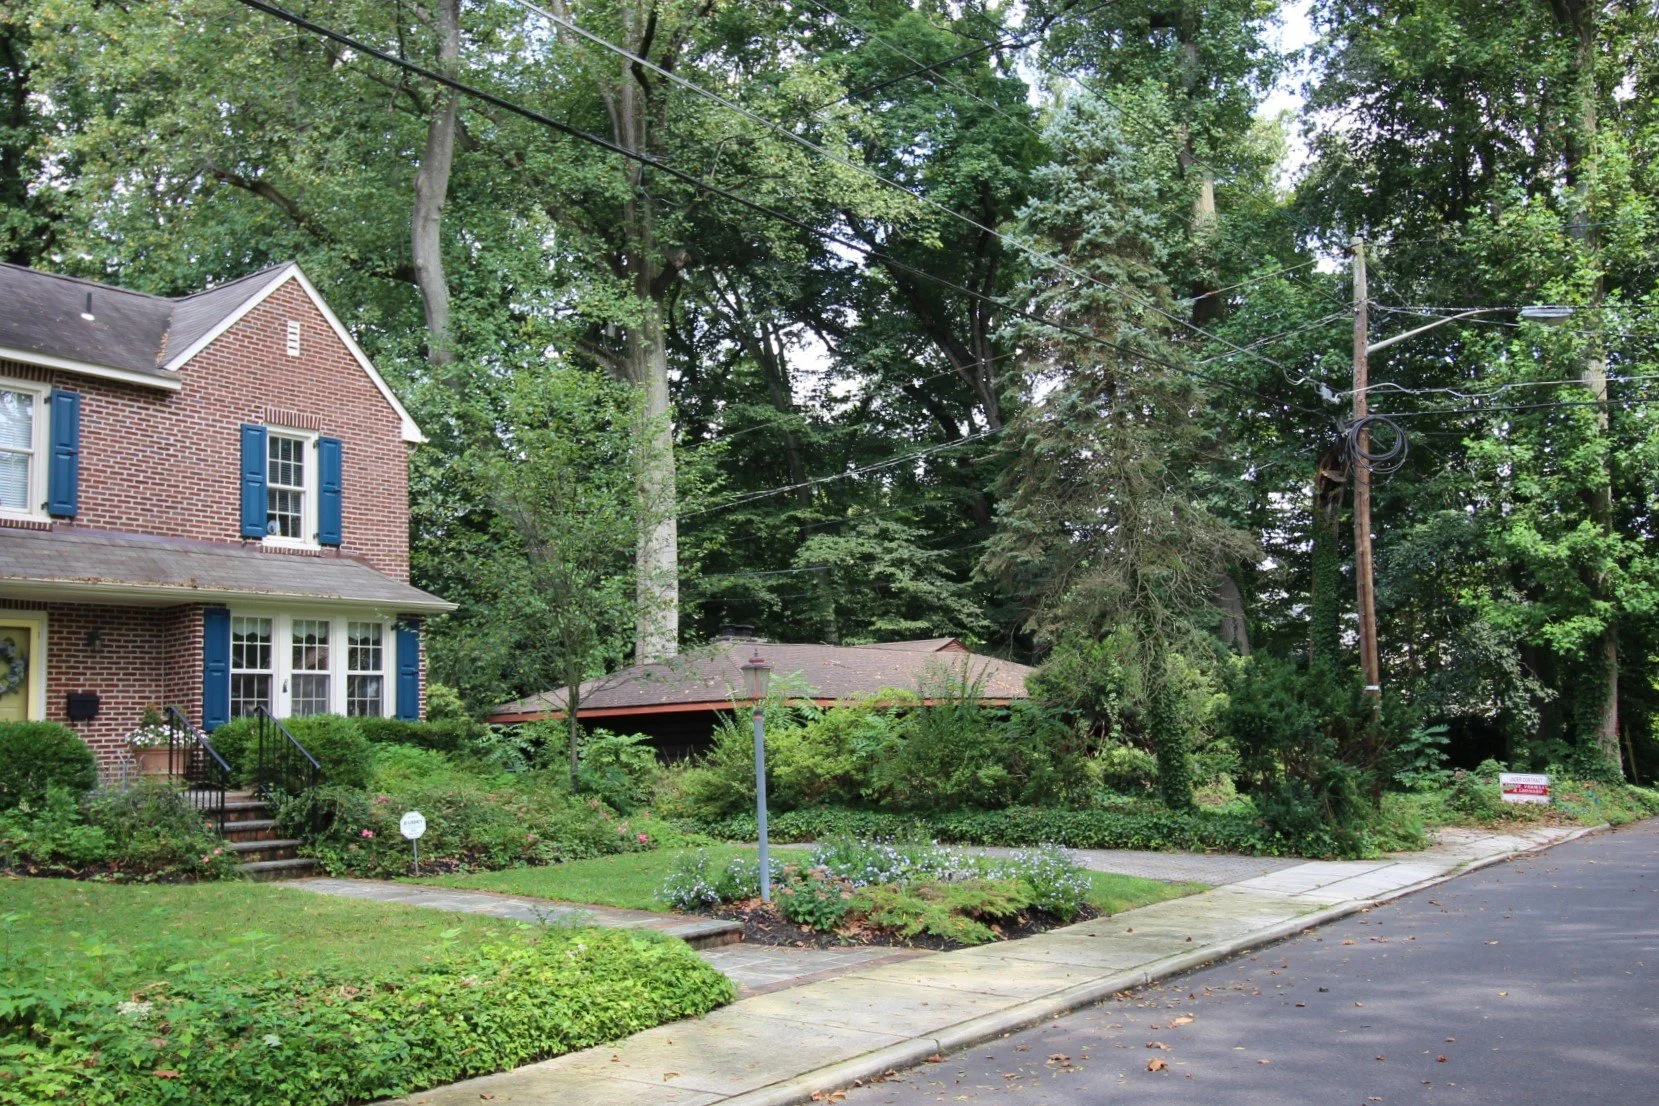
The lot, as the owners first saw it — evaluated by JRA before purchase for slope, stream buffers, buildable area, and the condition of the existing home.
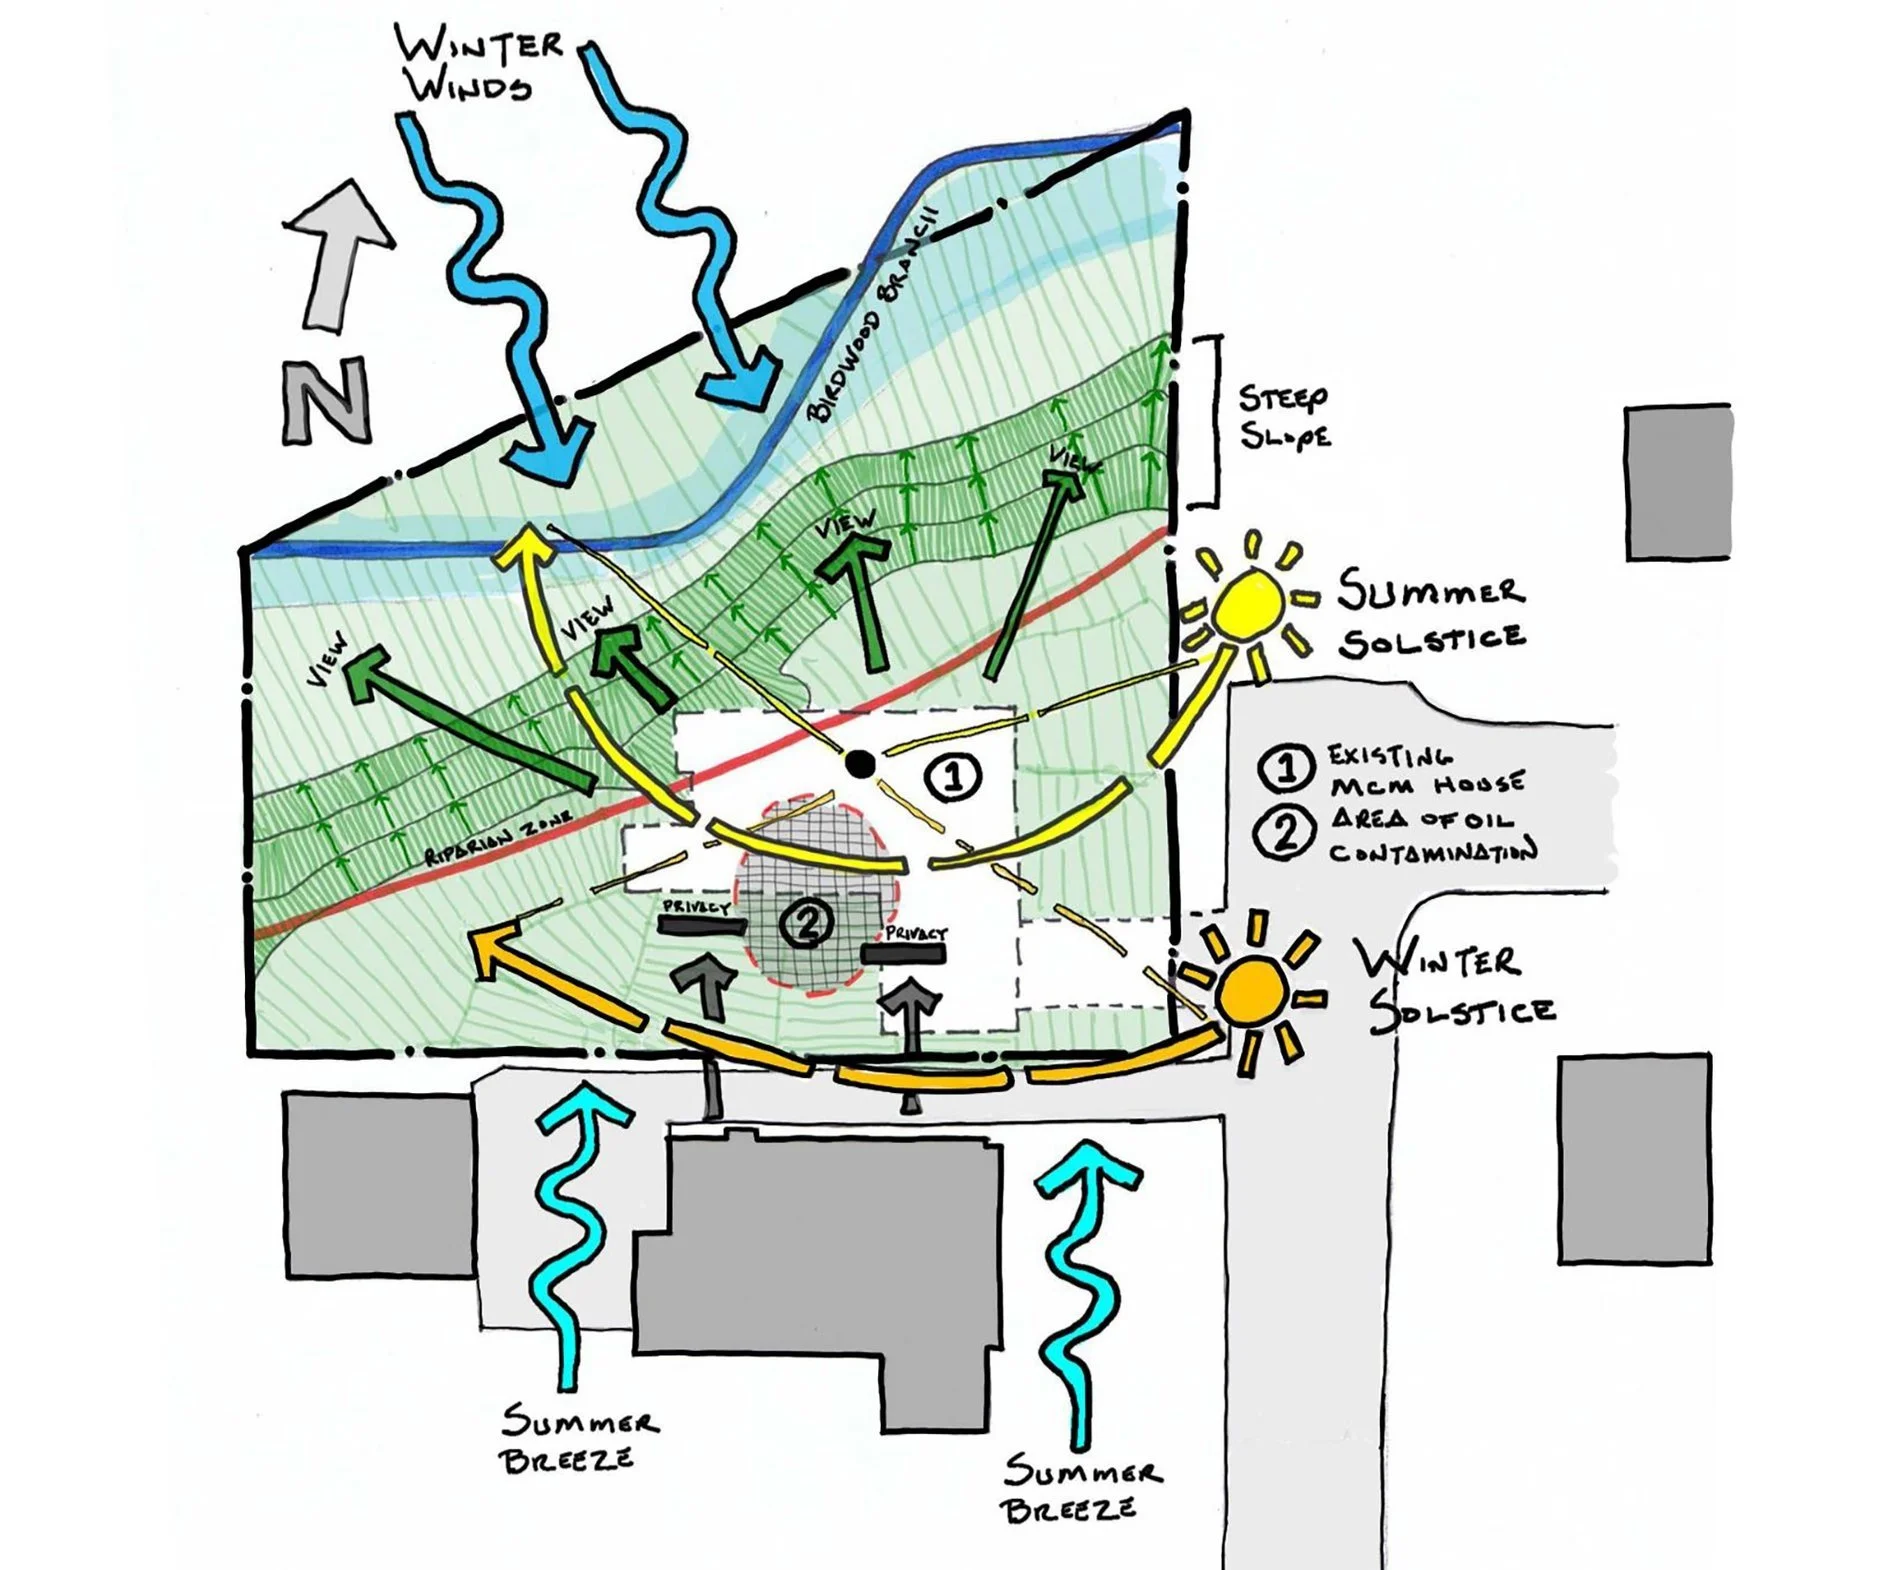
The analysis, on one page: sun, wind, water, views, slope, and setbacks — everything the land would allow and demand, drawn before the owners signed. The hatched circle marked "2" would earn its own chapter.
The House That Almost Was
The first design wasn't a new house. It was a renovation.
The 1948 mid-century home had real virtues worth keeping: a low profile deferential to the street, and broad walls of glass that dissolved into the woods. The plan was to reuse its bones.
Then testing found a leaking underground oil tank. Full soil remediation meant the existing house could not stay. What began as a setback became the project's turning point — and its first lesson in responding thoughtfully to what is uncovered.
The house came down. Its Philippine mahogany siding did not leave the property.
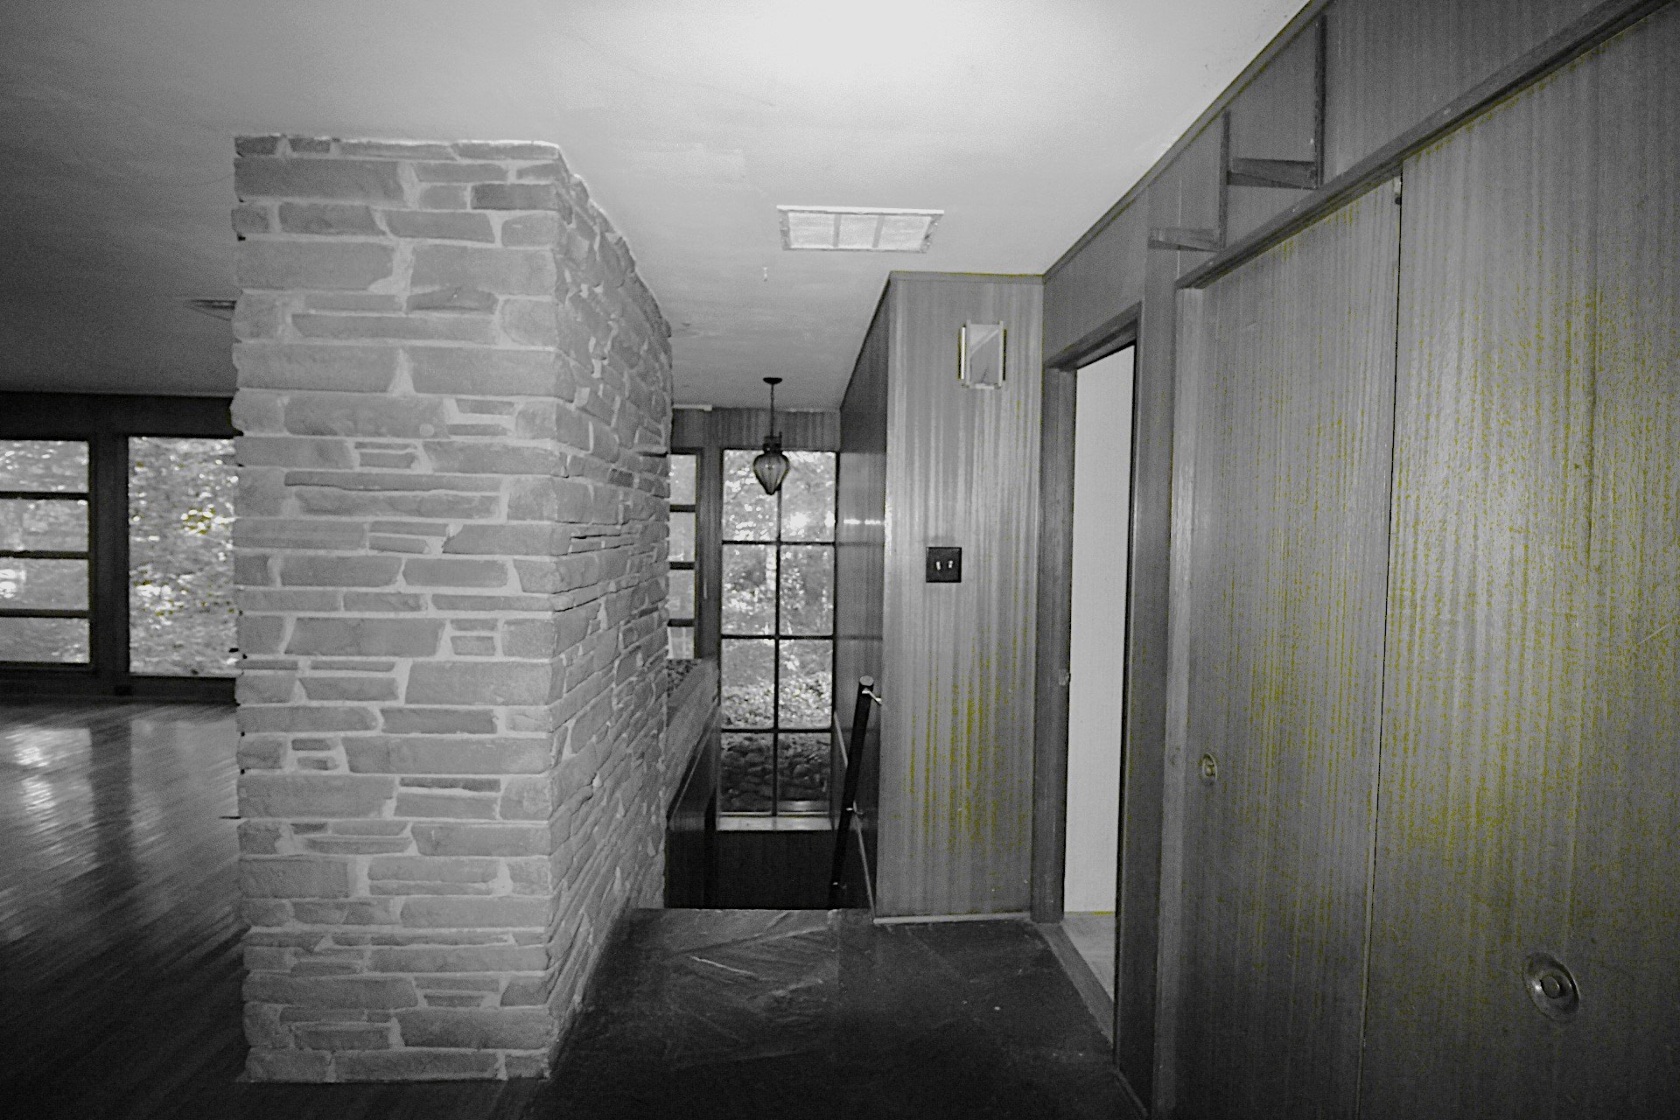
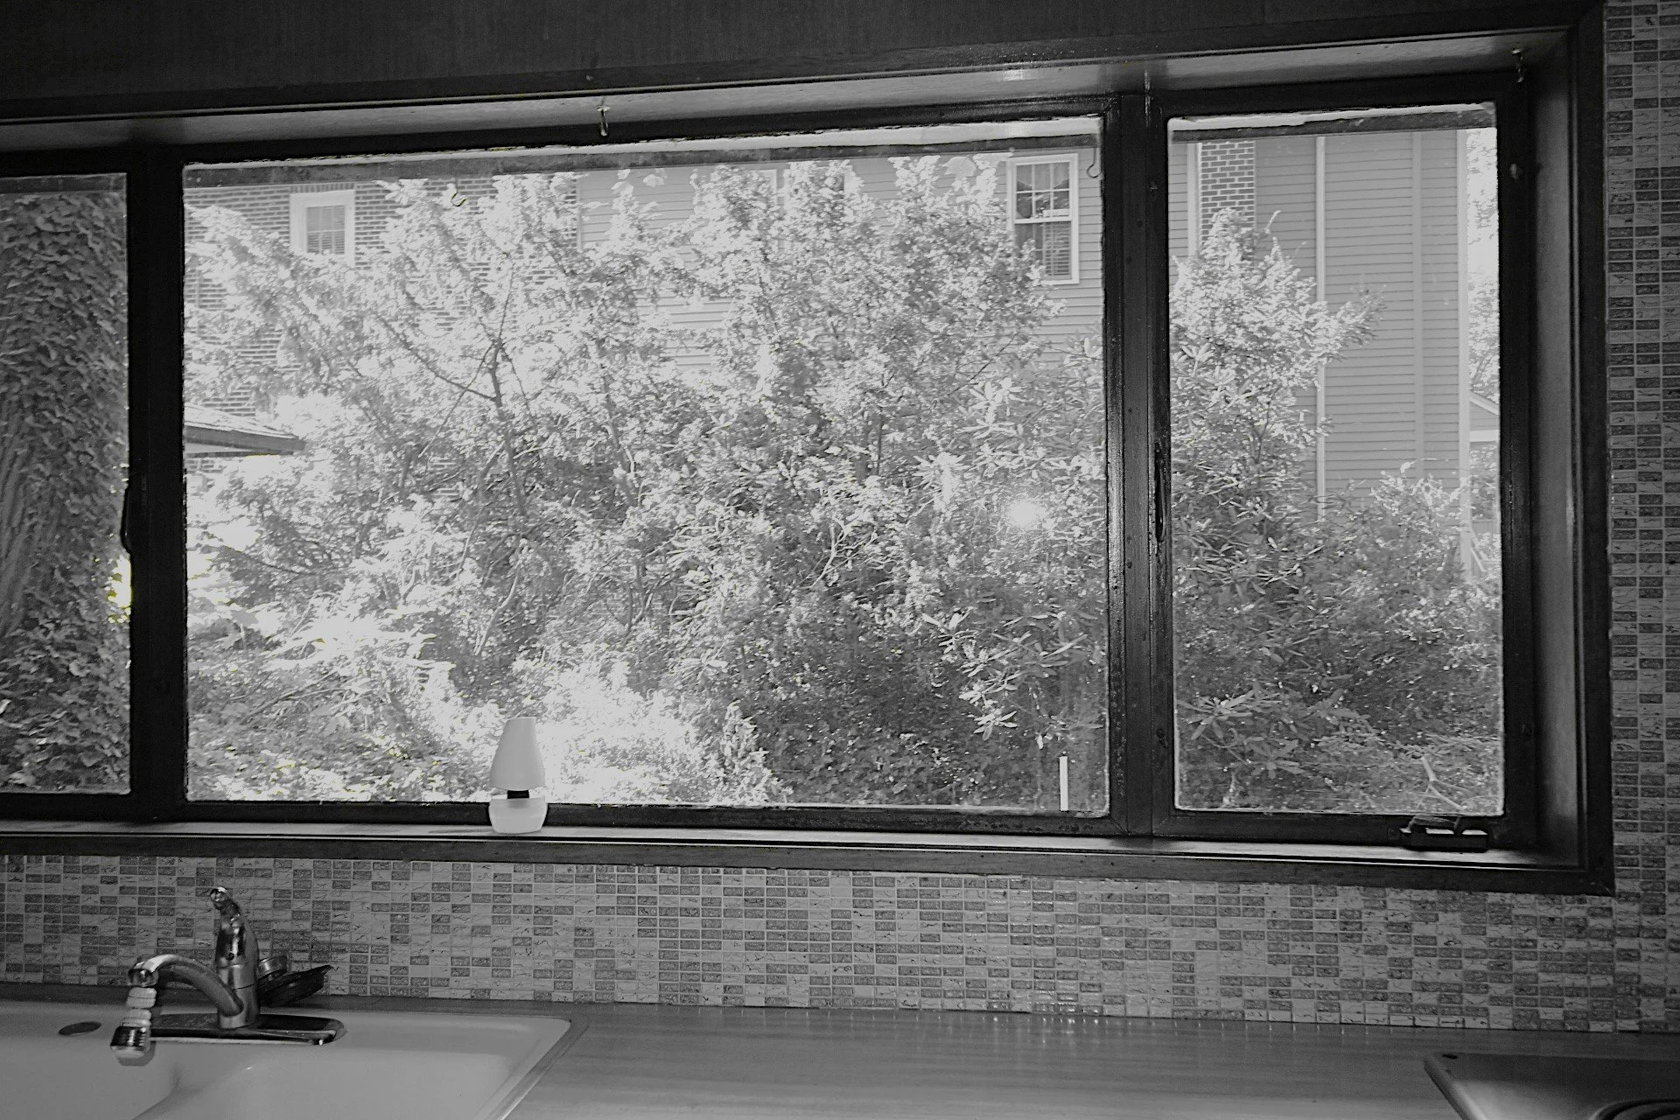
What the 1948 house got right — stone, wood, and glass to the woods — the new house would inherit in its own language. What it hid underground ended it.
The Discovery Next Door
Steps from the property, in 1858, William Parker Foulke excavated the most complete dinosaur skeleton the world had ever seen — Hadrosaurus foulkii, unearthed bone after bone after bone from a Haddonfield marl pit, each piece revealing something larger.
With a cleared site and a blank page, that discovery became the design: the house as a specimen. Discrete volumes — the bones — are distributed across the site one after another, each holding a part of daily life. Joining them is a continuous circulation spine — the ligament — so that moving through the home becomes an act of gradual discovery: spaces, views, and light revealed in sequence, never all at once.
FIELD NOTES
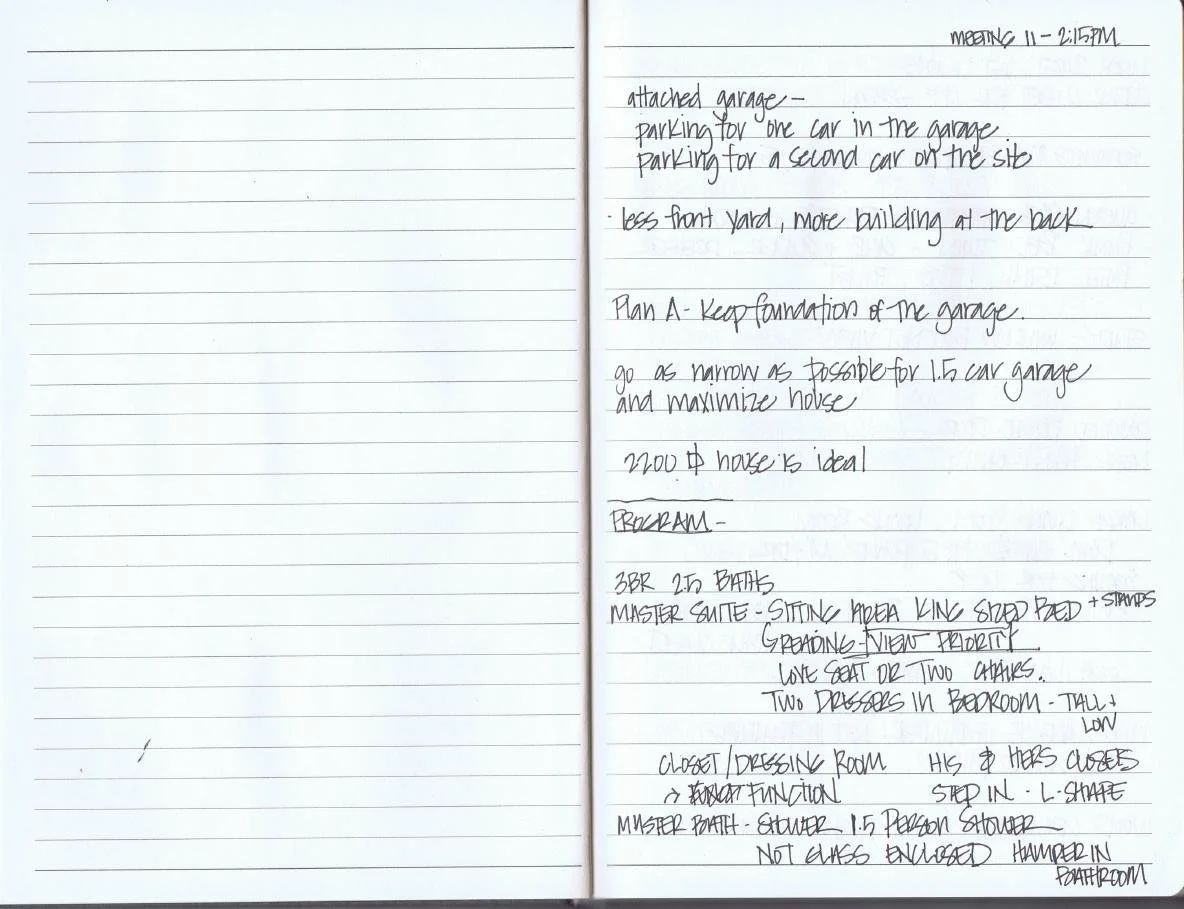
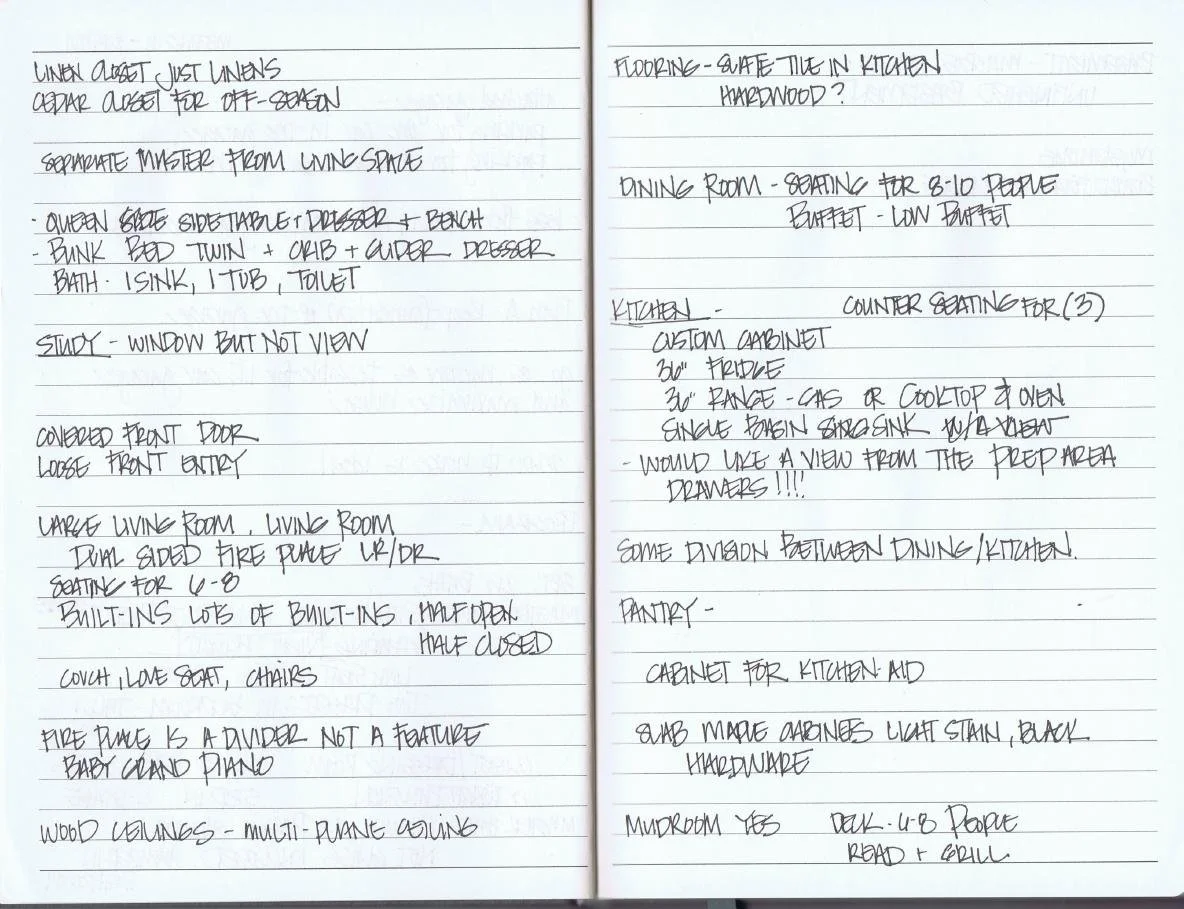
Room by room, in the owners' own priorities — including one underlined wish, with three exclamation points, about the kitchen. Remember it.
The parti didn't arrive in one move. Four strategies were tested against the same givens — the riparian setback, sightlines from the neighbors, required off-street parking, the views down the slope. Split the program into bars. Shift the volumes and slide a deck between them. Stack the bedrooms above or below. Each solved something and surrendered something else. Then: the twist. Rotate each volume toward its own view, and the plan stops being a house and starts being a specimen — vertebrae, scattered.
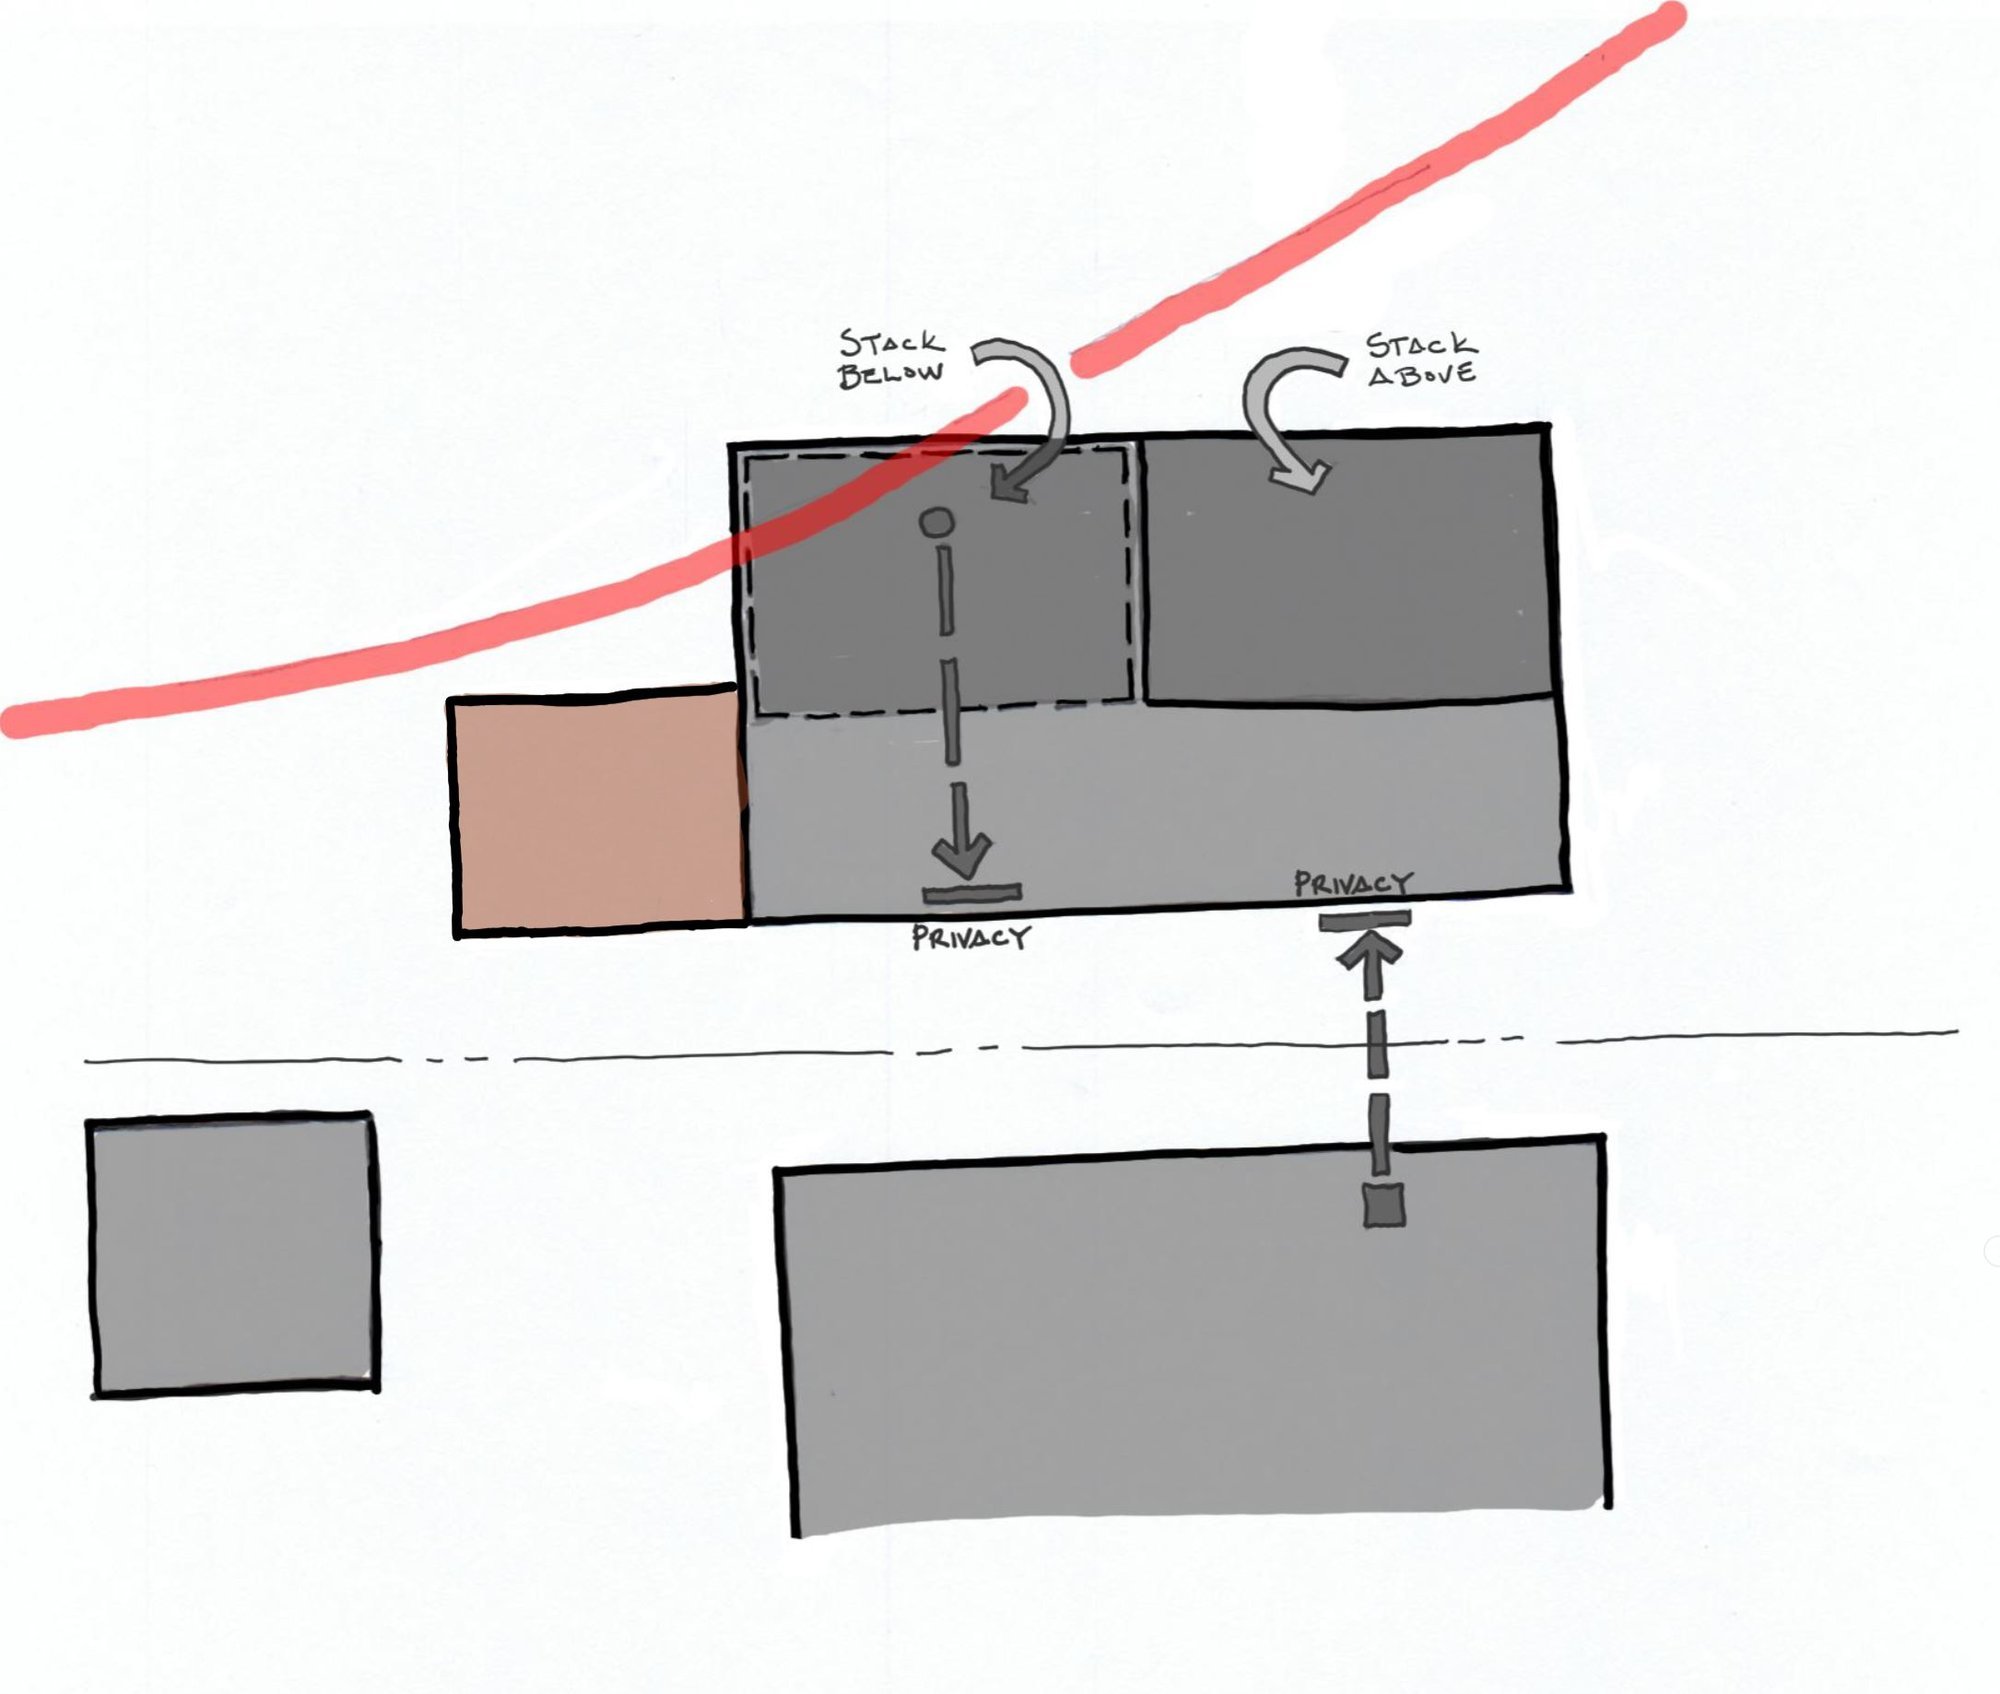
Stack. Go vertical, shrink the footprint — bedrooms above, or tucked below.
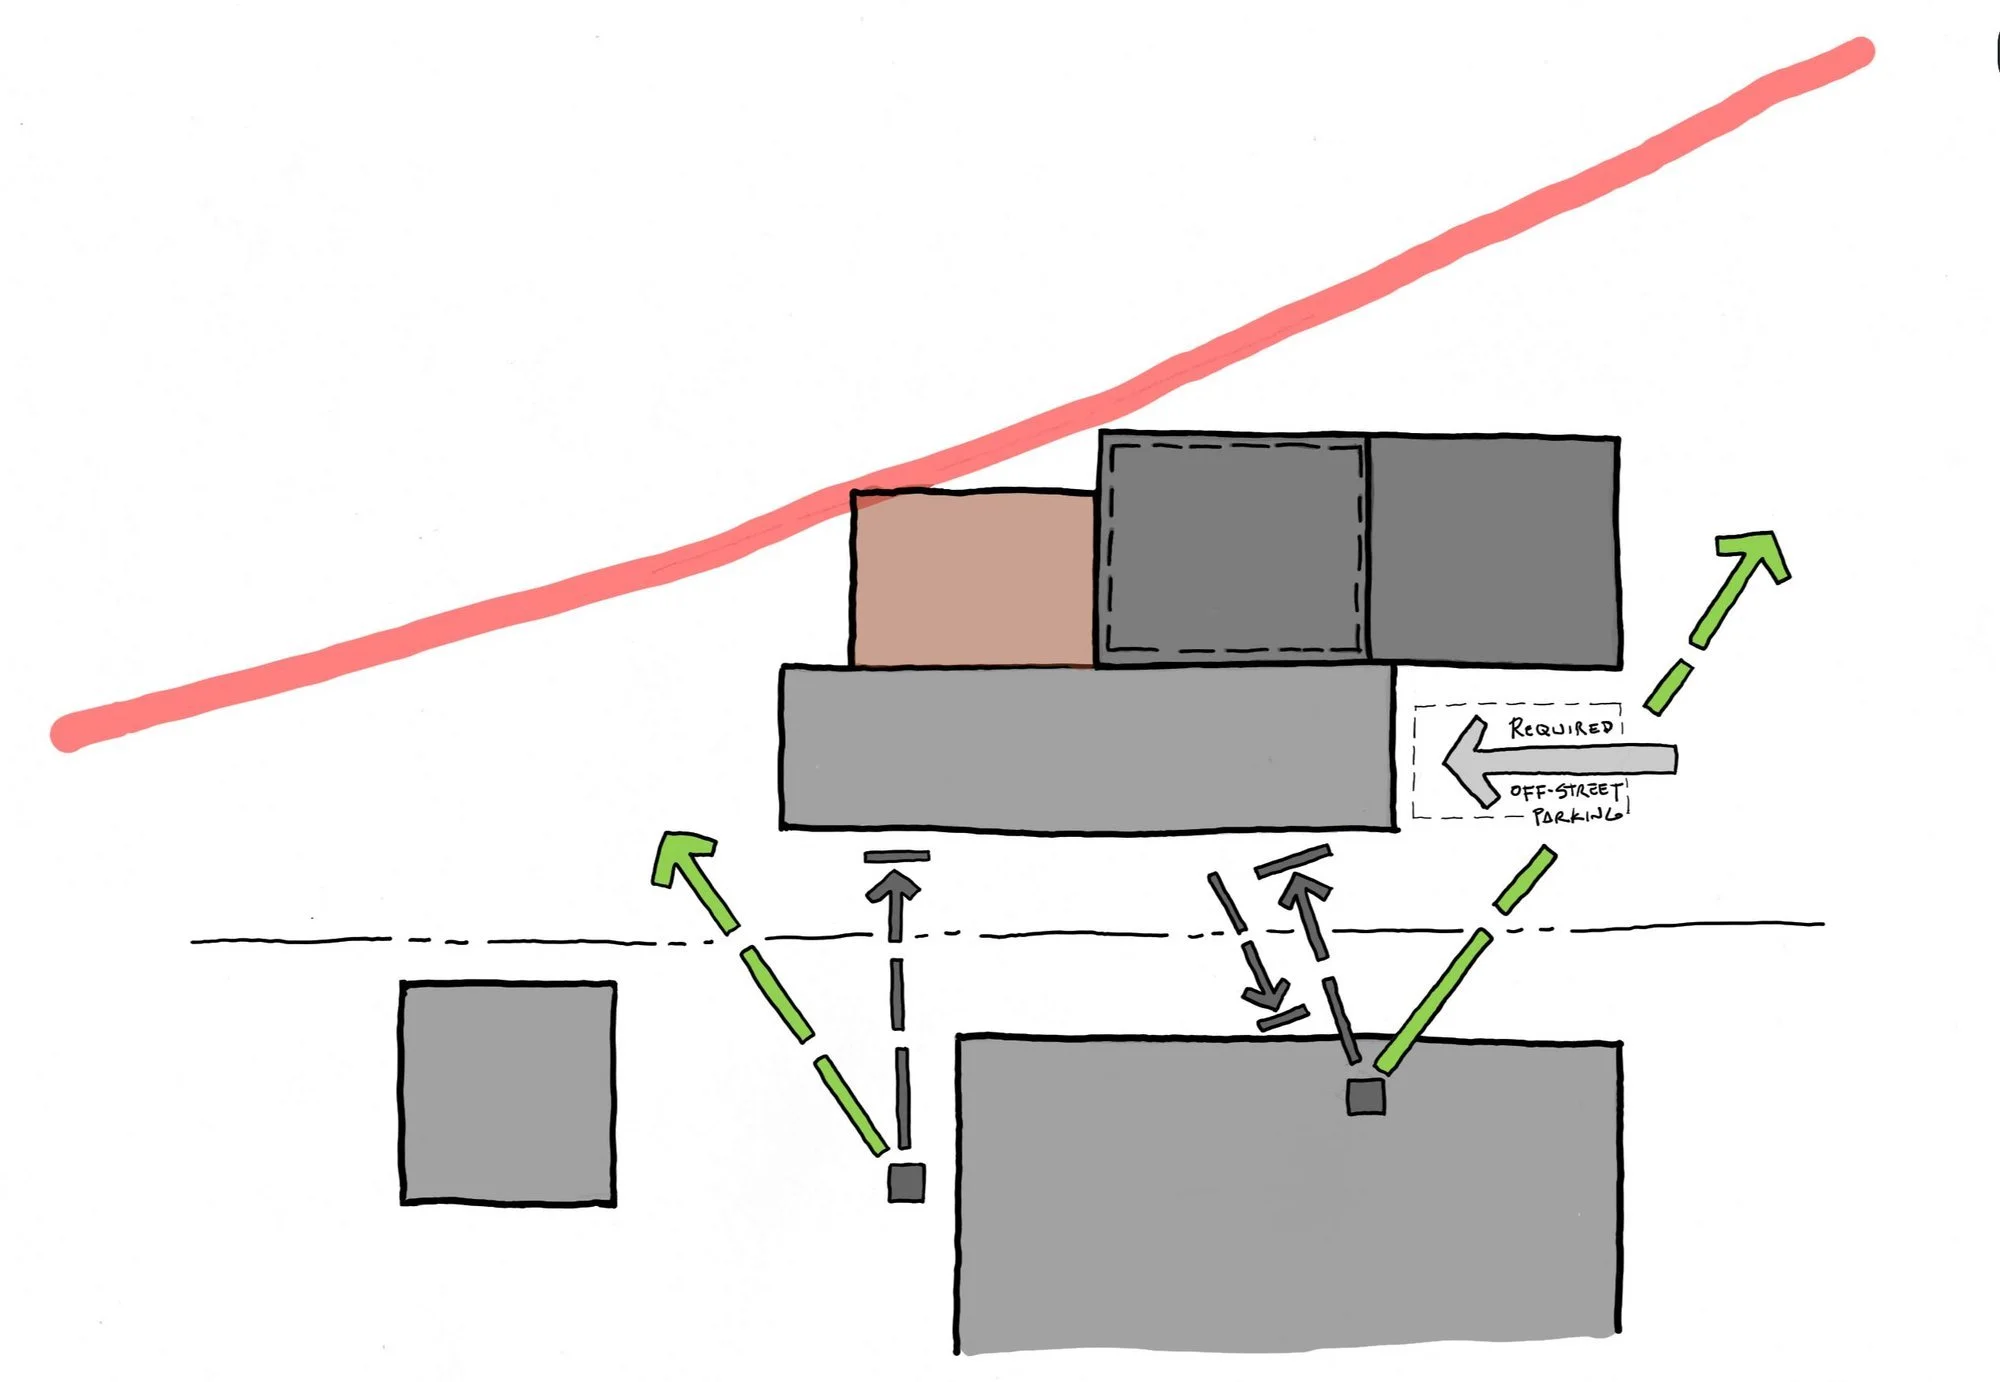
Shift. Slide the volumes apart — room for a deck, and for the required parking.
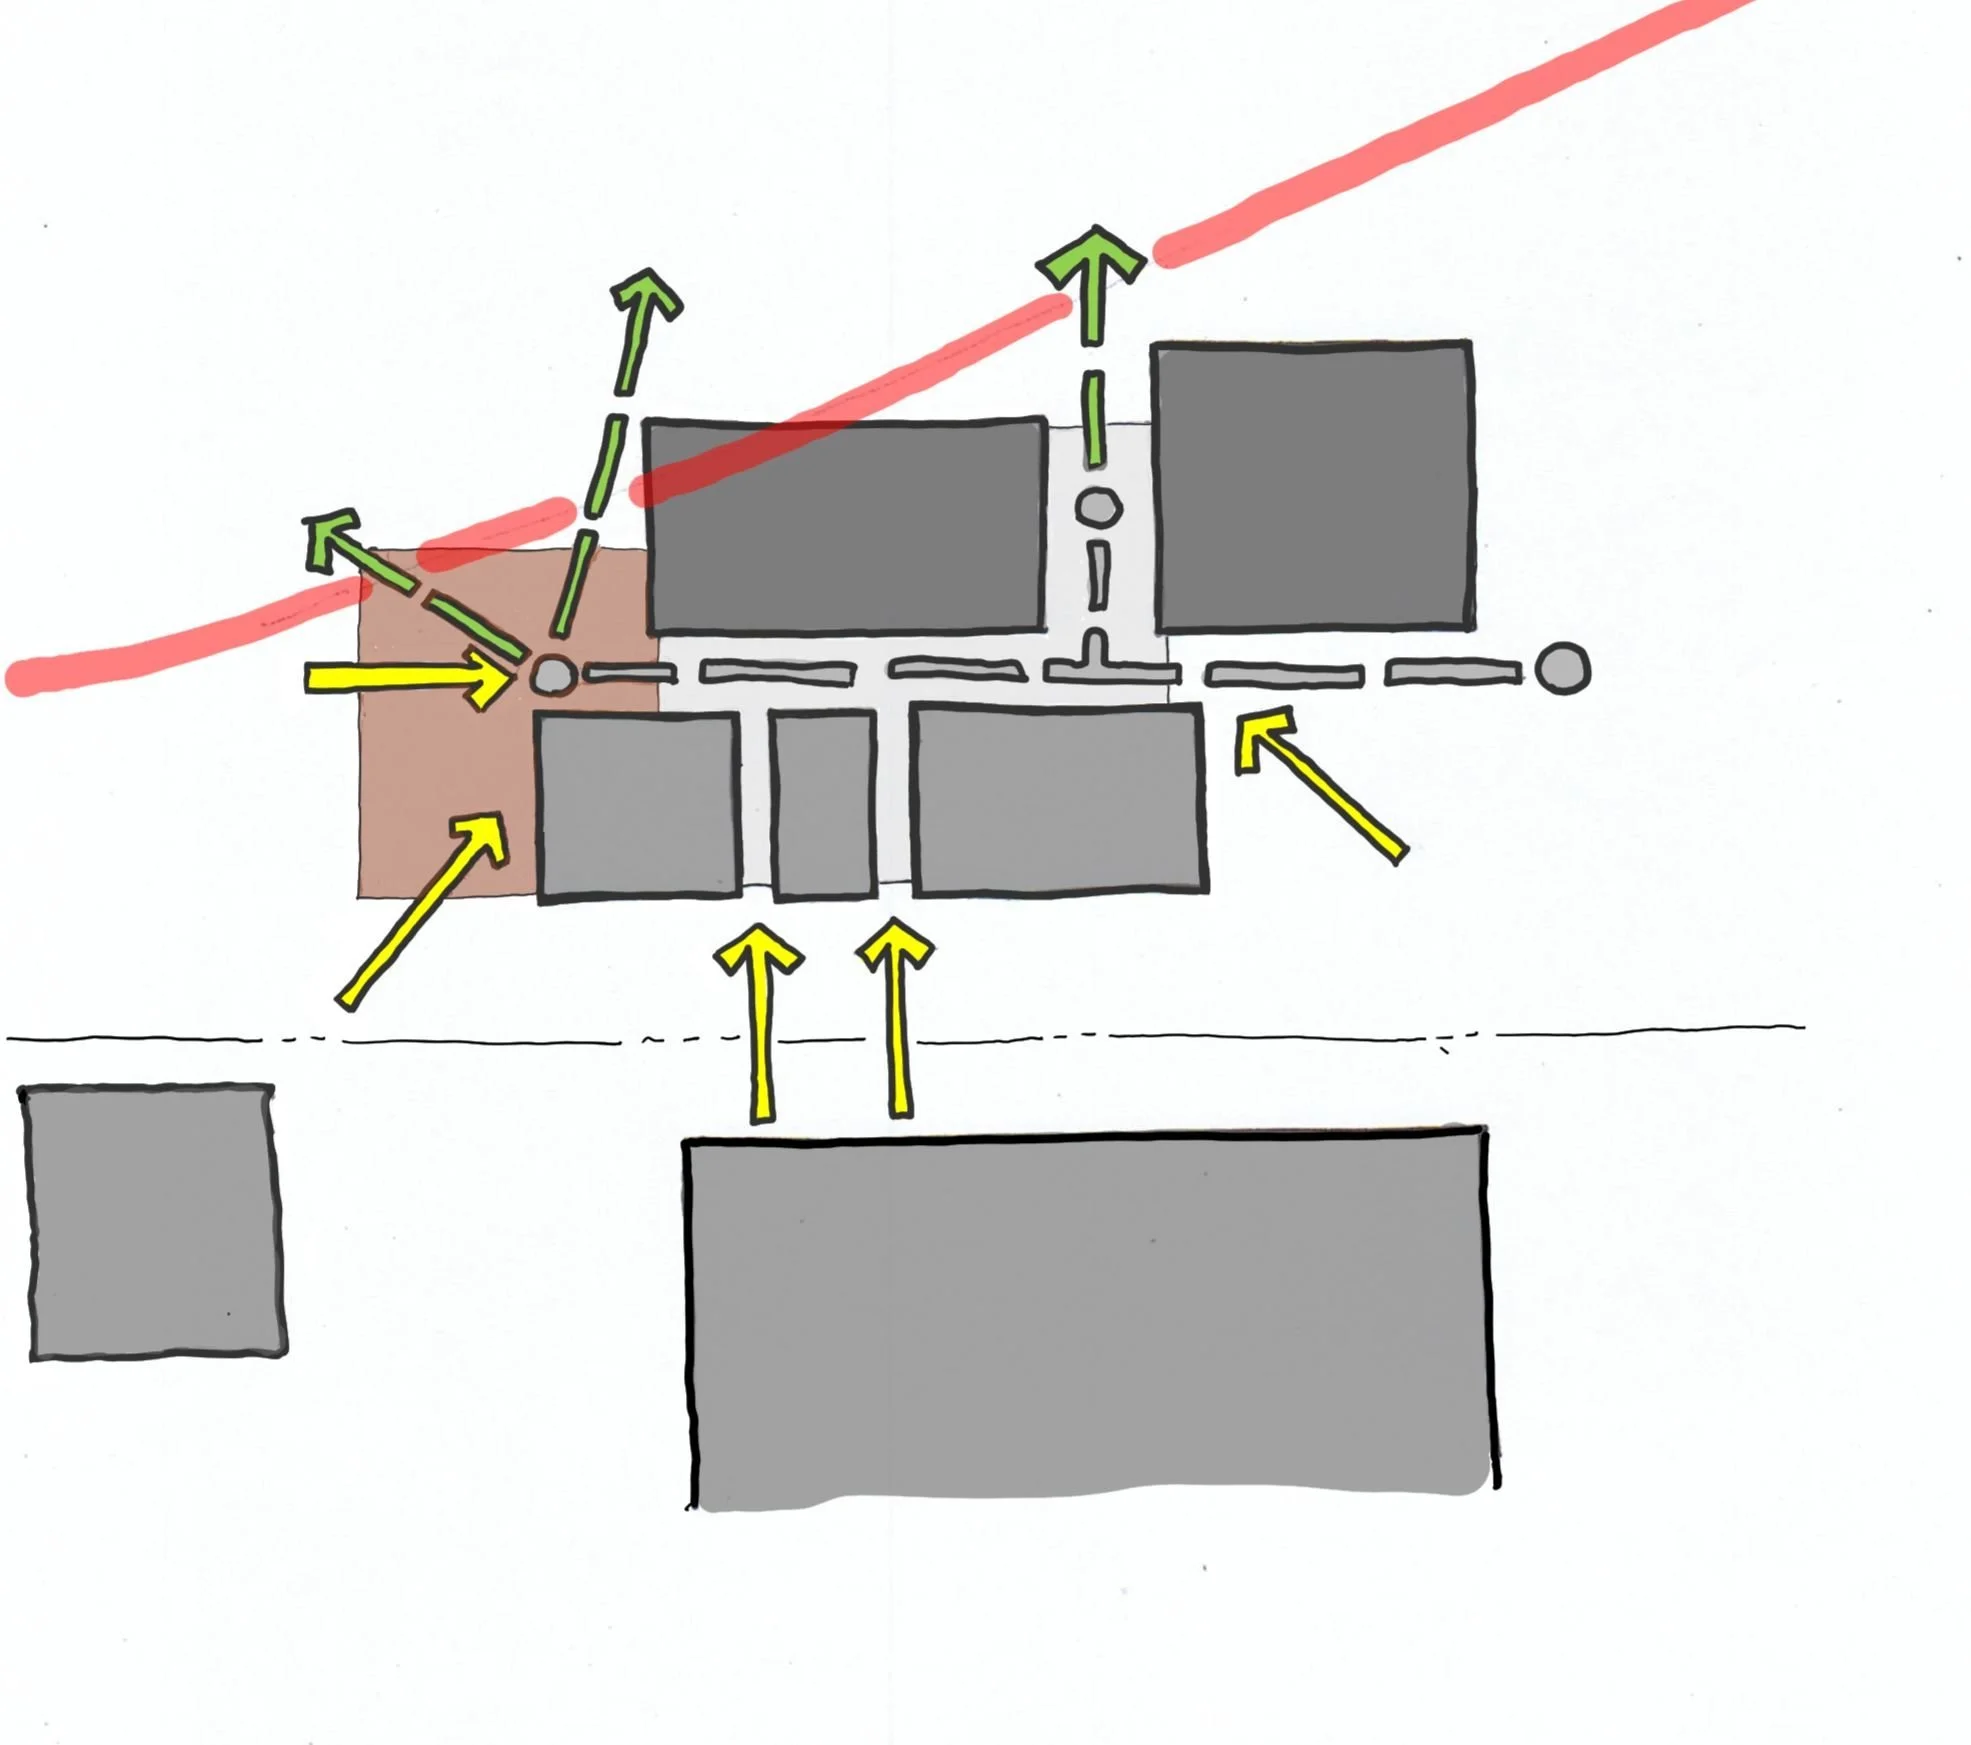
Split. Break the program into volumes along the setback line.
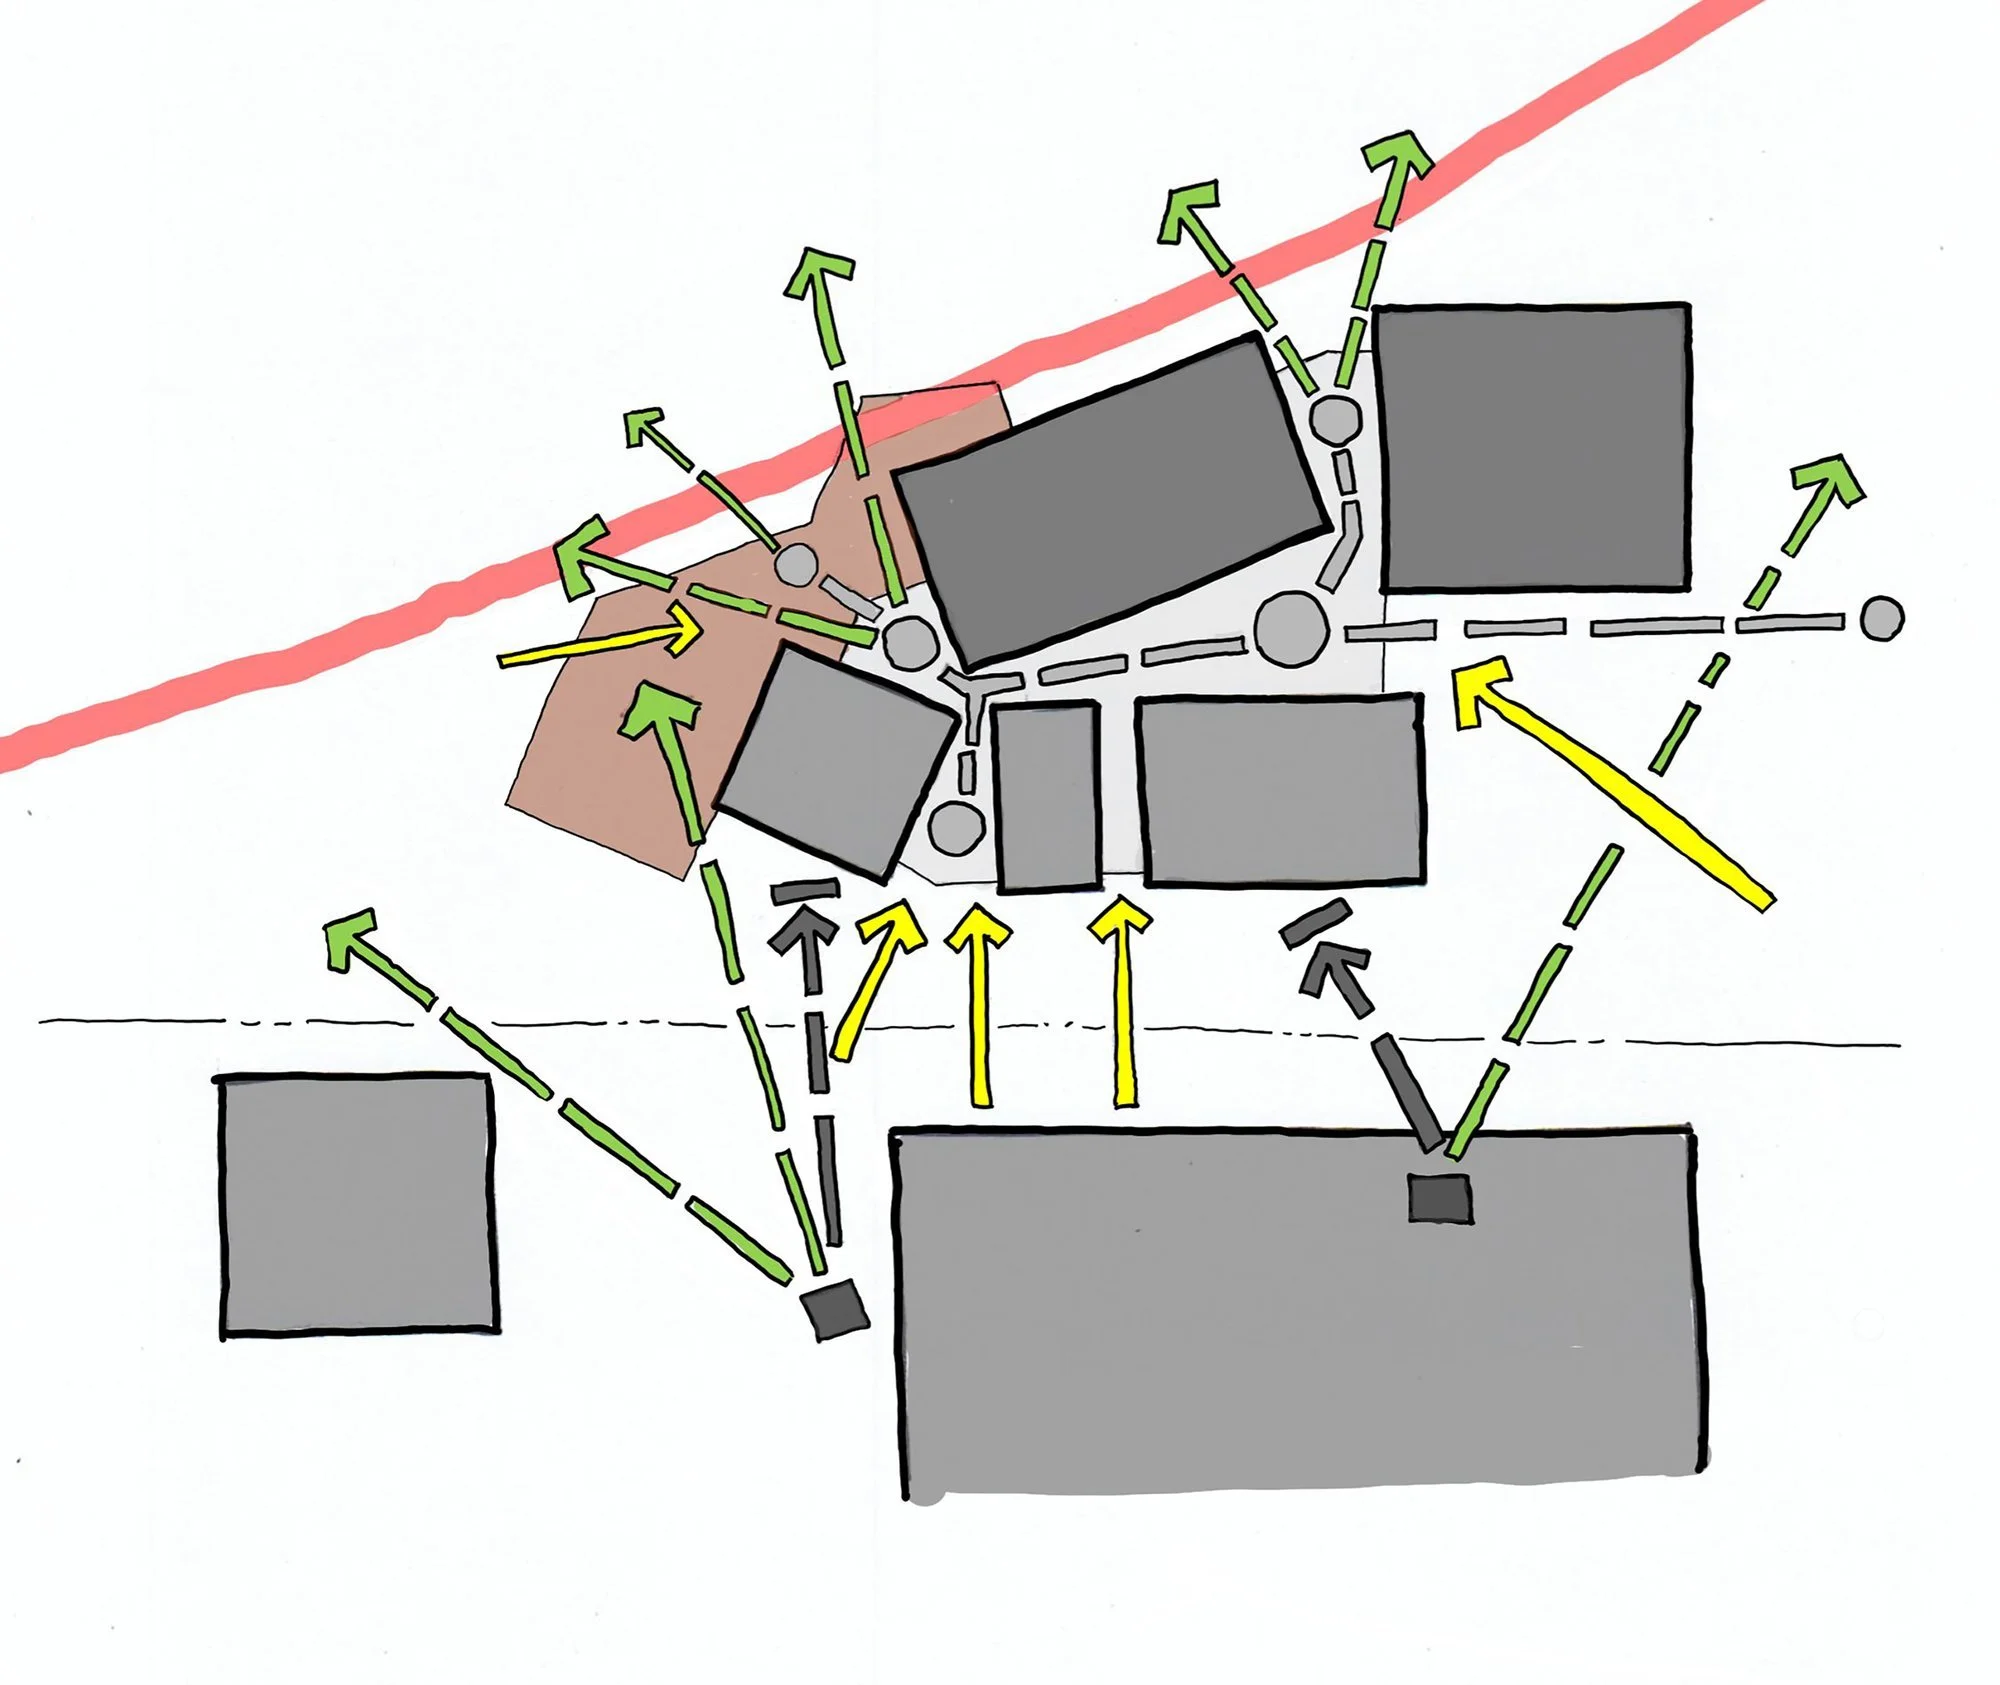
Twist. Rotate every volume toward its own view. The one that stuck.
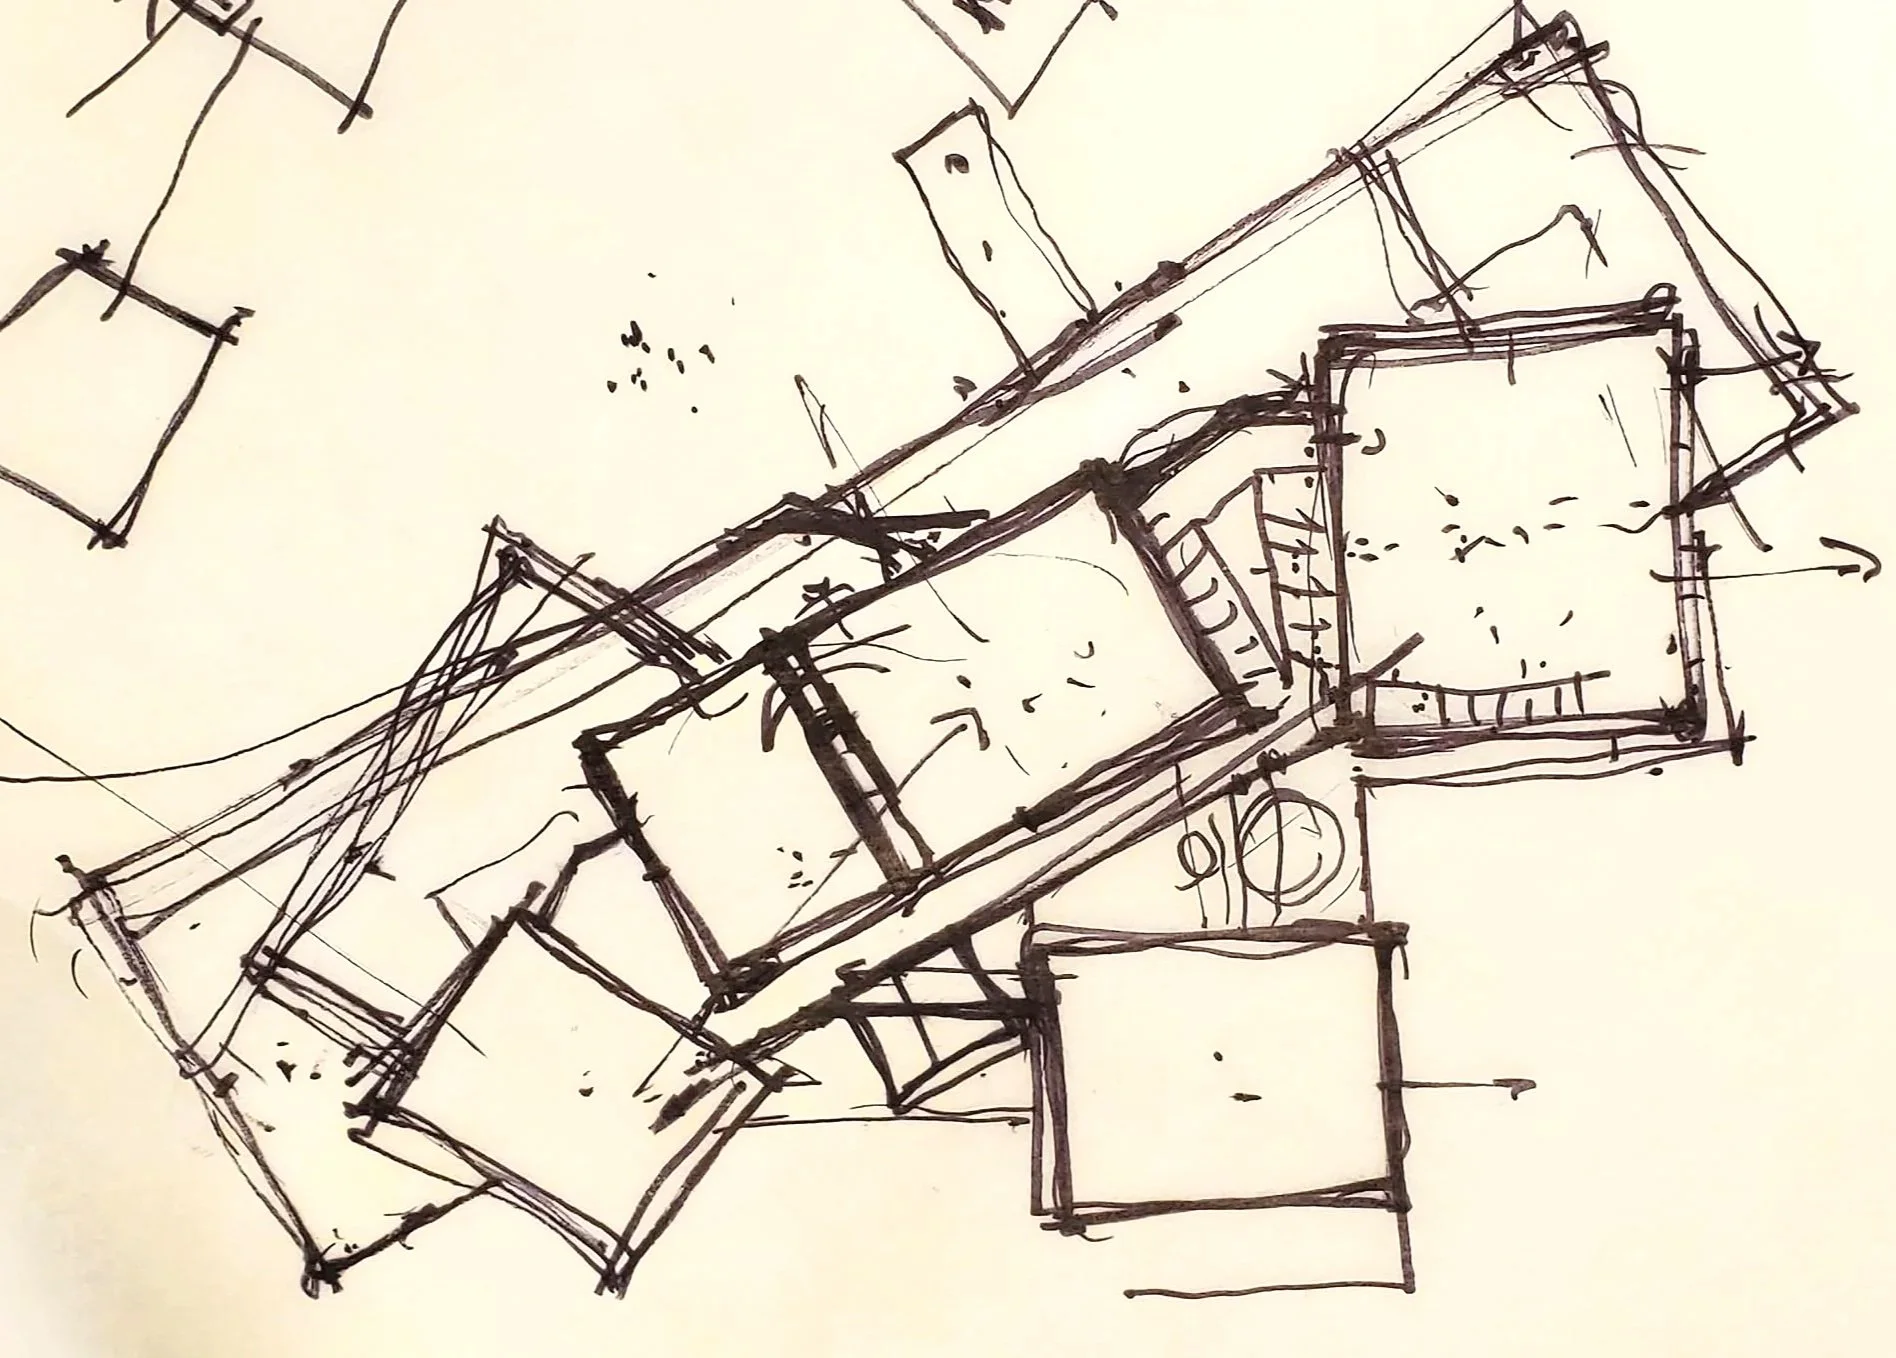
The first drawing of the idea by name: bones, scattered — one after another after another — bound by a ligament.
February 2020: the parti on paper. Volumes placed one after another across the slope, the ligament threading them together, the land flowing between.
Meeting 11, October 2019. The program taking shape in real time: "reading + view priority." "Fireplace is a divider, not a feature." Every house begins as a conversation.
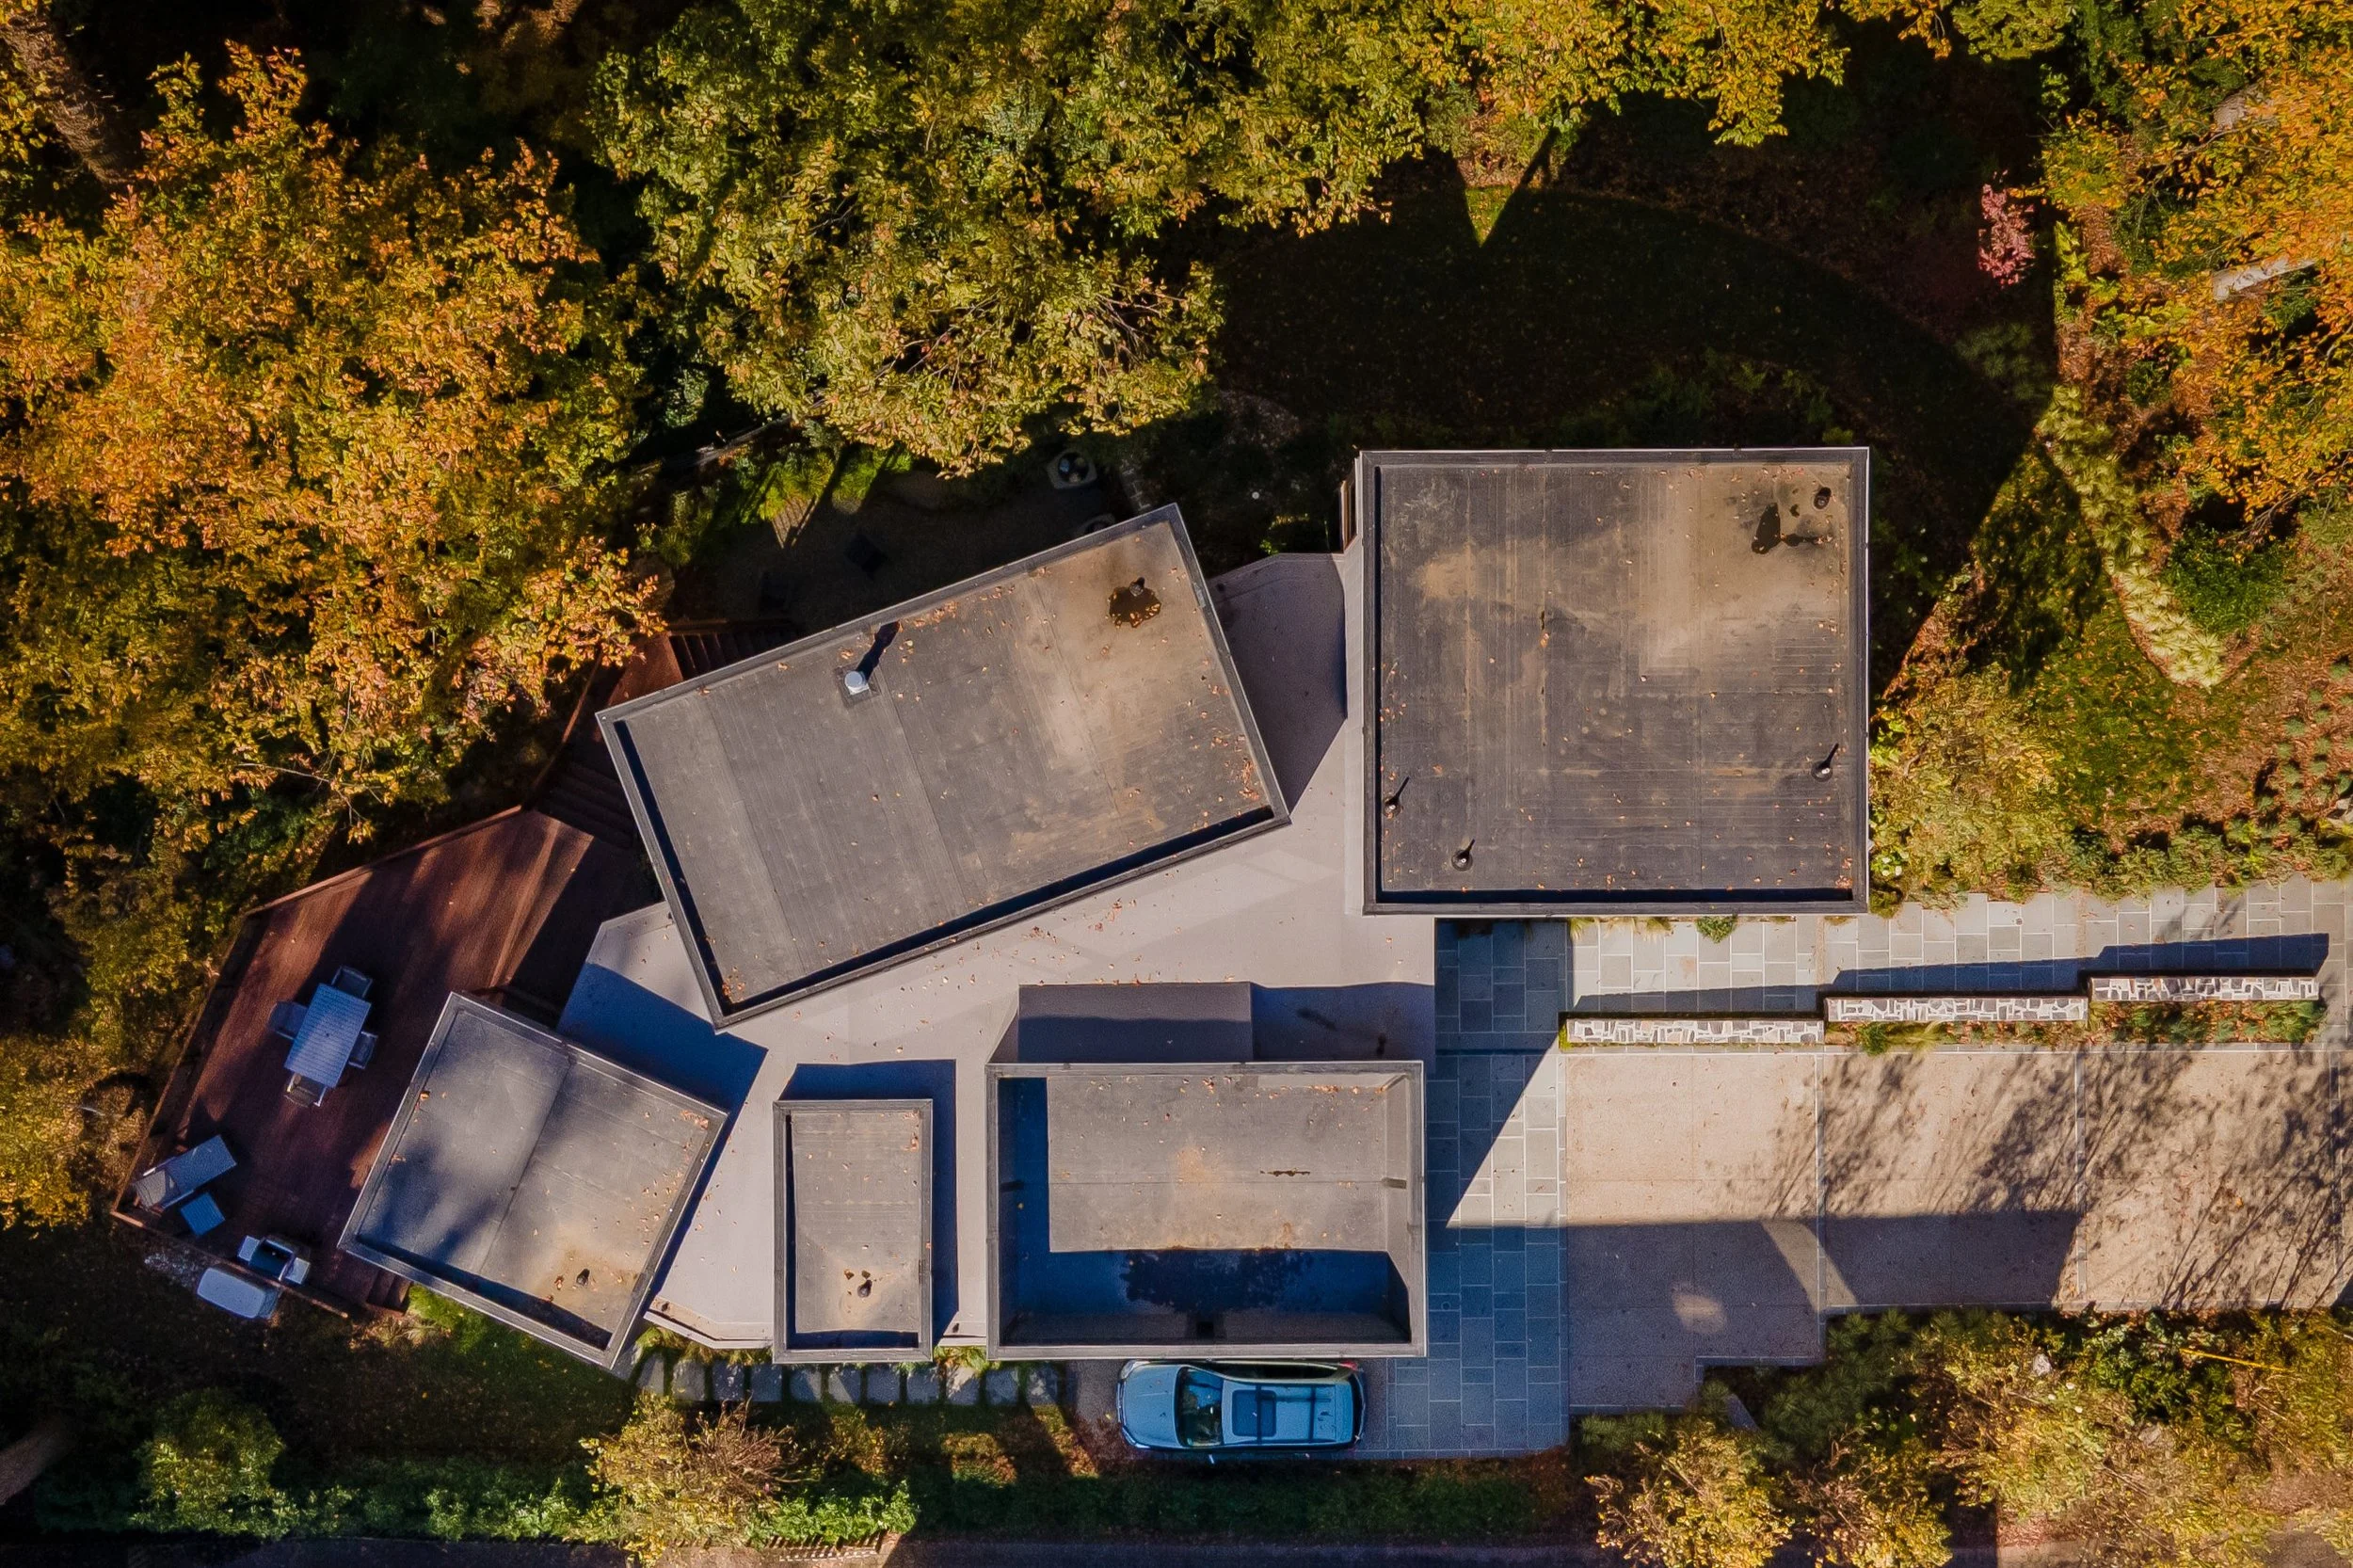
The same view, two years later, from a drone instead of a drafting table. Hold it against the concept plan above: the bones landed where the drawing said they would.
Working It Out
The concept survived contact with reality because it was tested relentlessly — on trace paper, over renderings, in the notebook, at full scale. Window proportions were adjusted an inch at a time. And one sketch of slatted railings became a signature: sculptural guardrails CNC-cut from sheet stock with scant waste, doing the work of craft and the work of Universal Design at once.
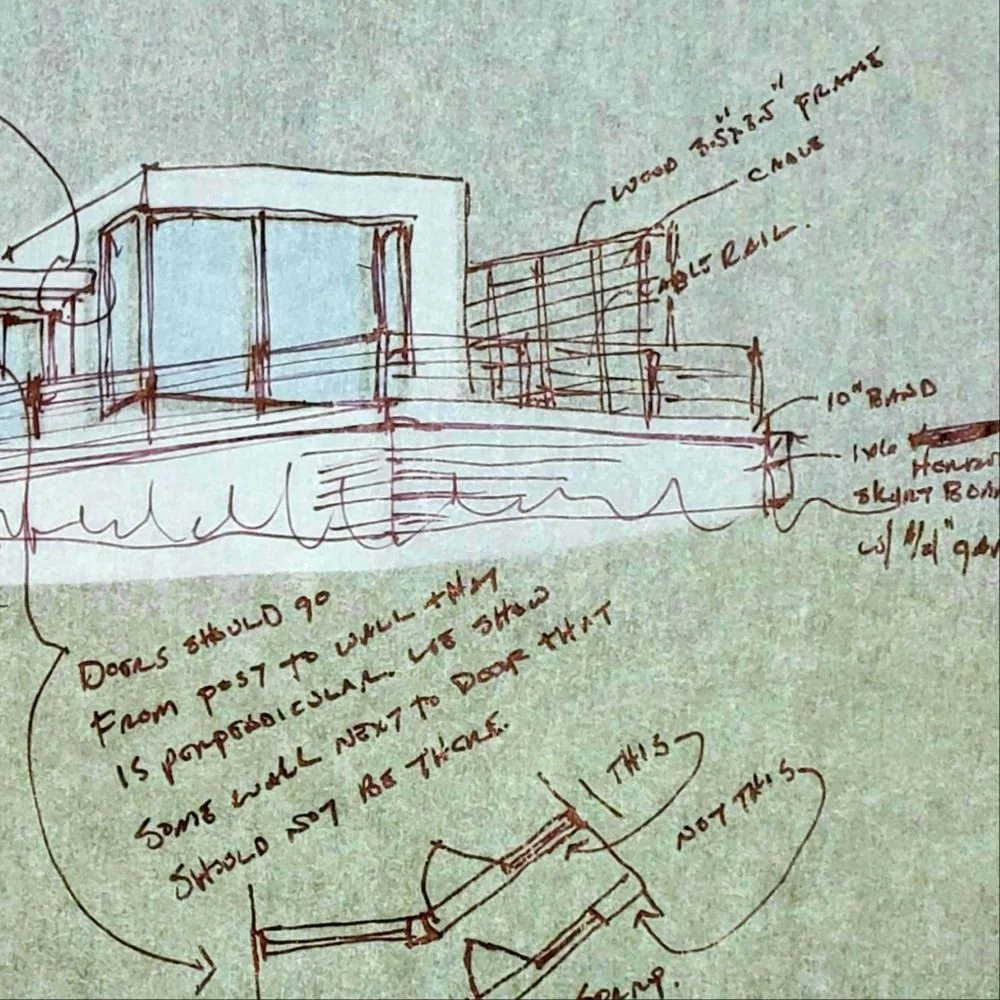
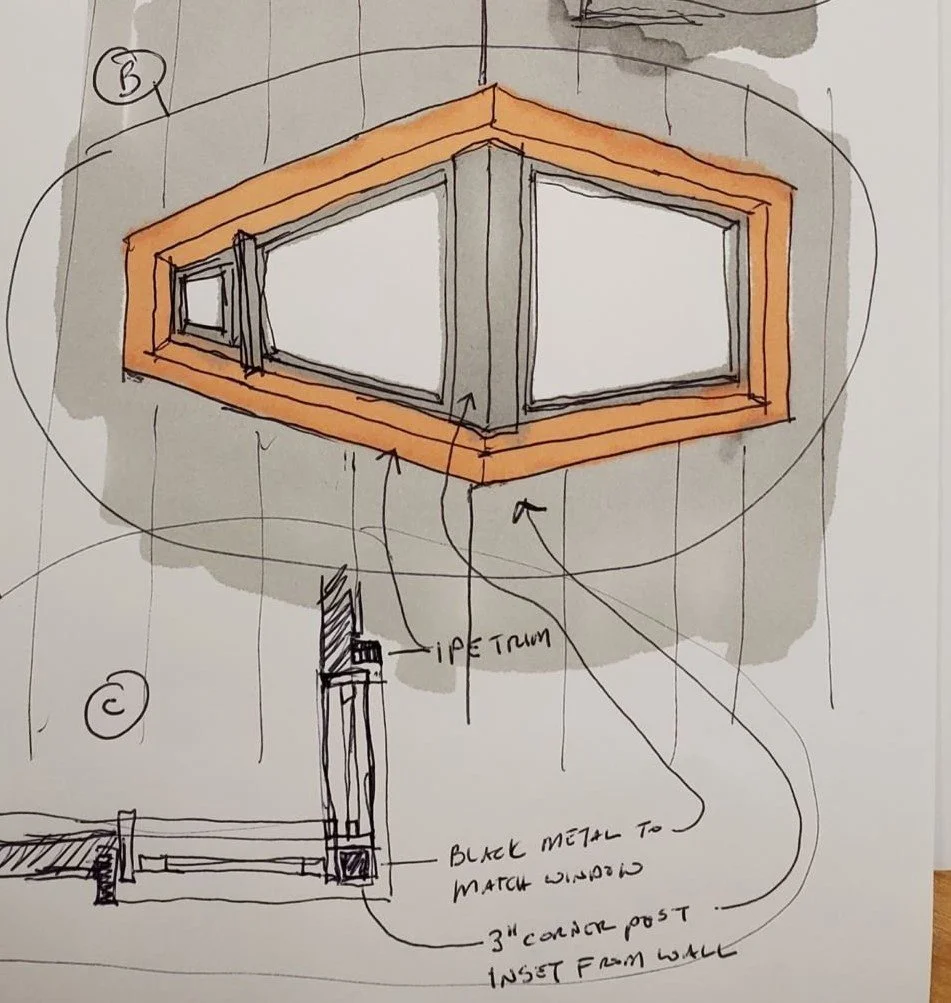
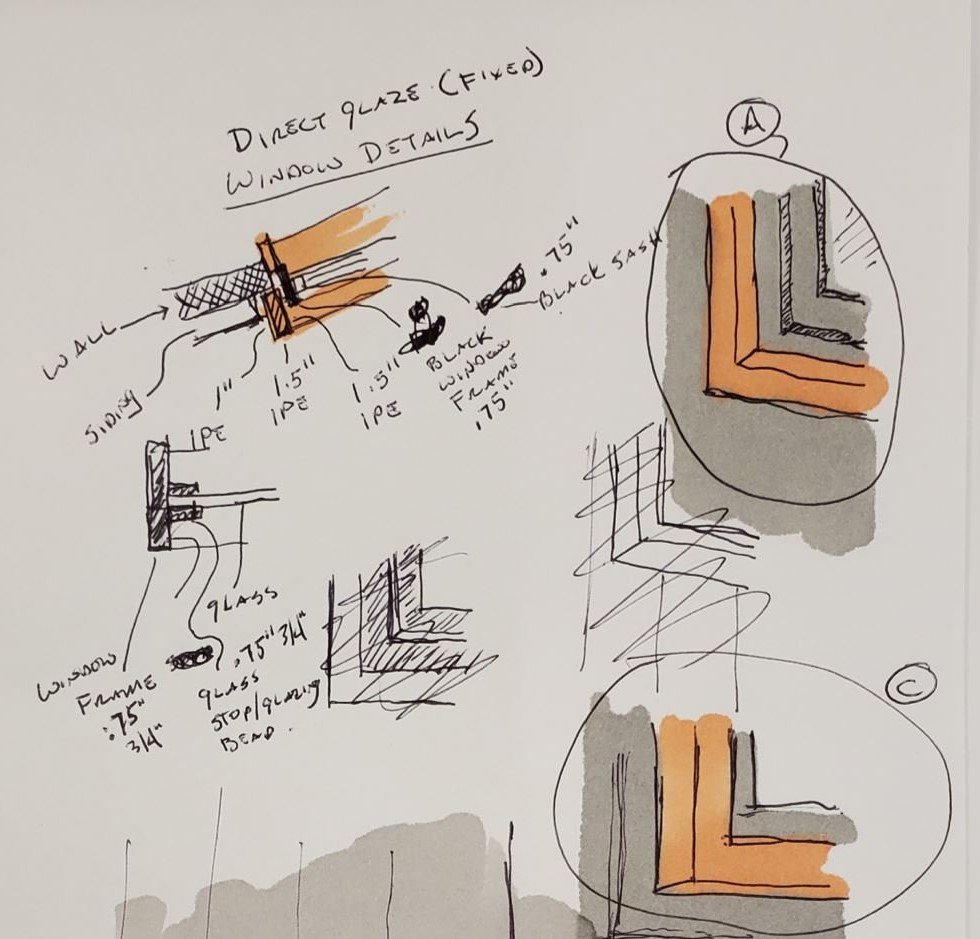
March 2020: trace over the rendering, red pen over the trace. The difference between a good elevation and the right one is measured in inches.
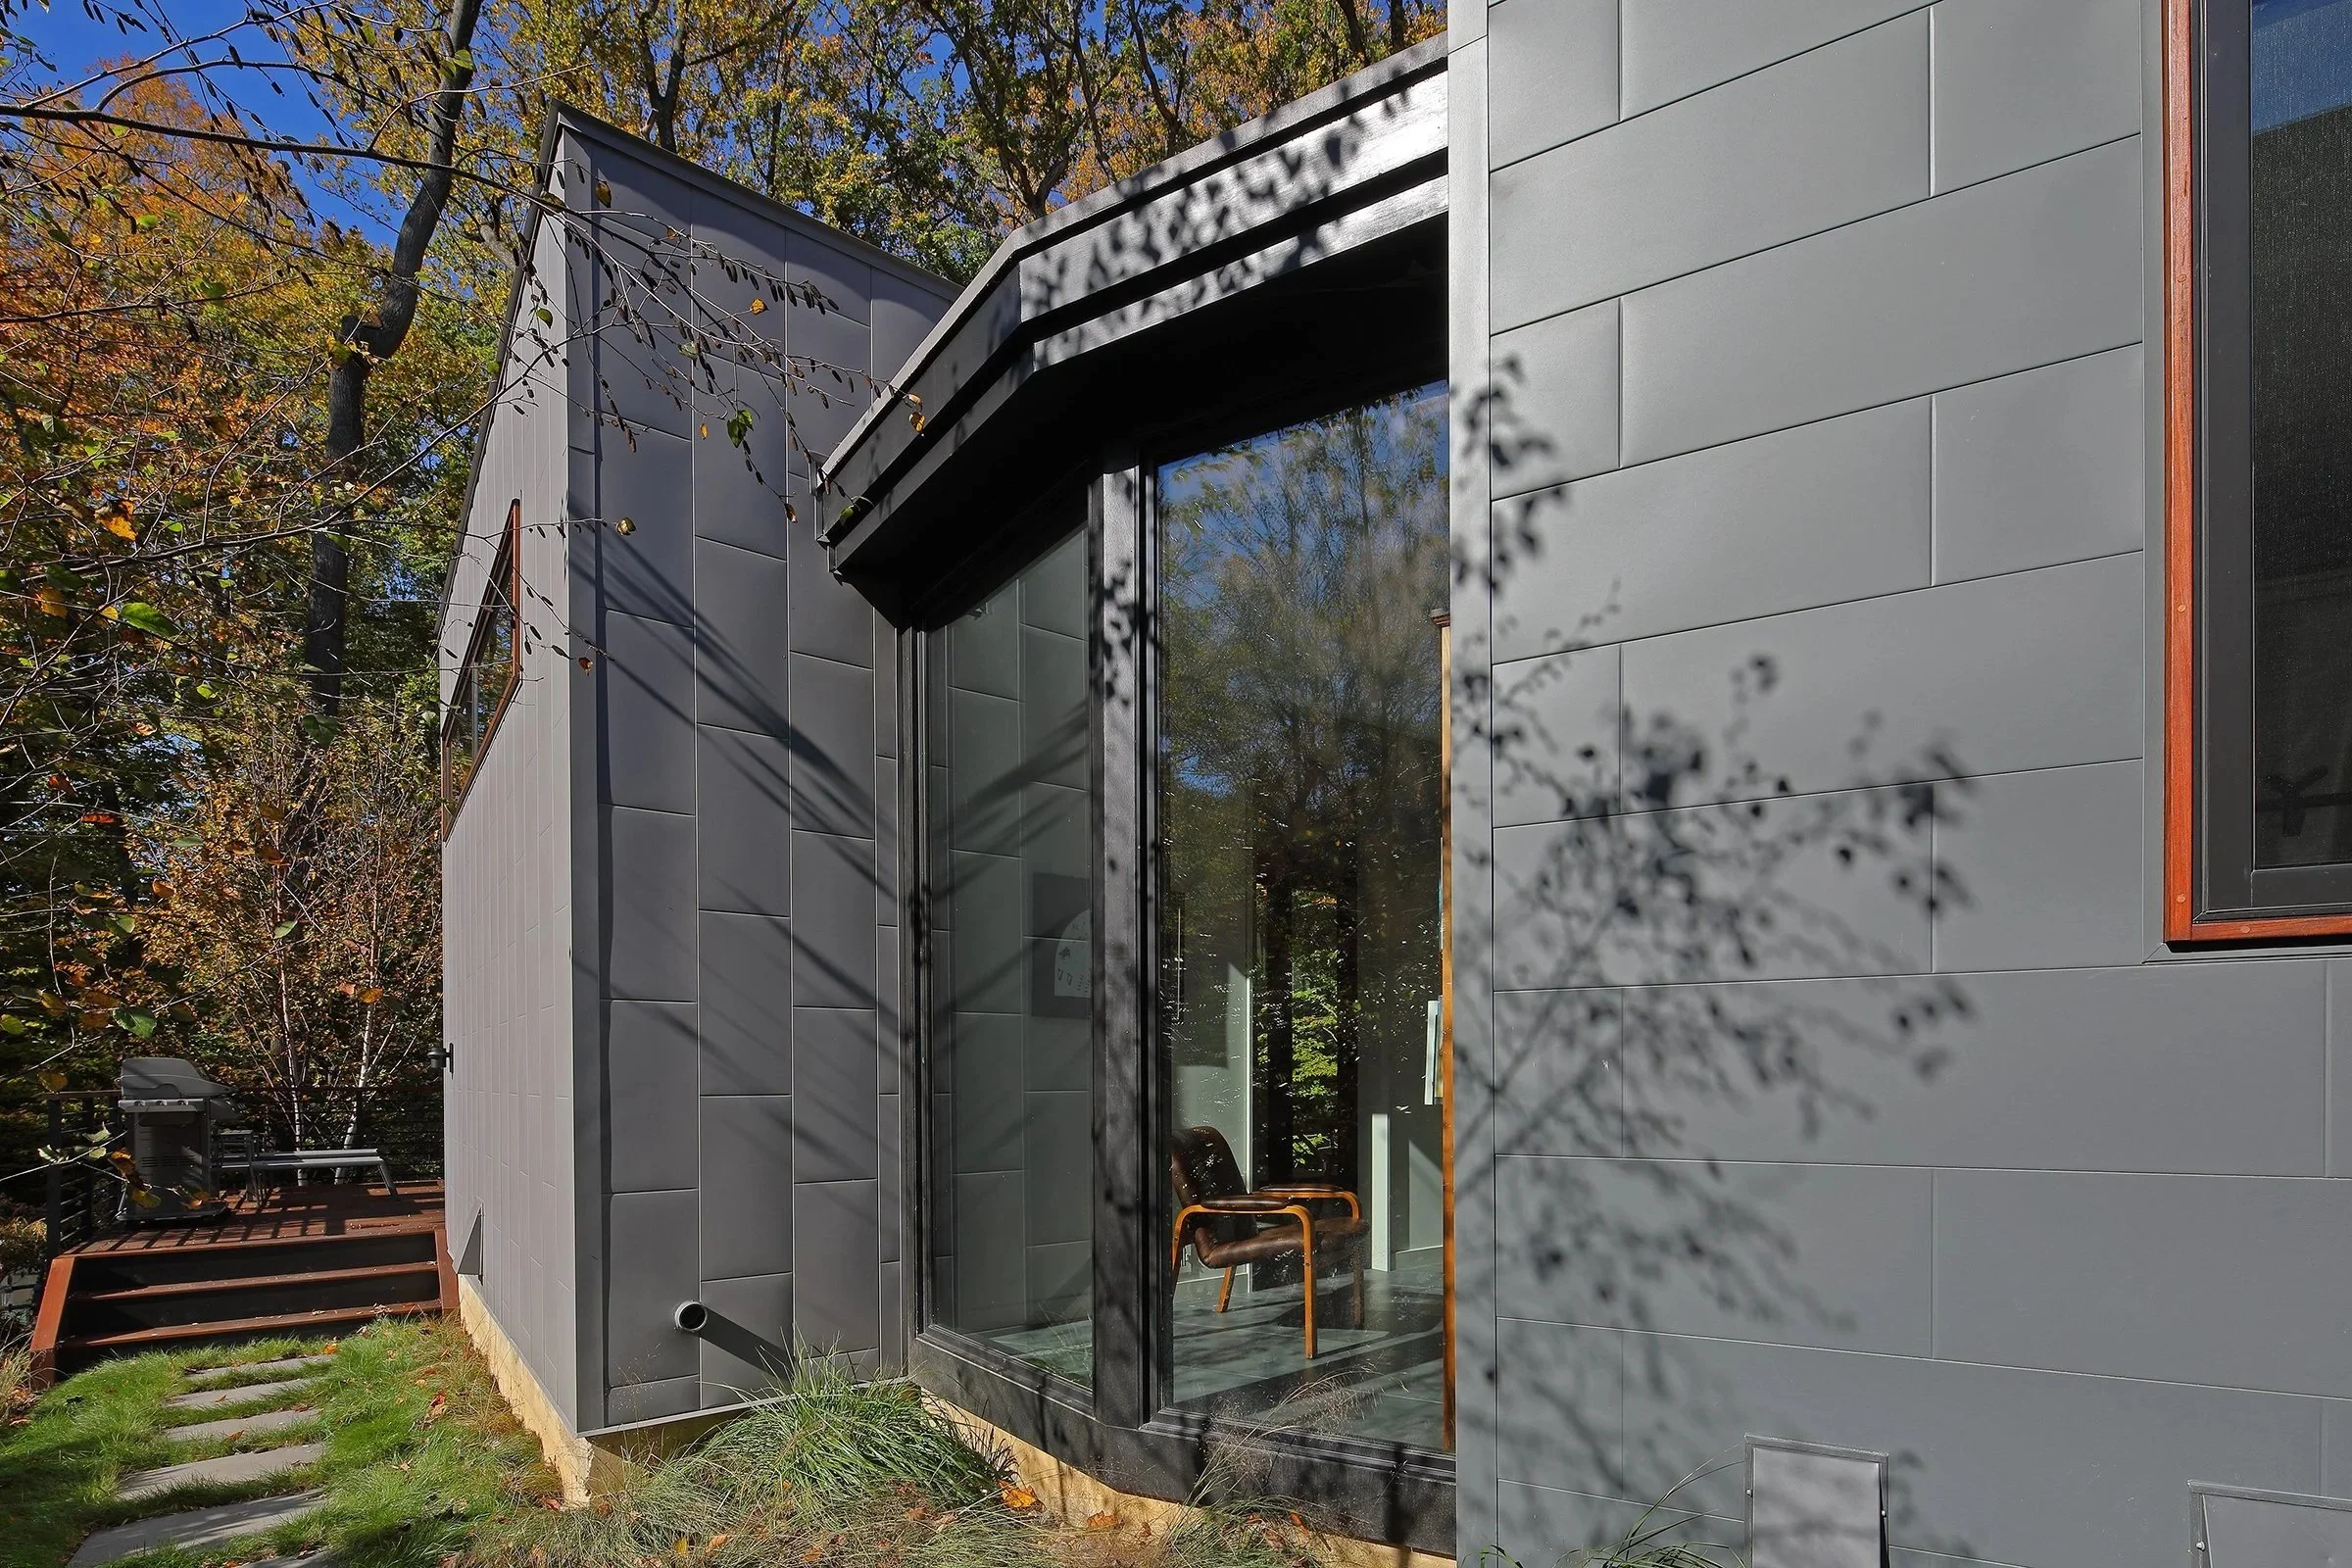
The sketches, built. Black frames, ipe trim, panels coursed both ways — and between the volumes, the ligament resolves to glass. The bones are solid; the connective tissue is transparent. You can see straight through the house to the woods it was designed around.
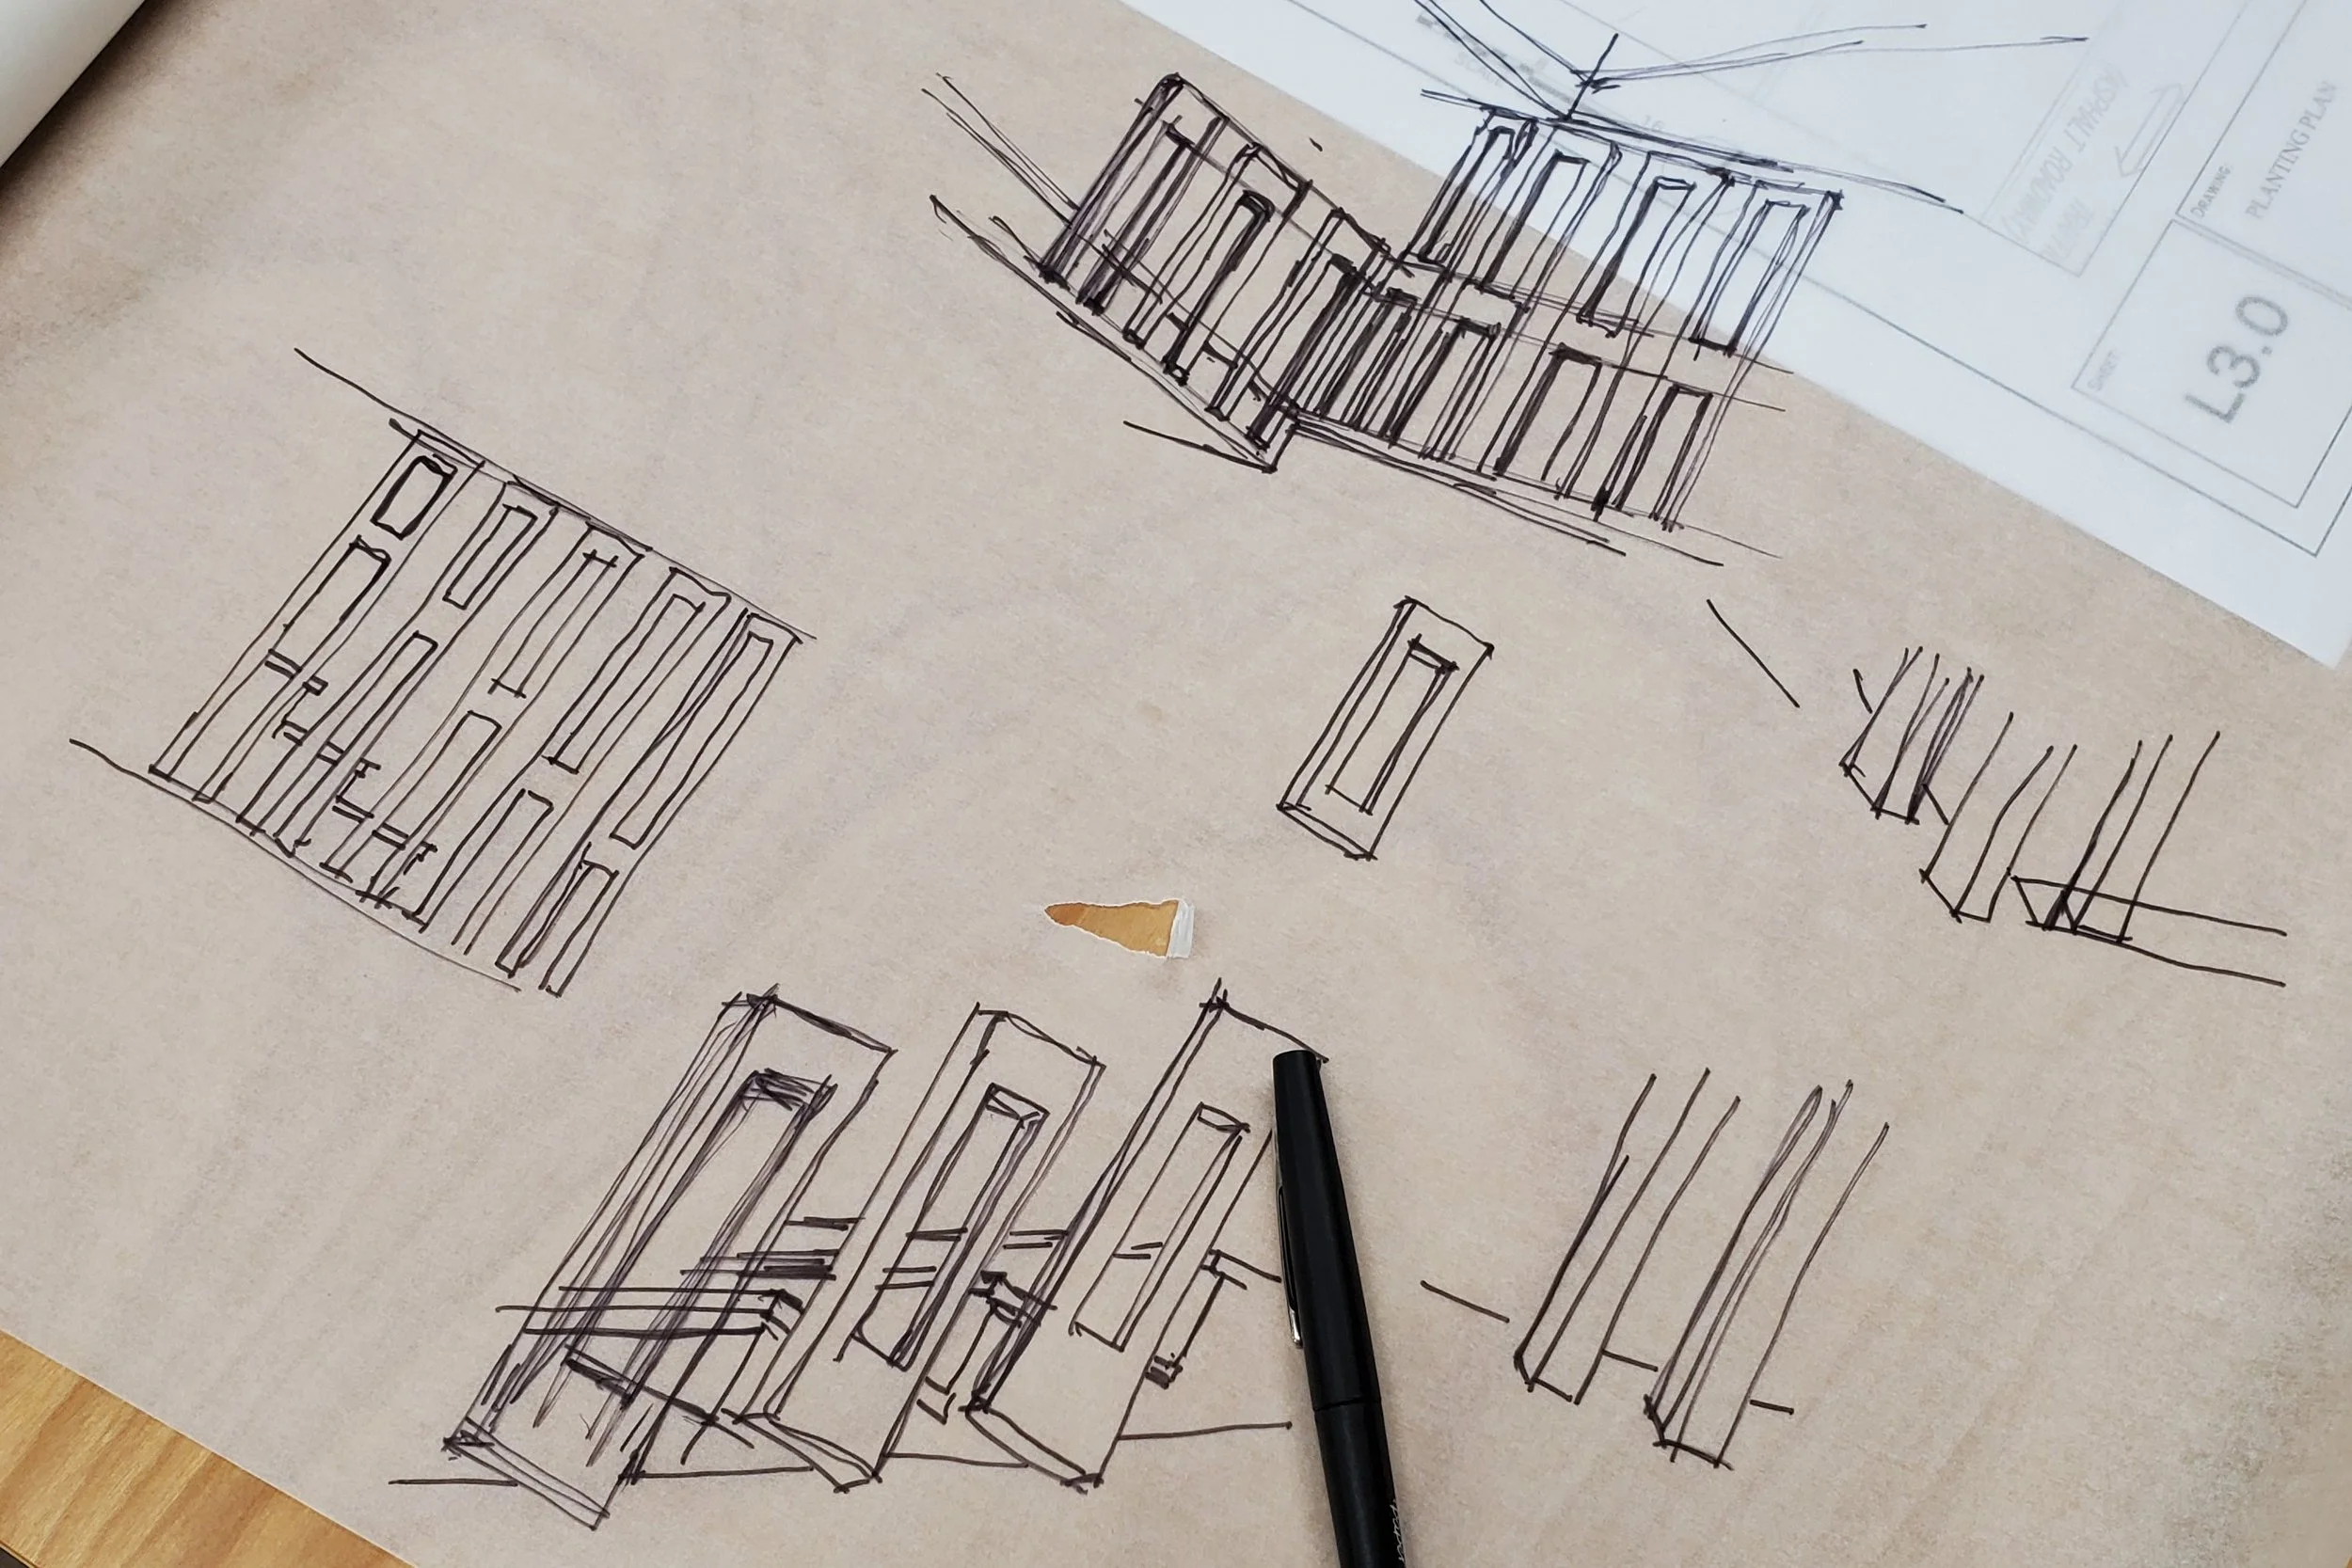
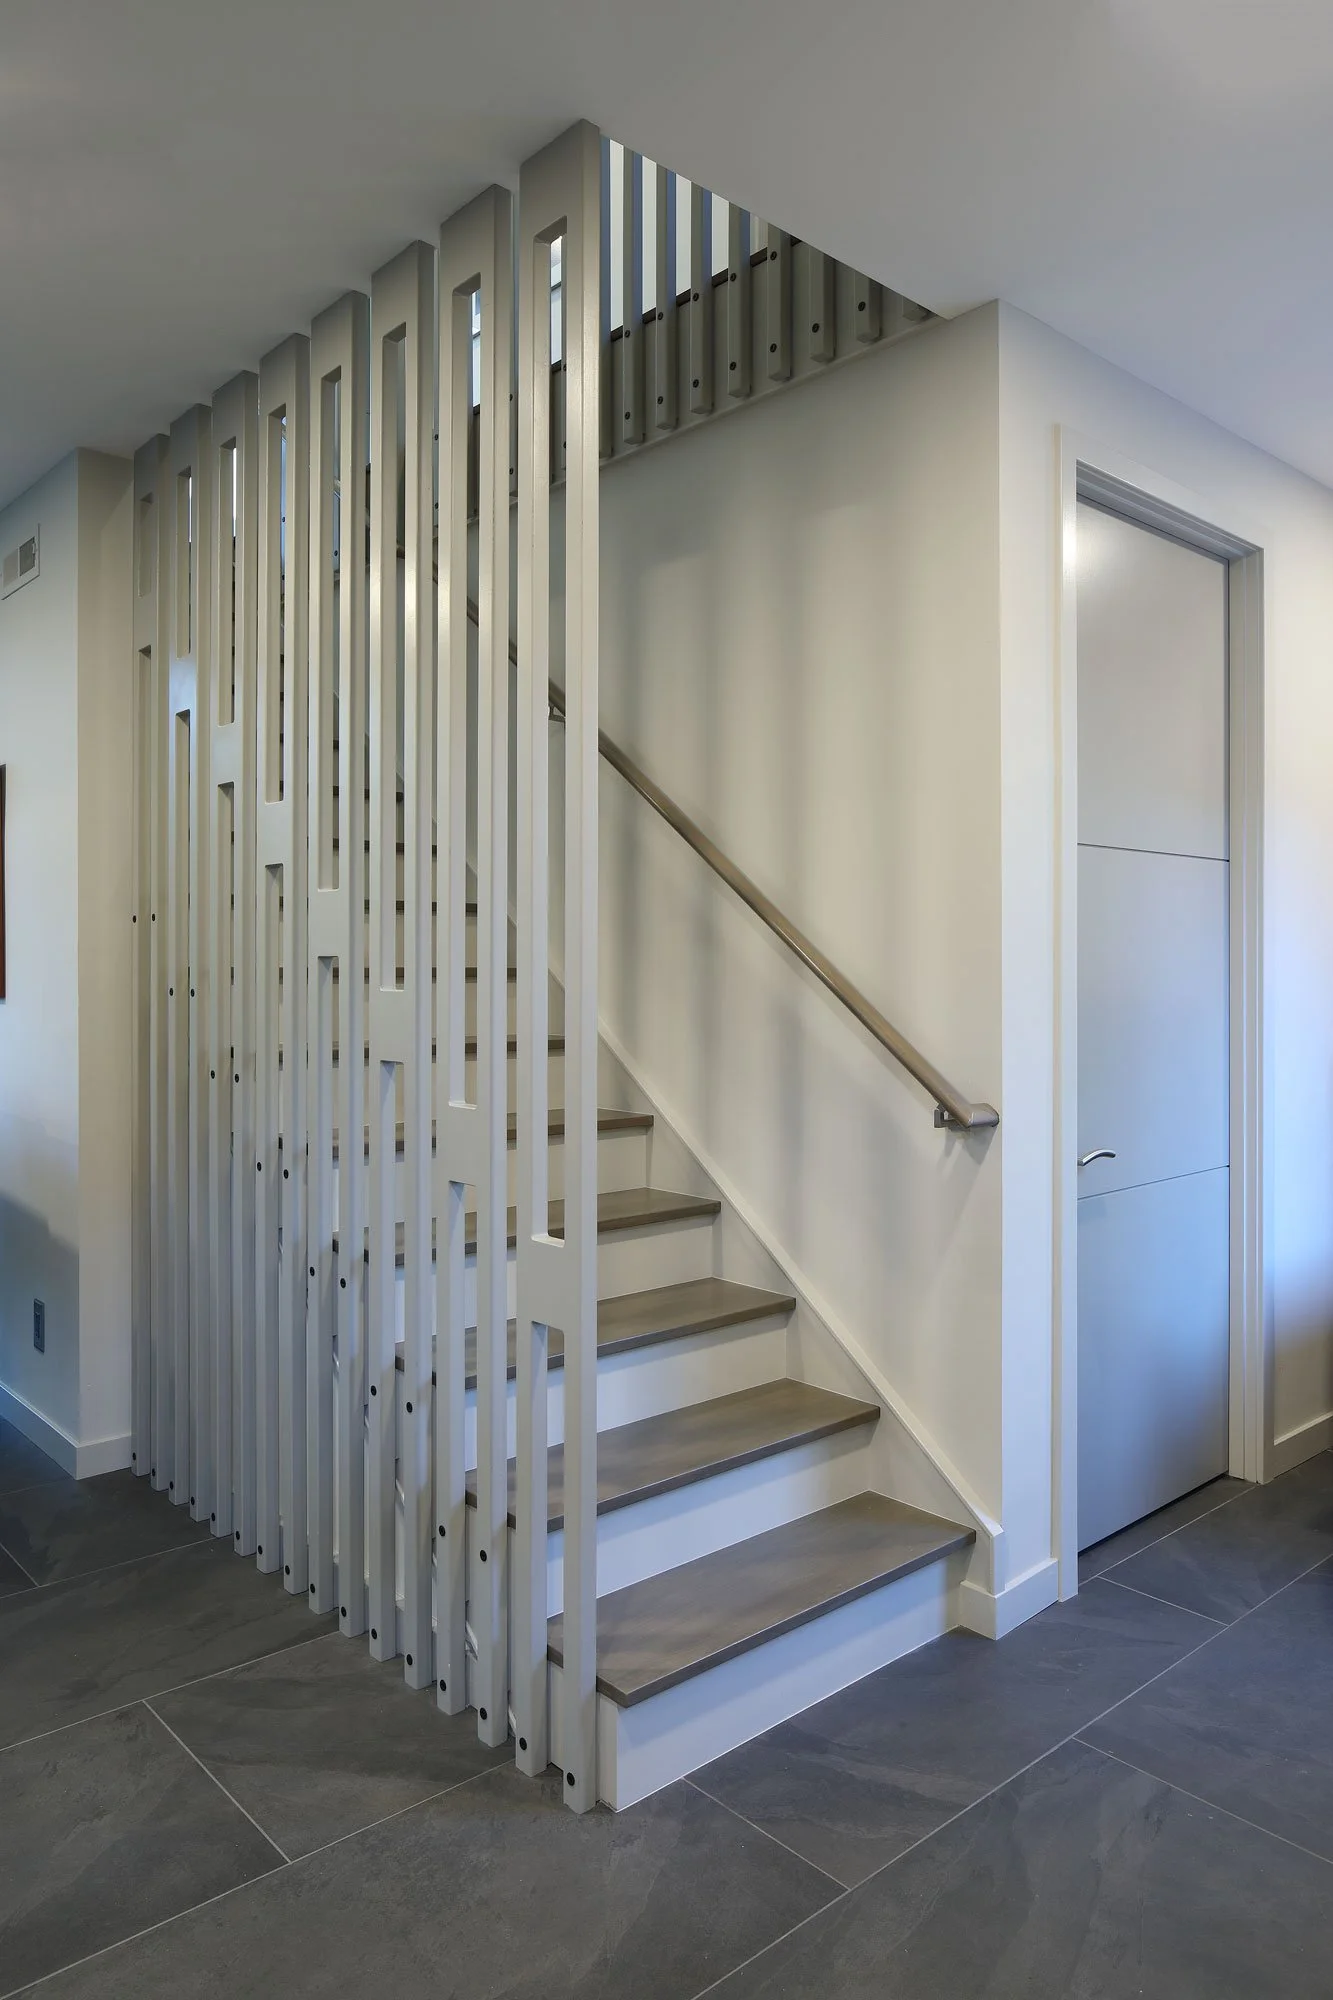
From the trace paper to the stair. The railings were CNC-cut from sheet stock with scant waste — the sketch and the object, one idea apart.
THE DRAWING SET
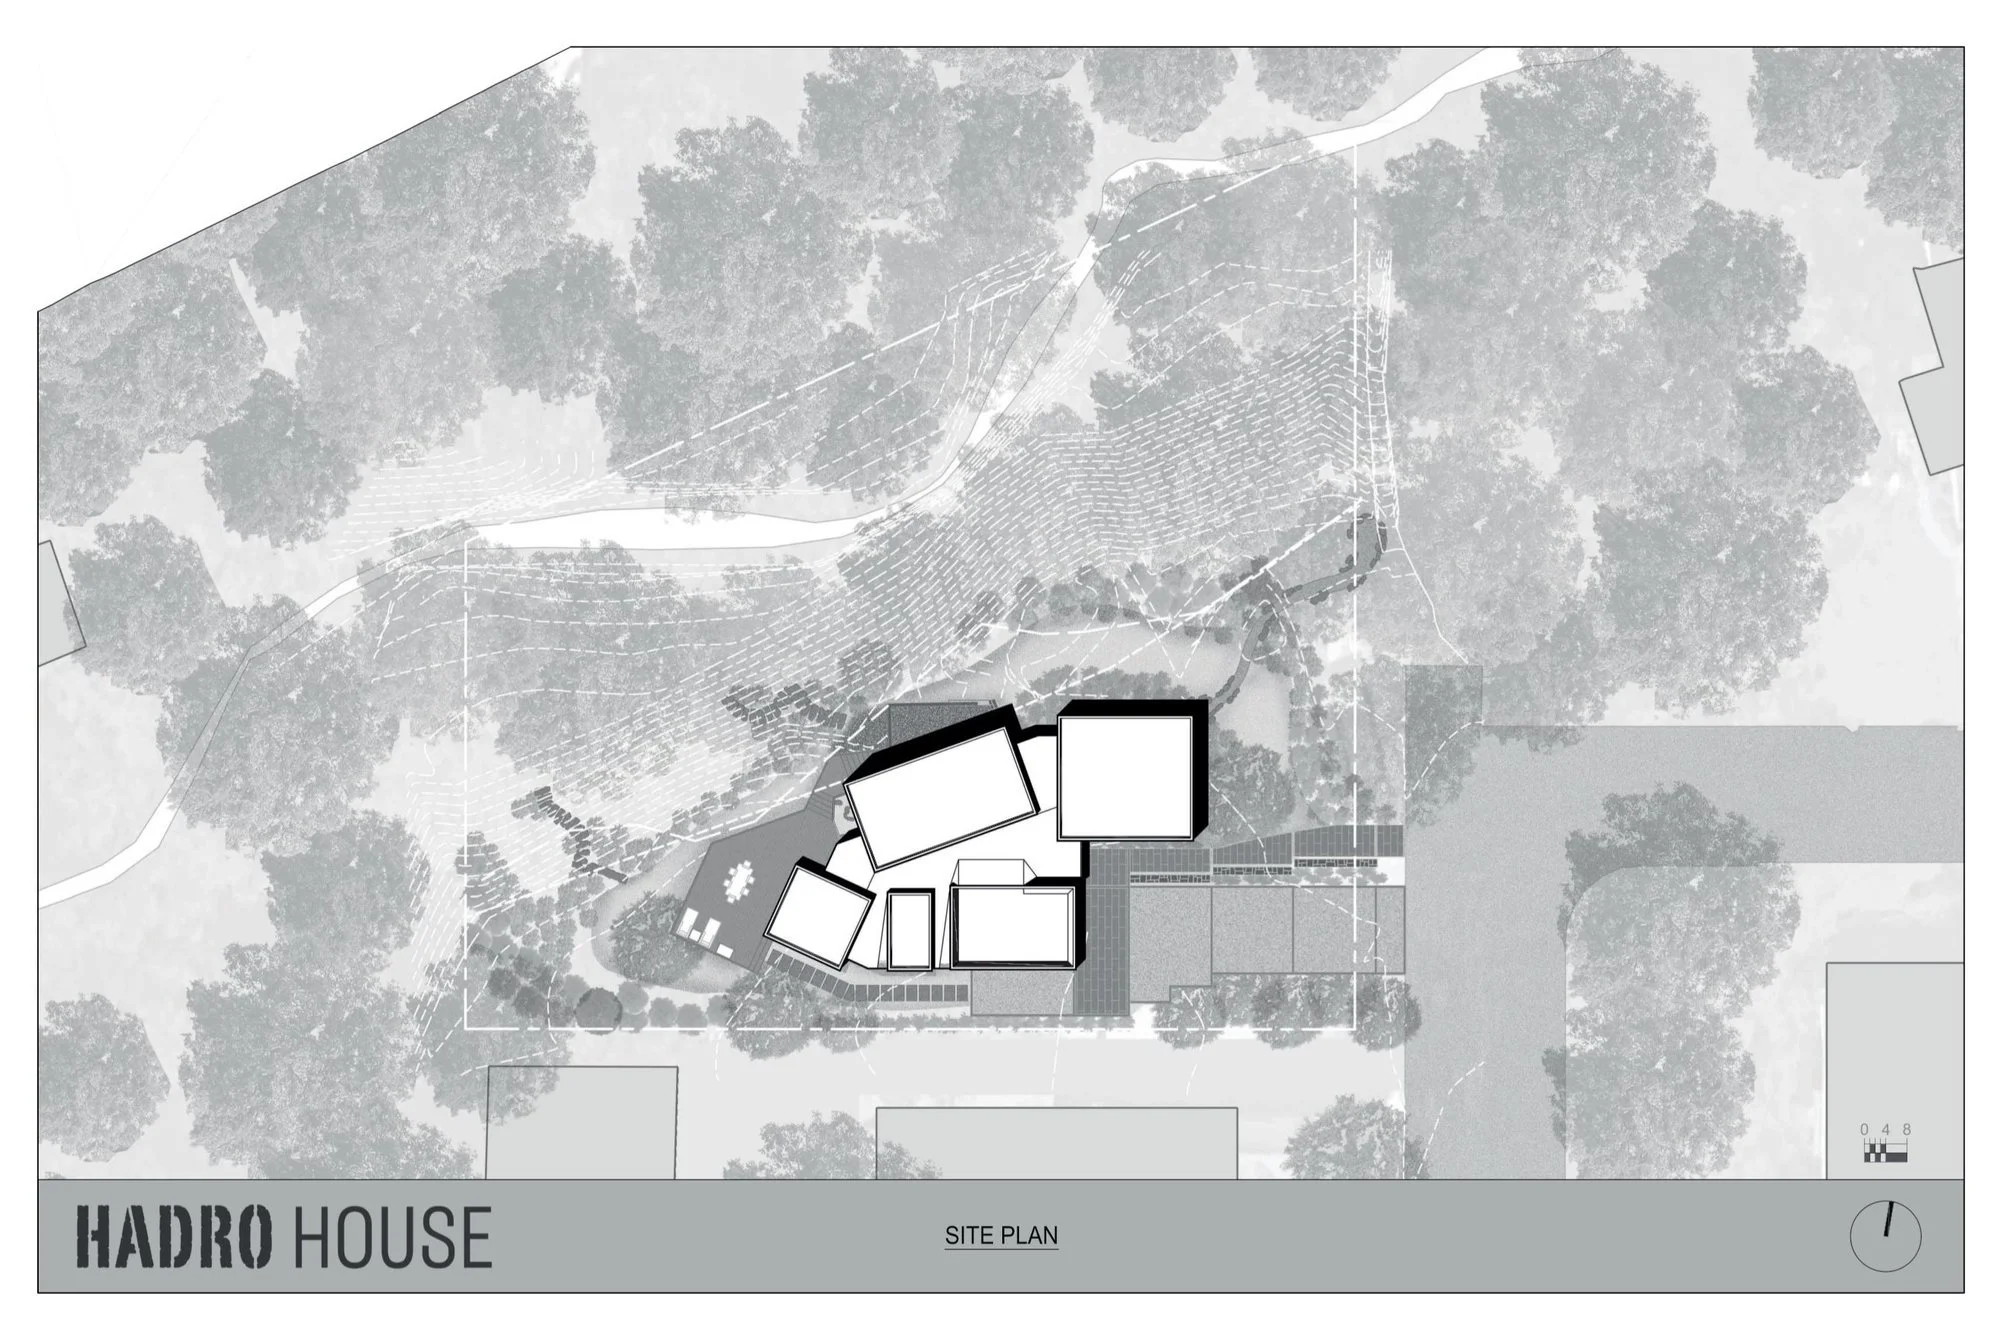
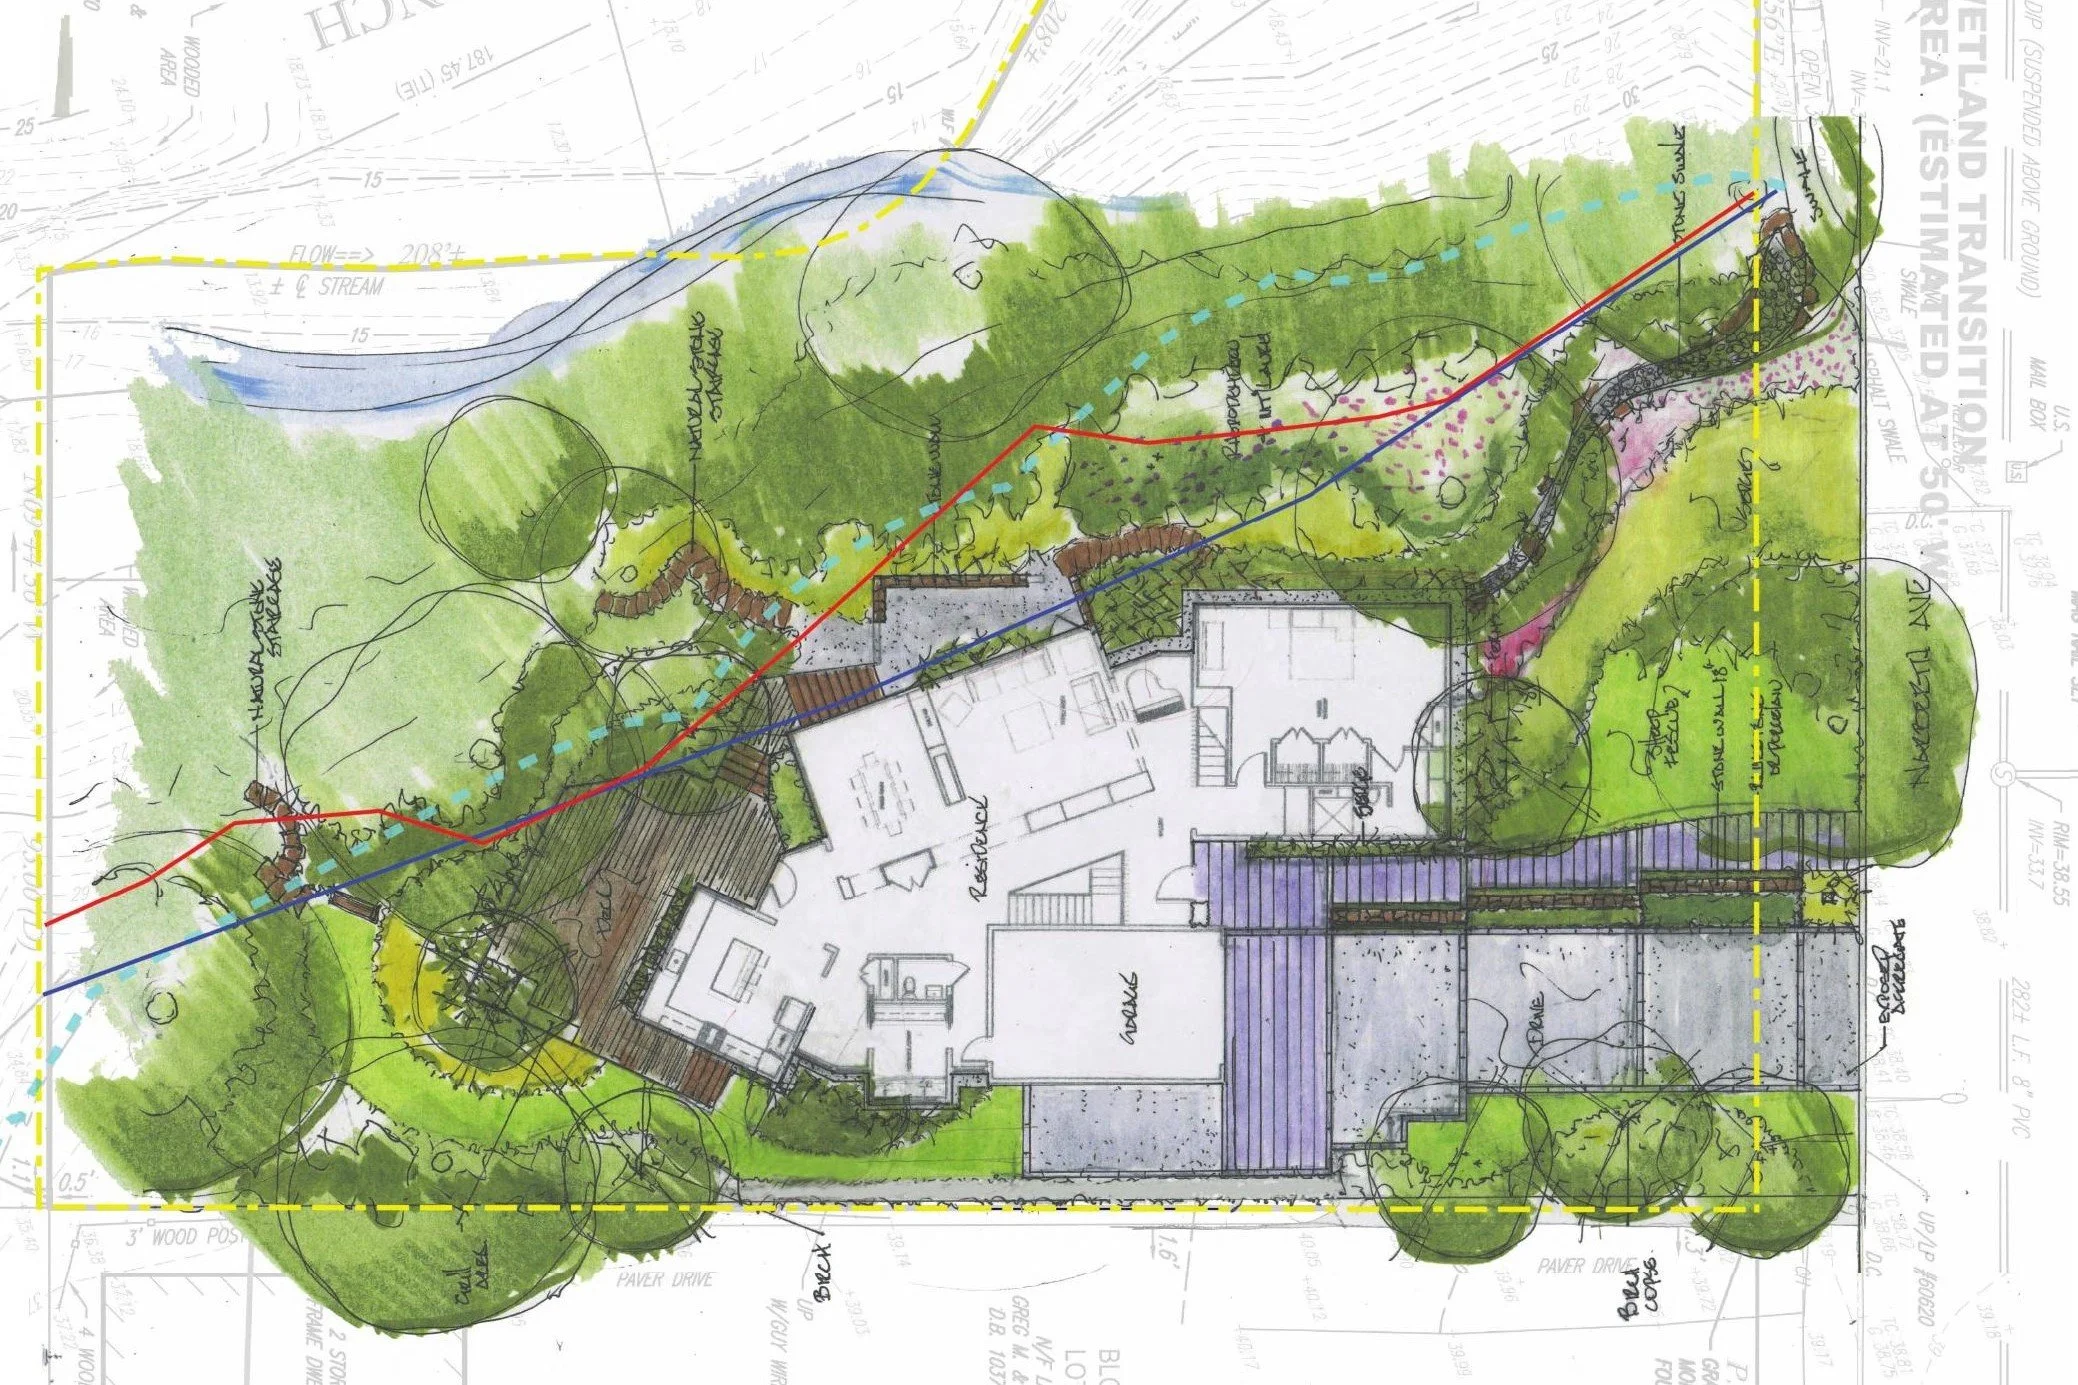
Site plan. The twist, surveyed: every volume turned toward its own view, the whole composition held back from the stream.
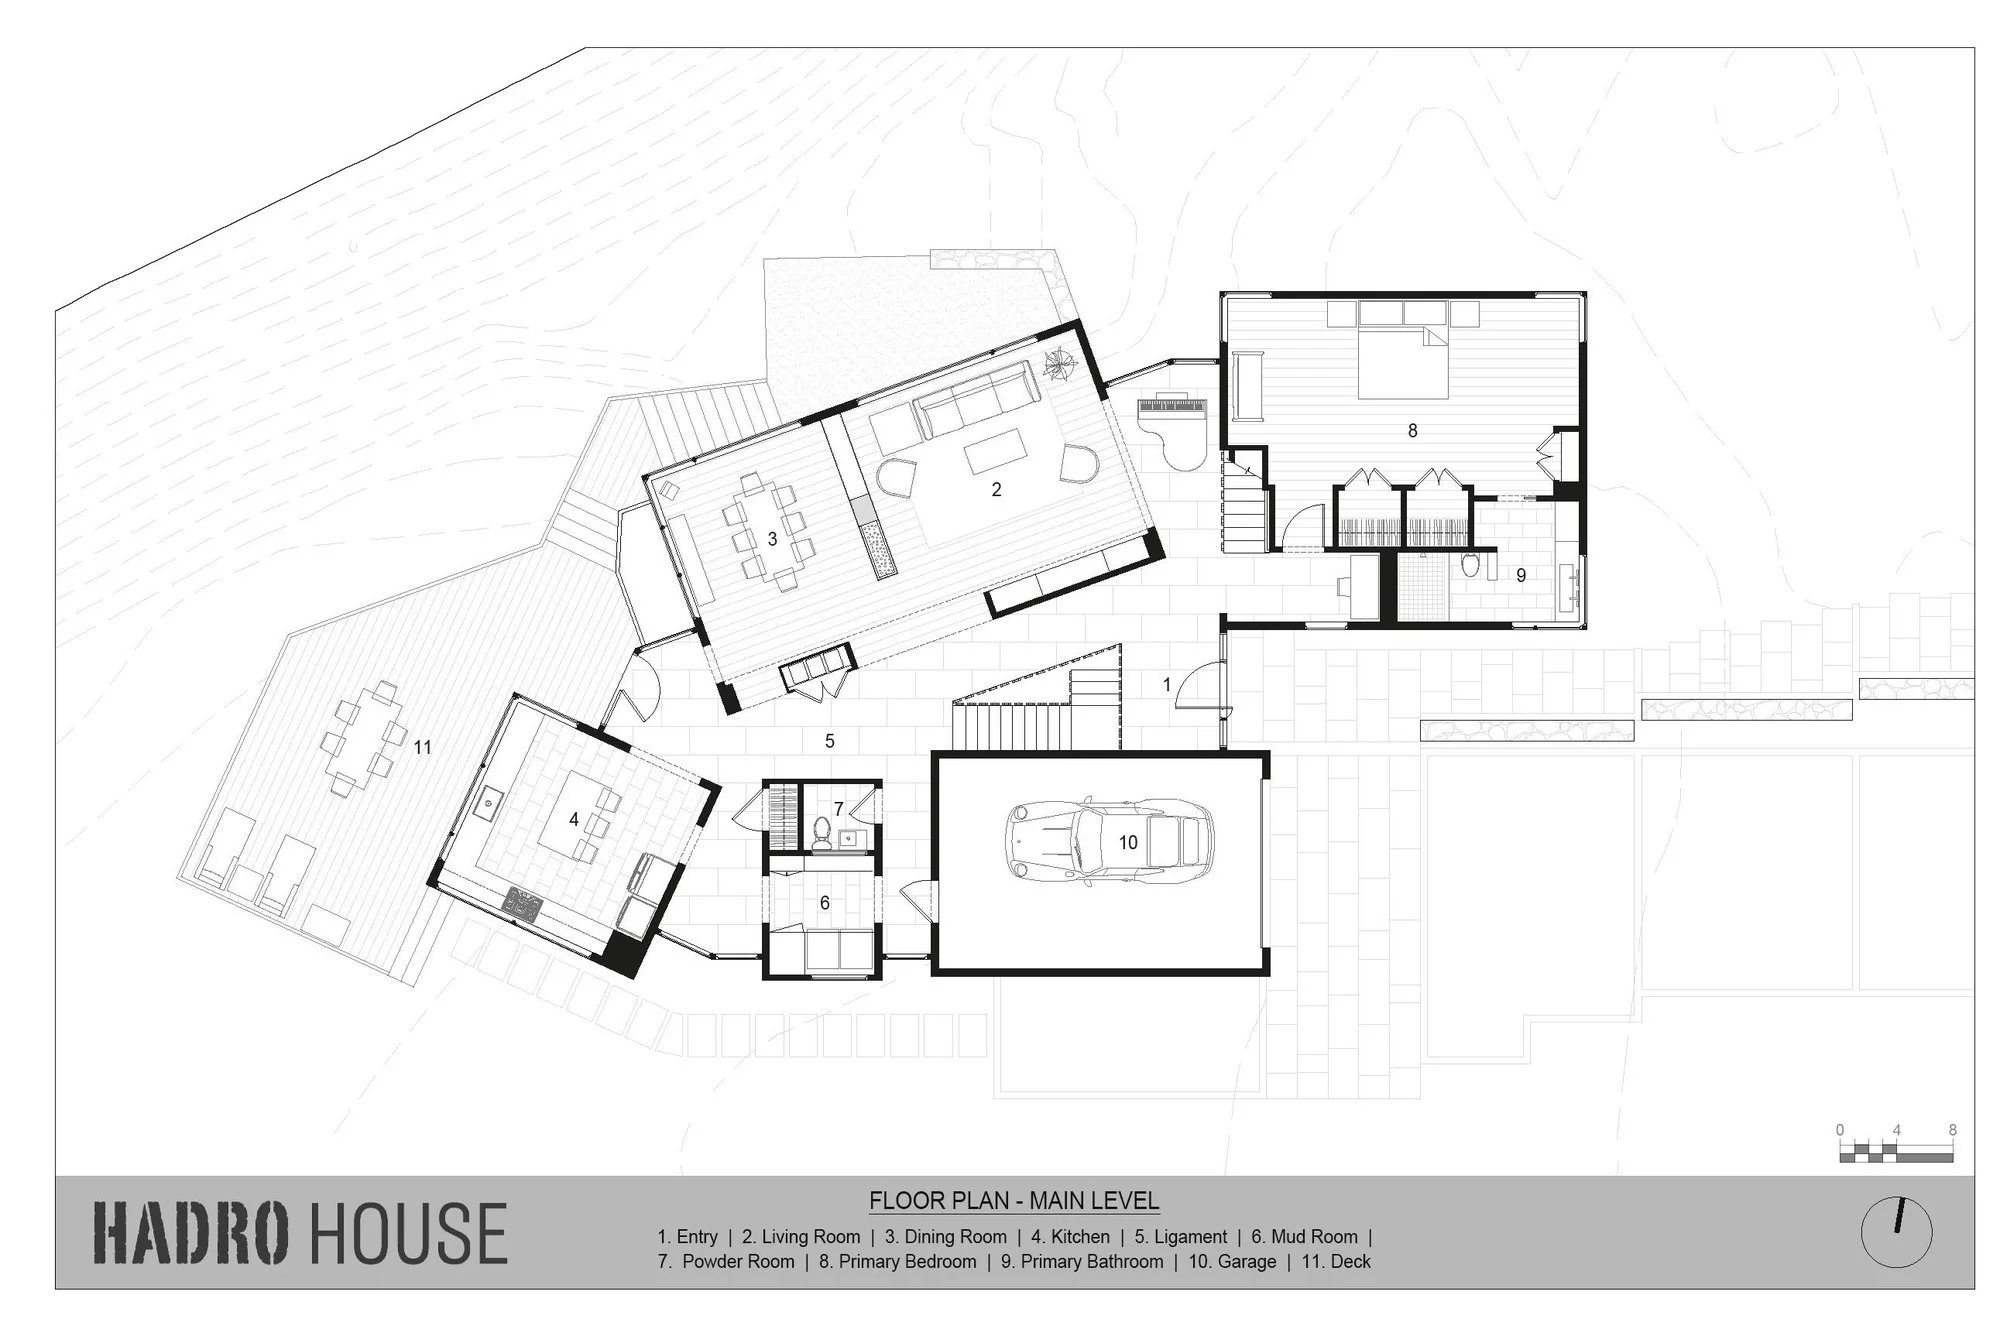
Main level. Everything essential on one floor — and there it is in the key, room 5: Ligament.
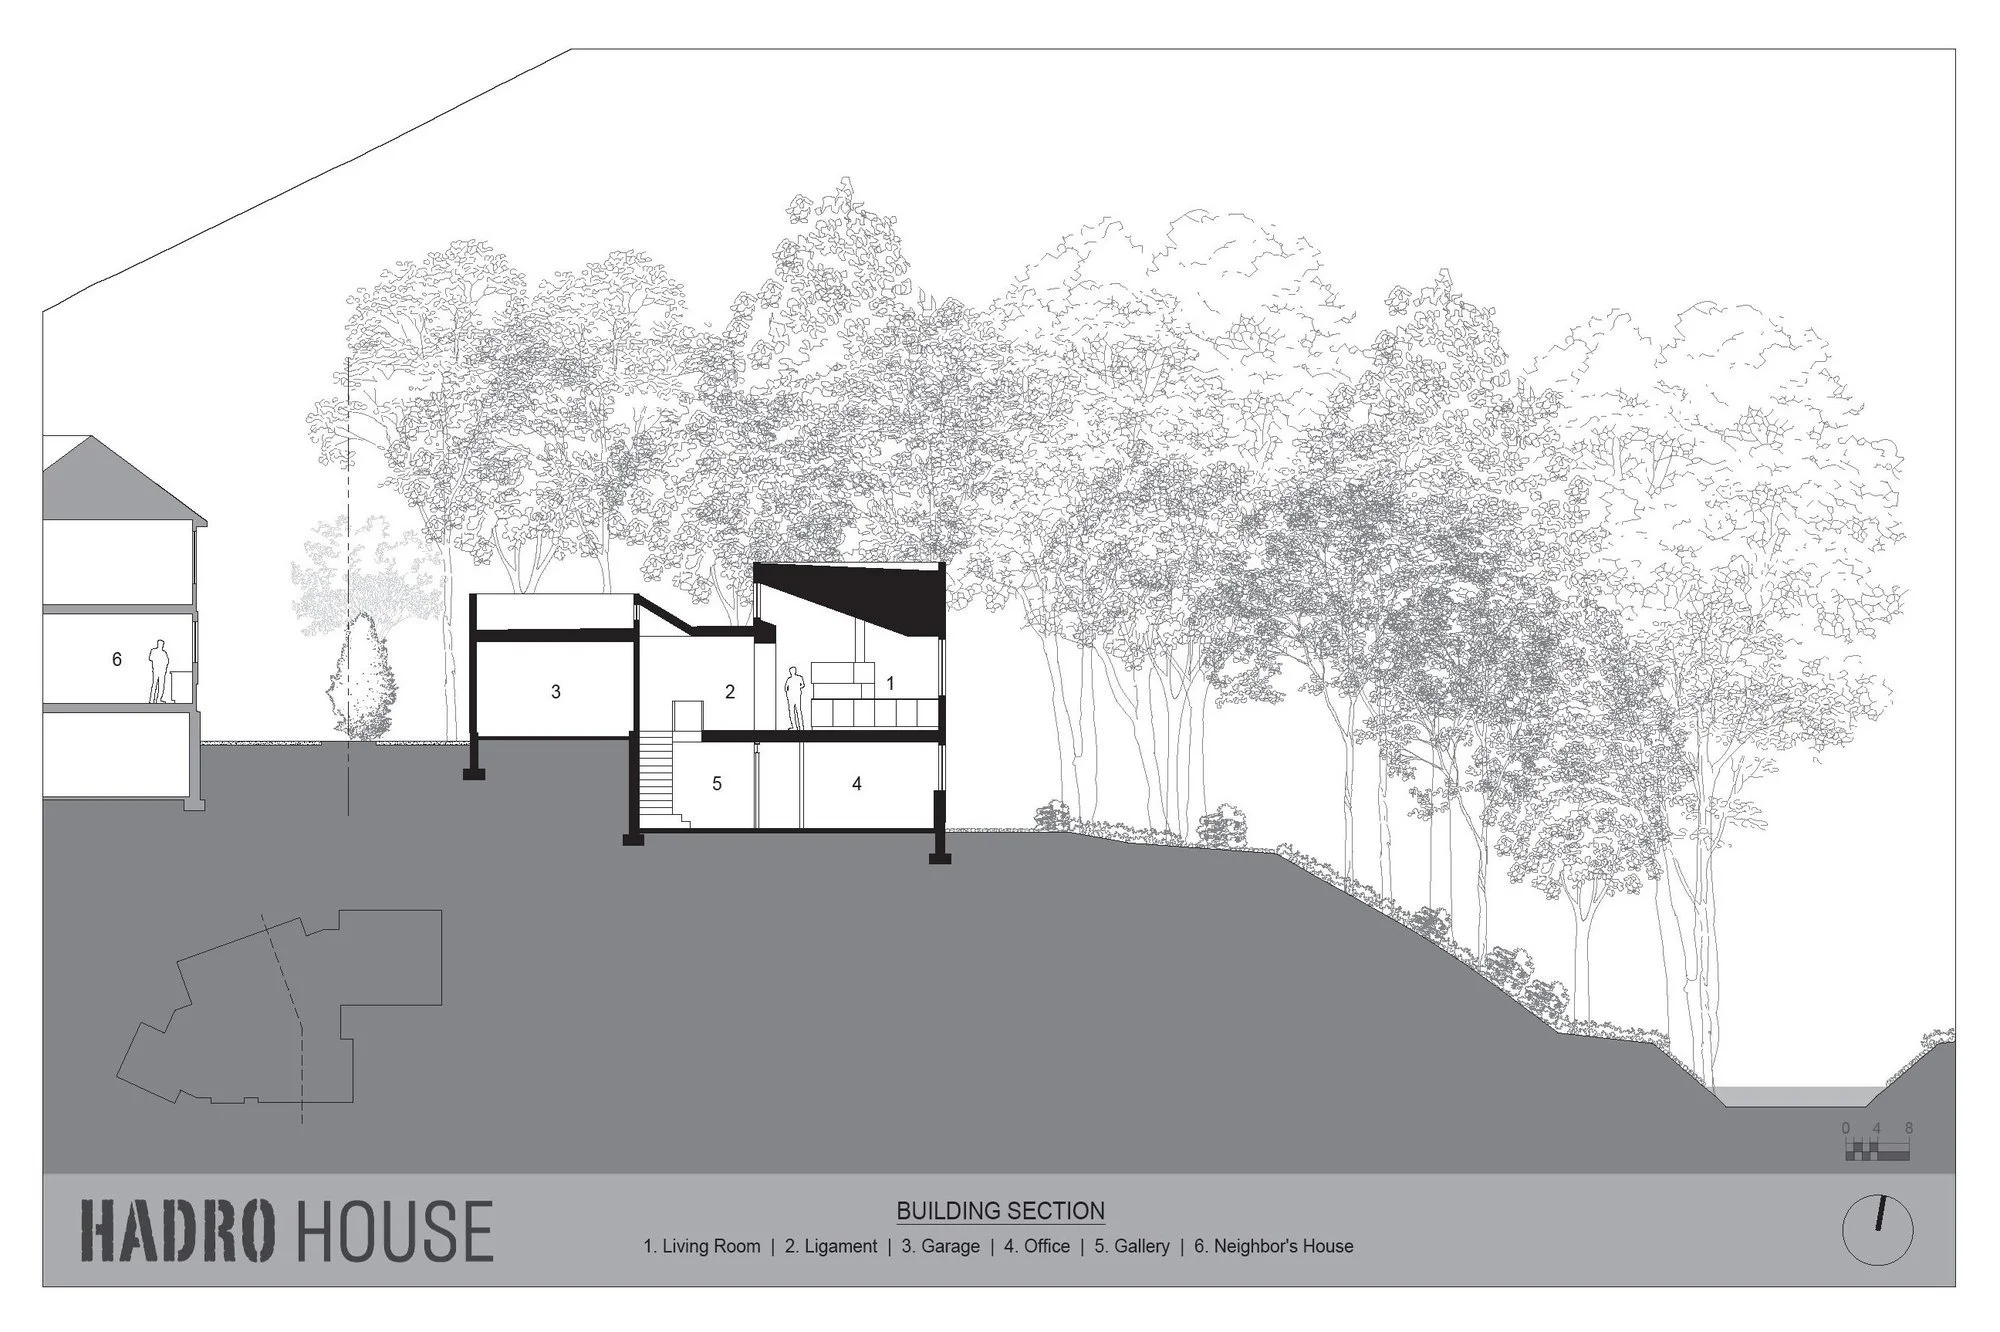
Section through the dining room. Clerestory light from the south, glass to the north, and the slope carrying the eye down to the stream.
Built Through a Pandemic
Construction ran through 2020 and 2021 — footings poured as the world locked down, framing rising through a season when supply chains and job sites were reinventing themselves weekly. From footings to fully sheathed volumes took a single summer. The project moved through our full six-phase process, from early zoning research through construction administration, without losing the thread of the idea.
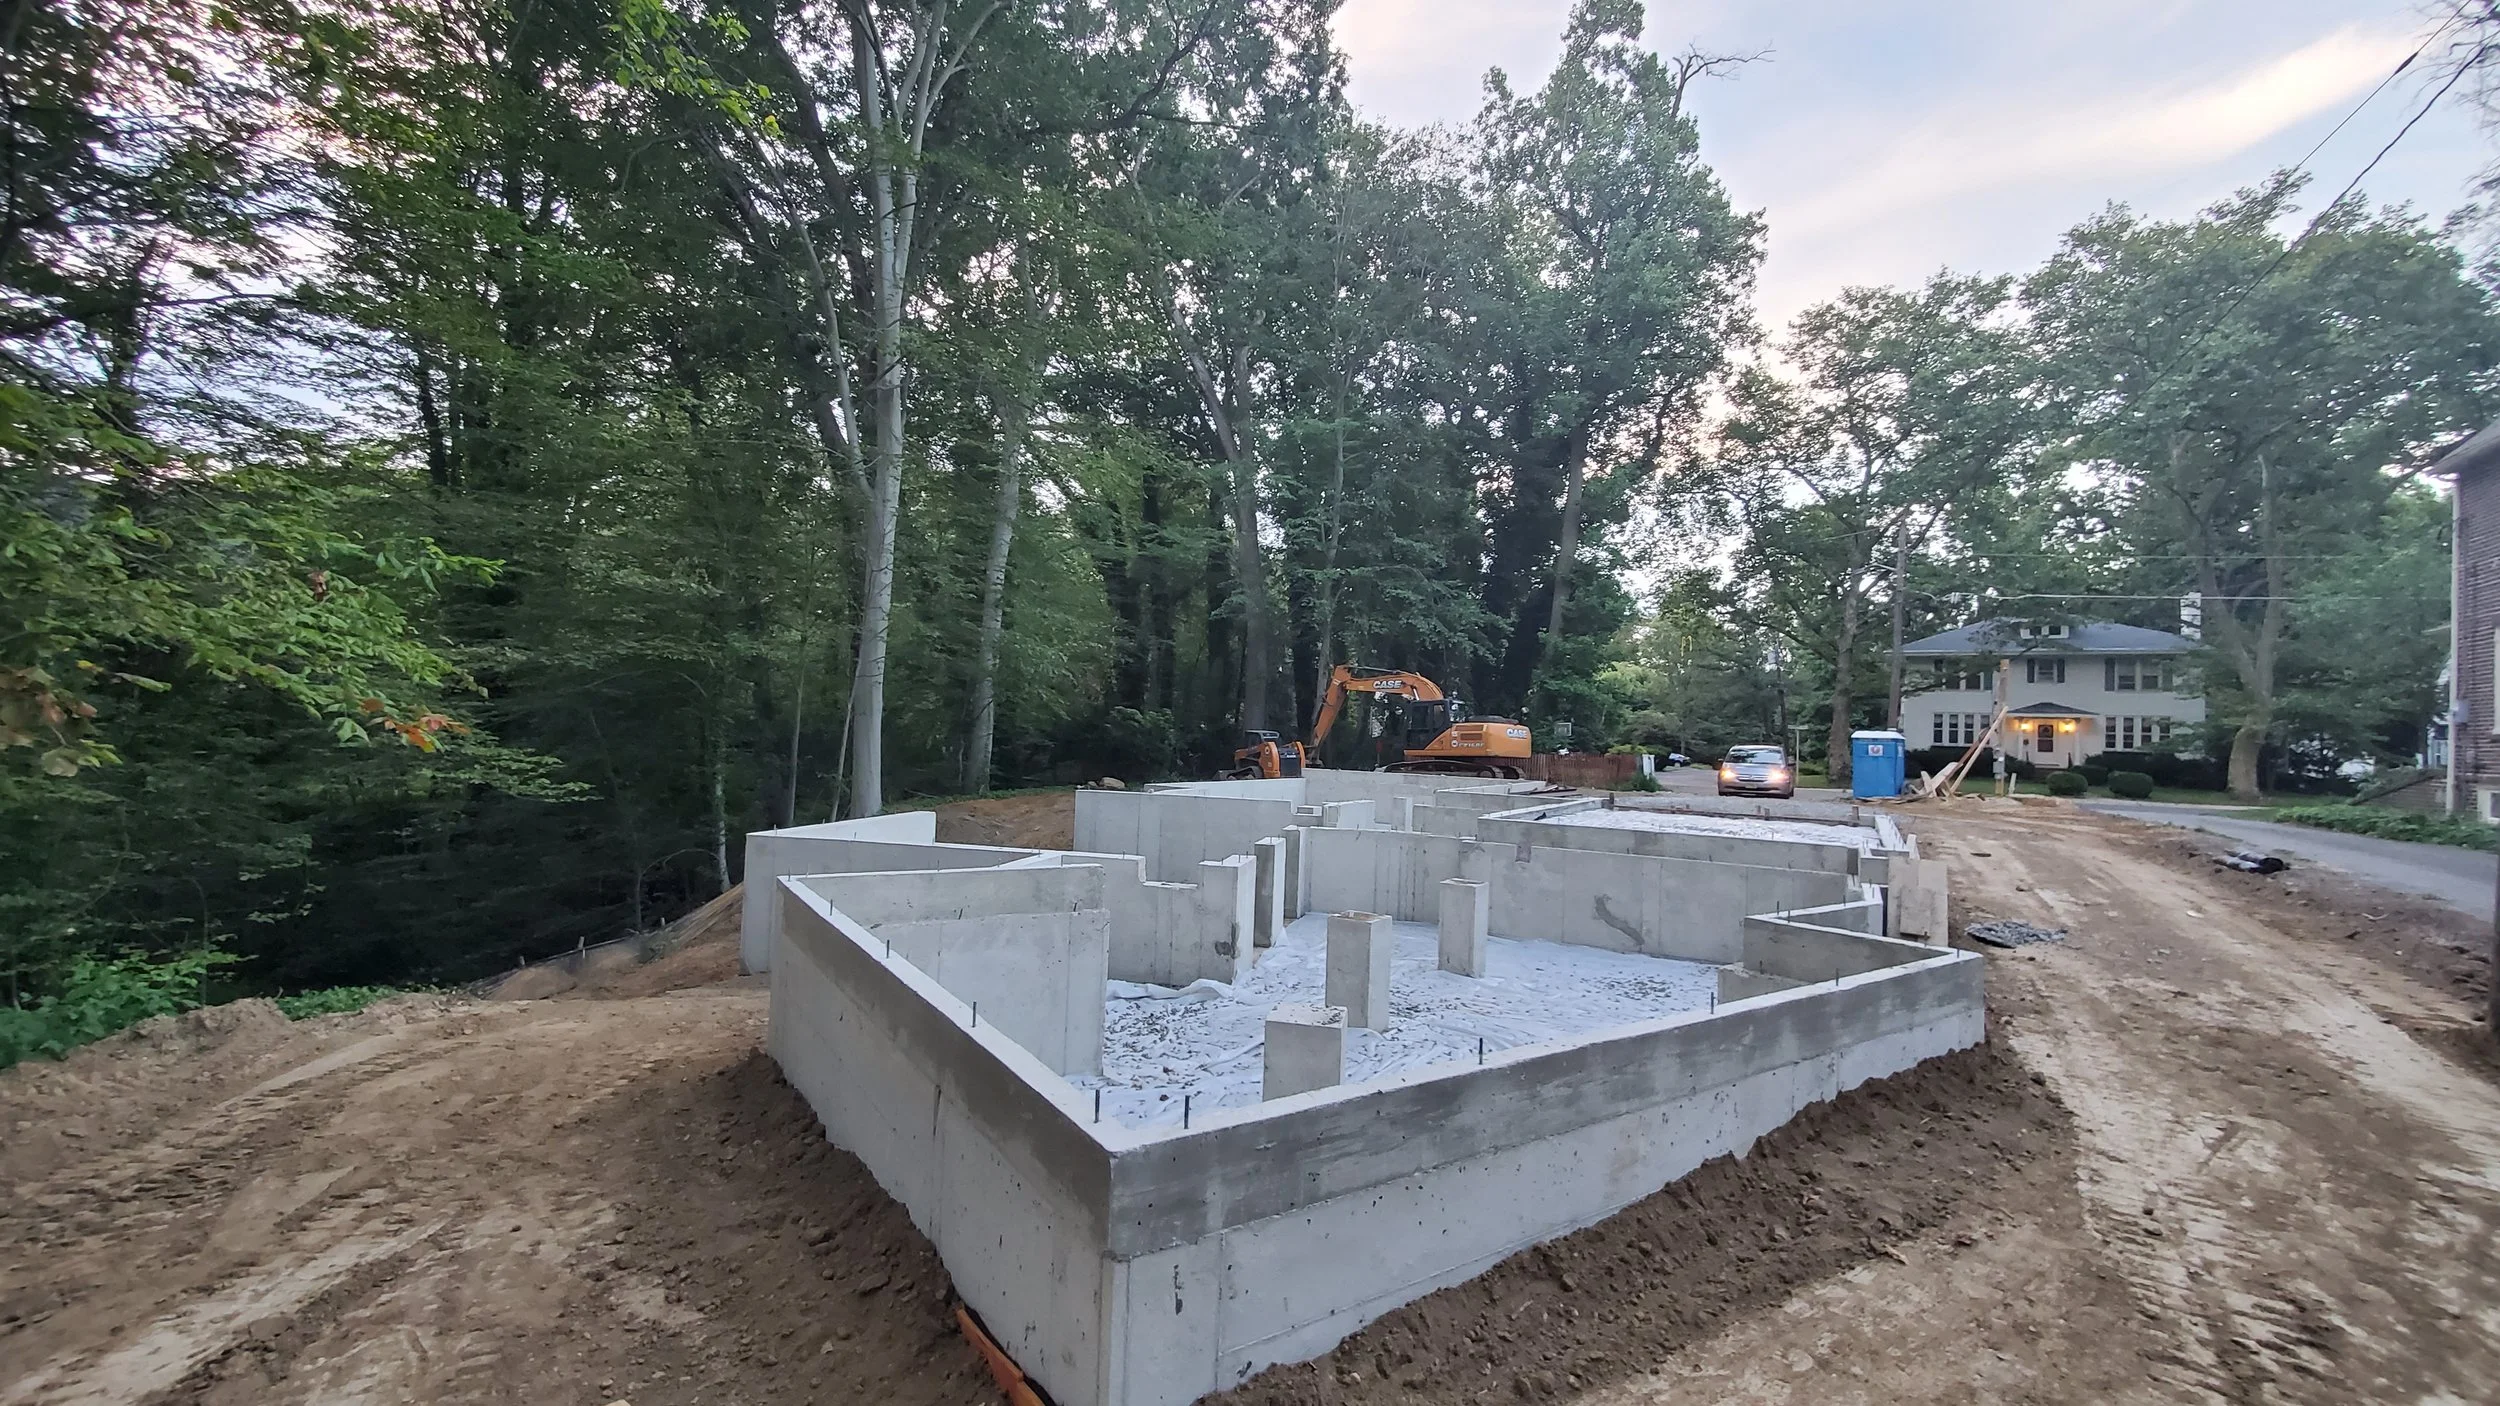
Concrete foundation walls of Hadro House in Haddonfield NJ at dusk, July 2020 — the plan of offset volumes legible in fresh concrete beside traditional neighboring homes
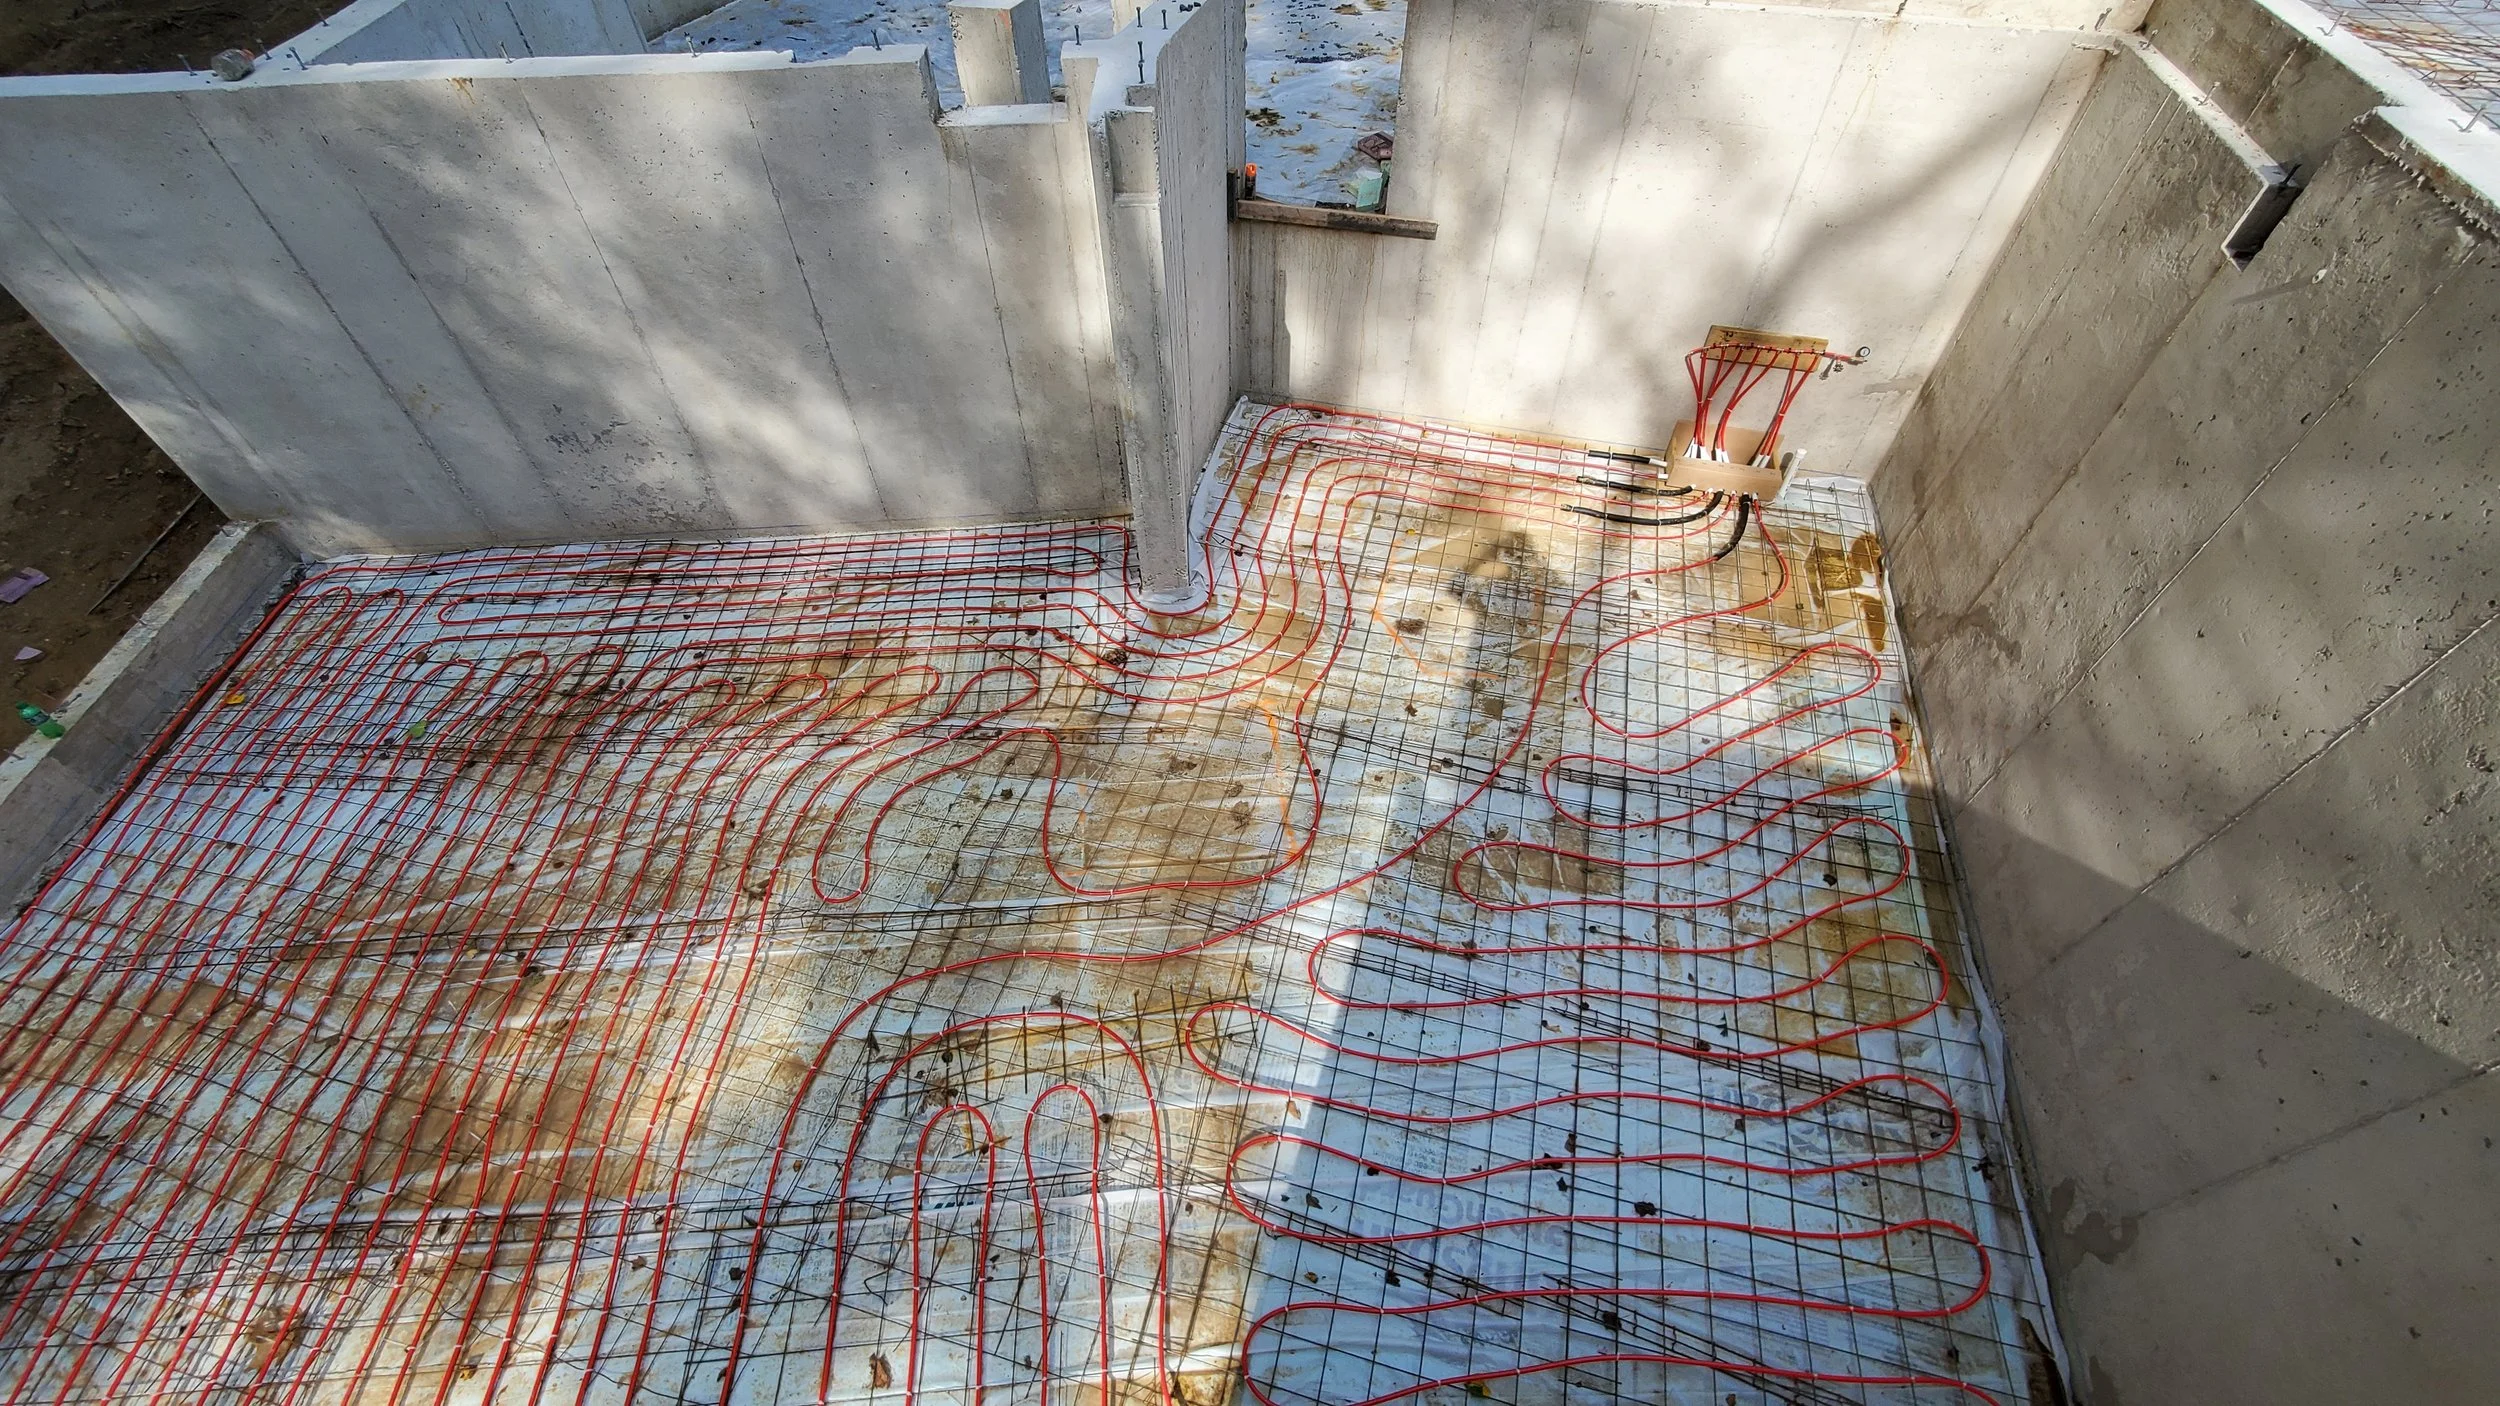
Comfort you'll never see: radiant tubing laid before the slab pour. The best aging-in-place features don't look like features.
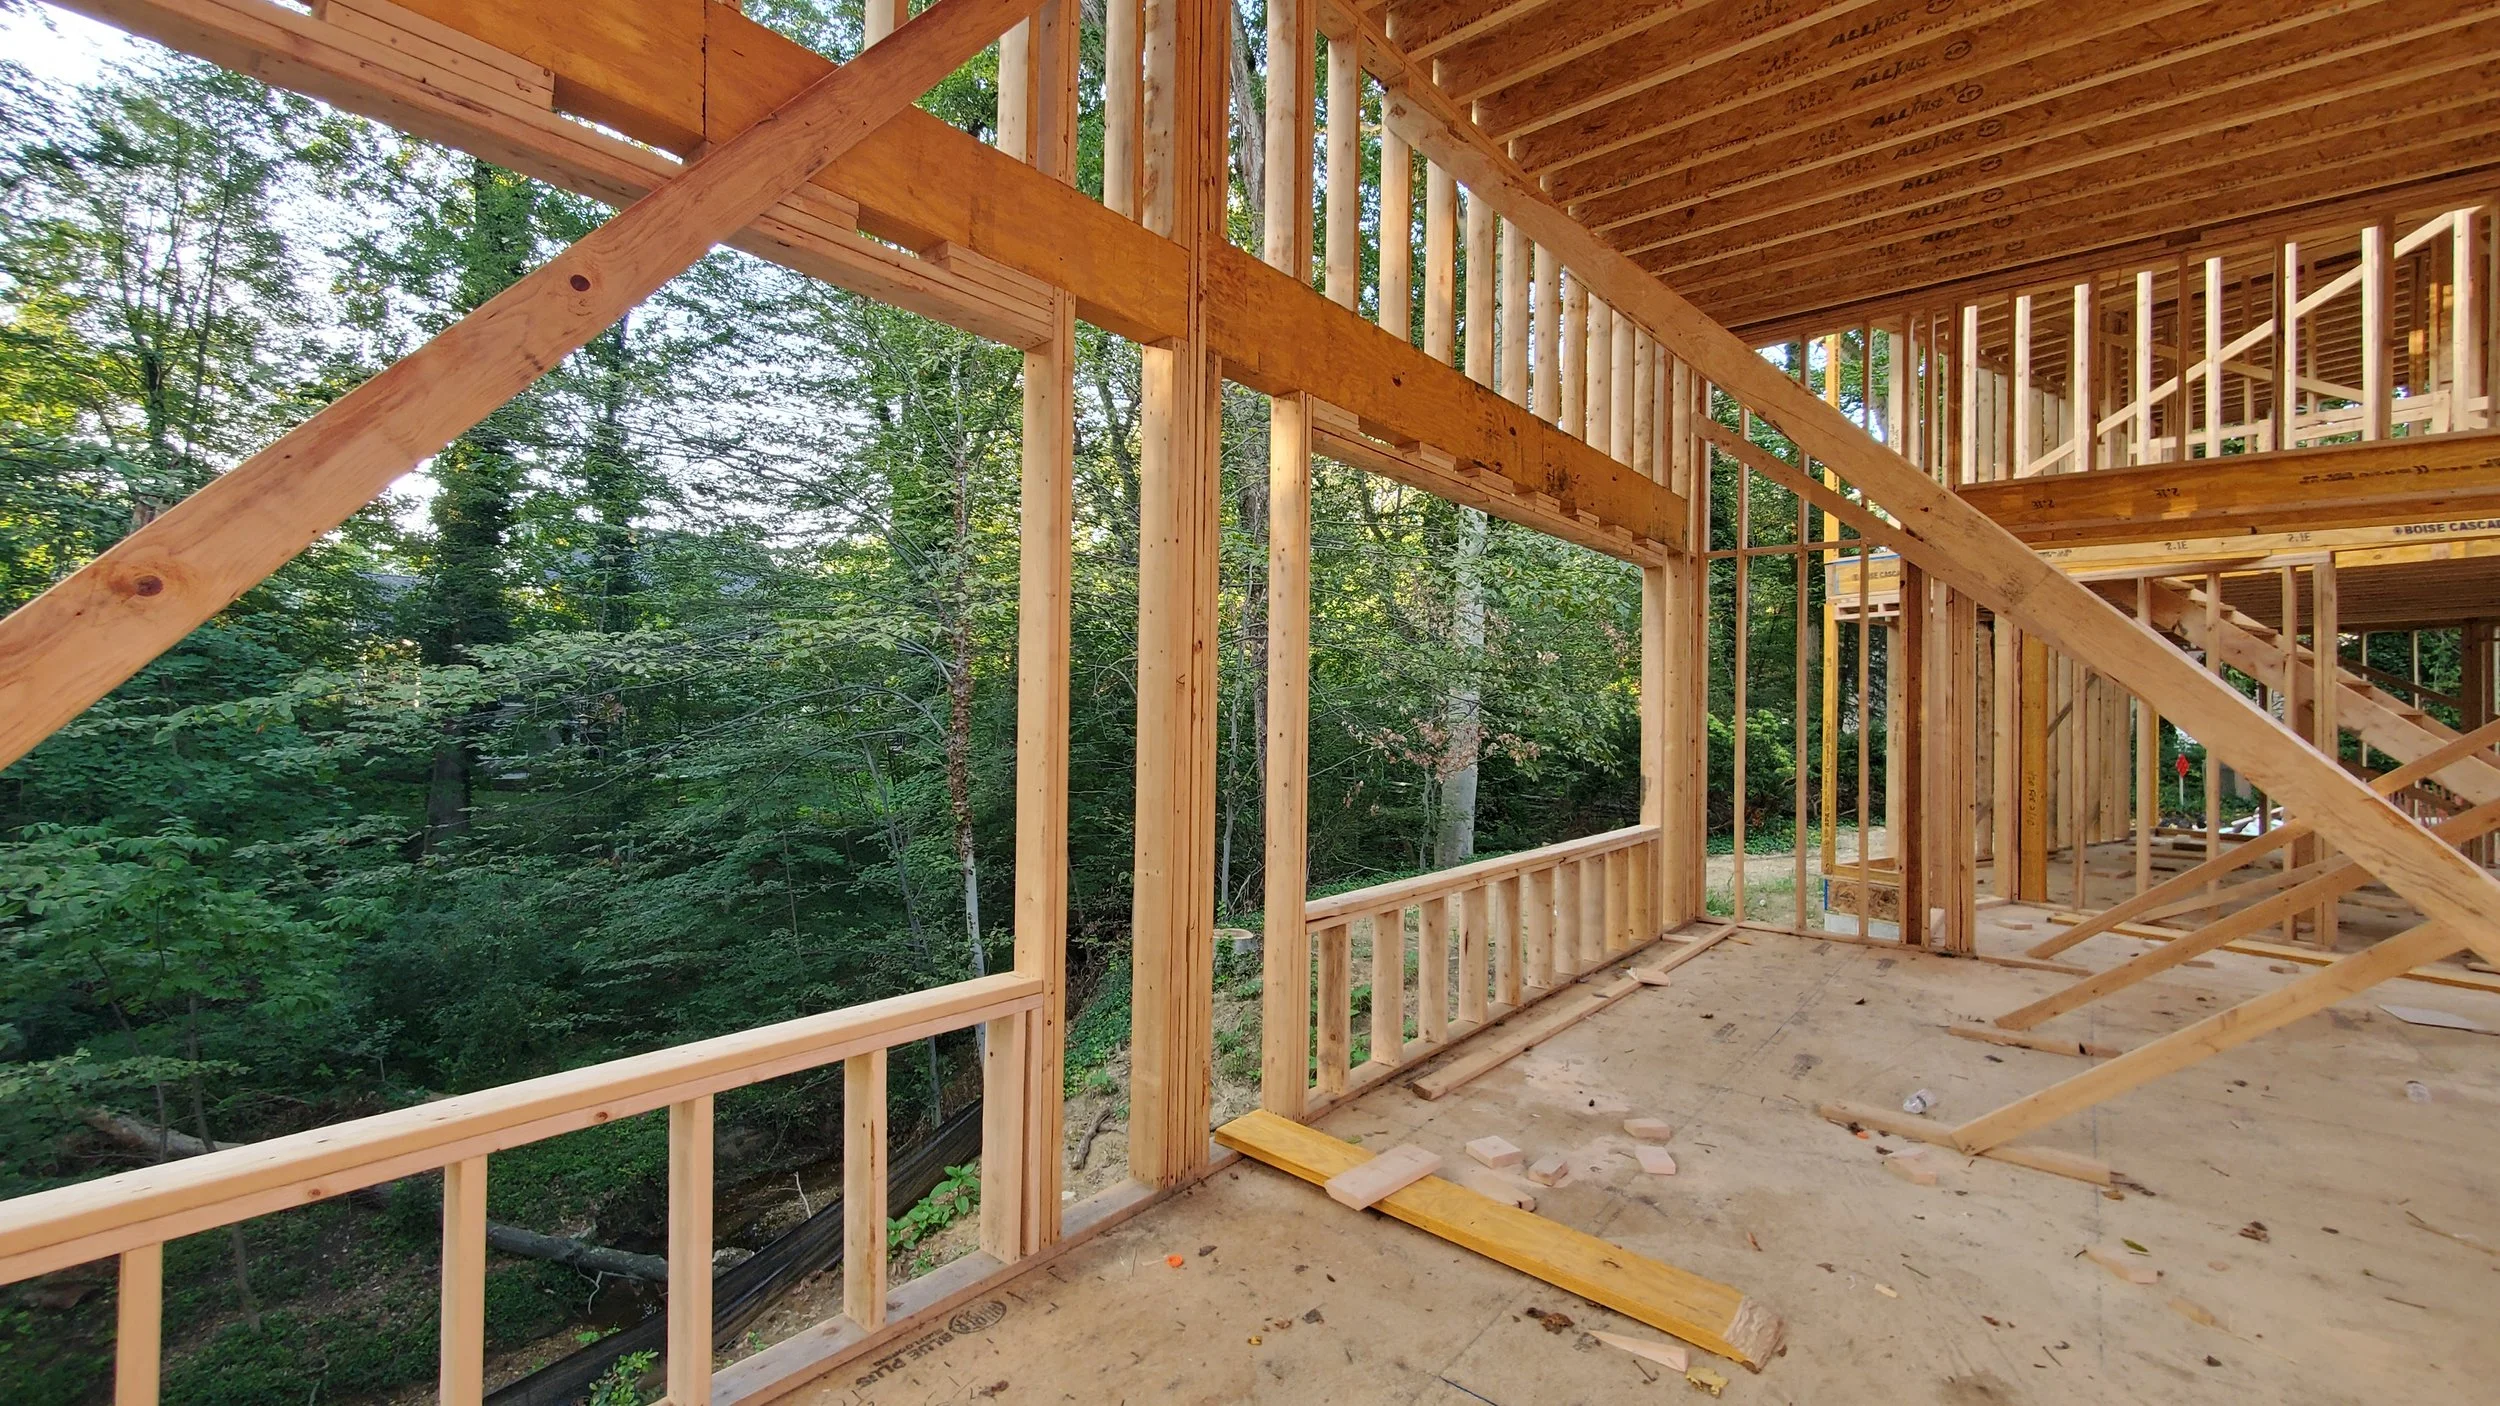
August 2020: the first look through what would become the glass wall. The view was always the point; the framing just made it official.
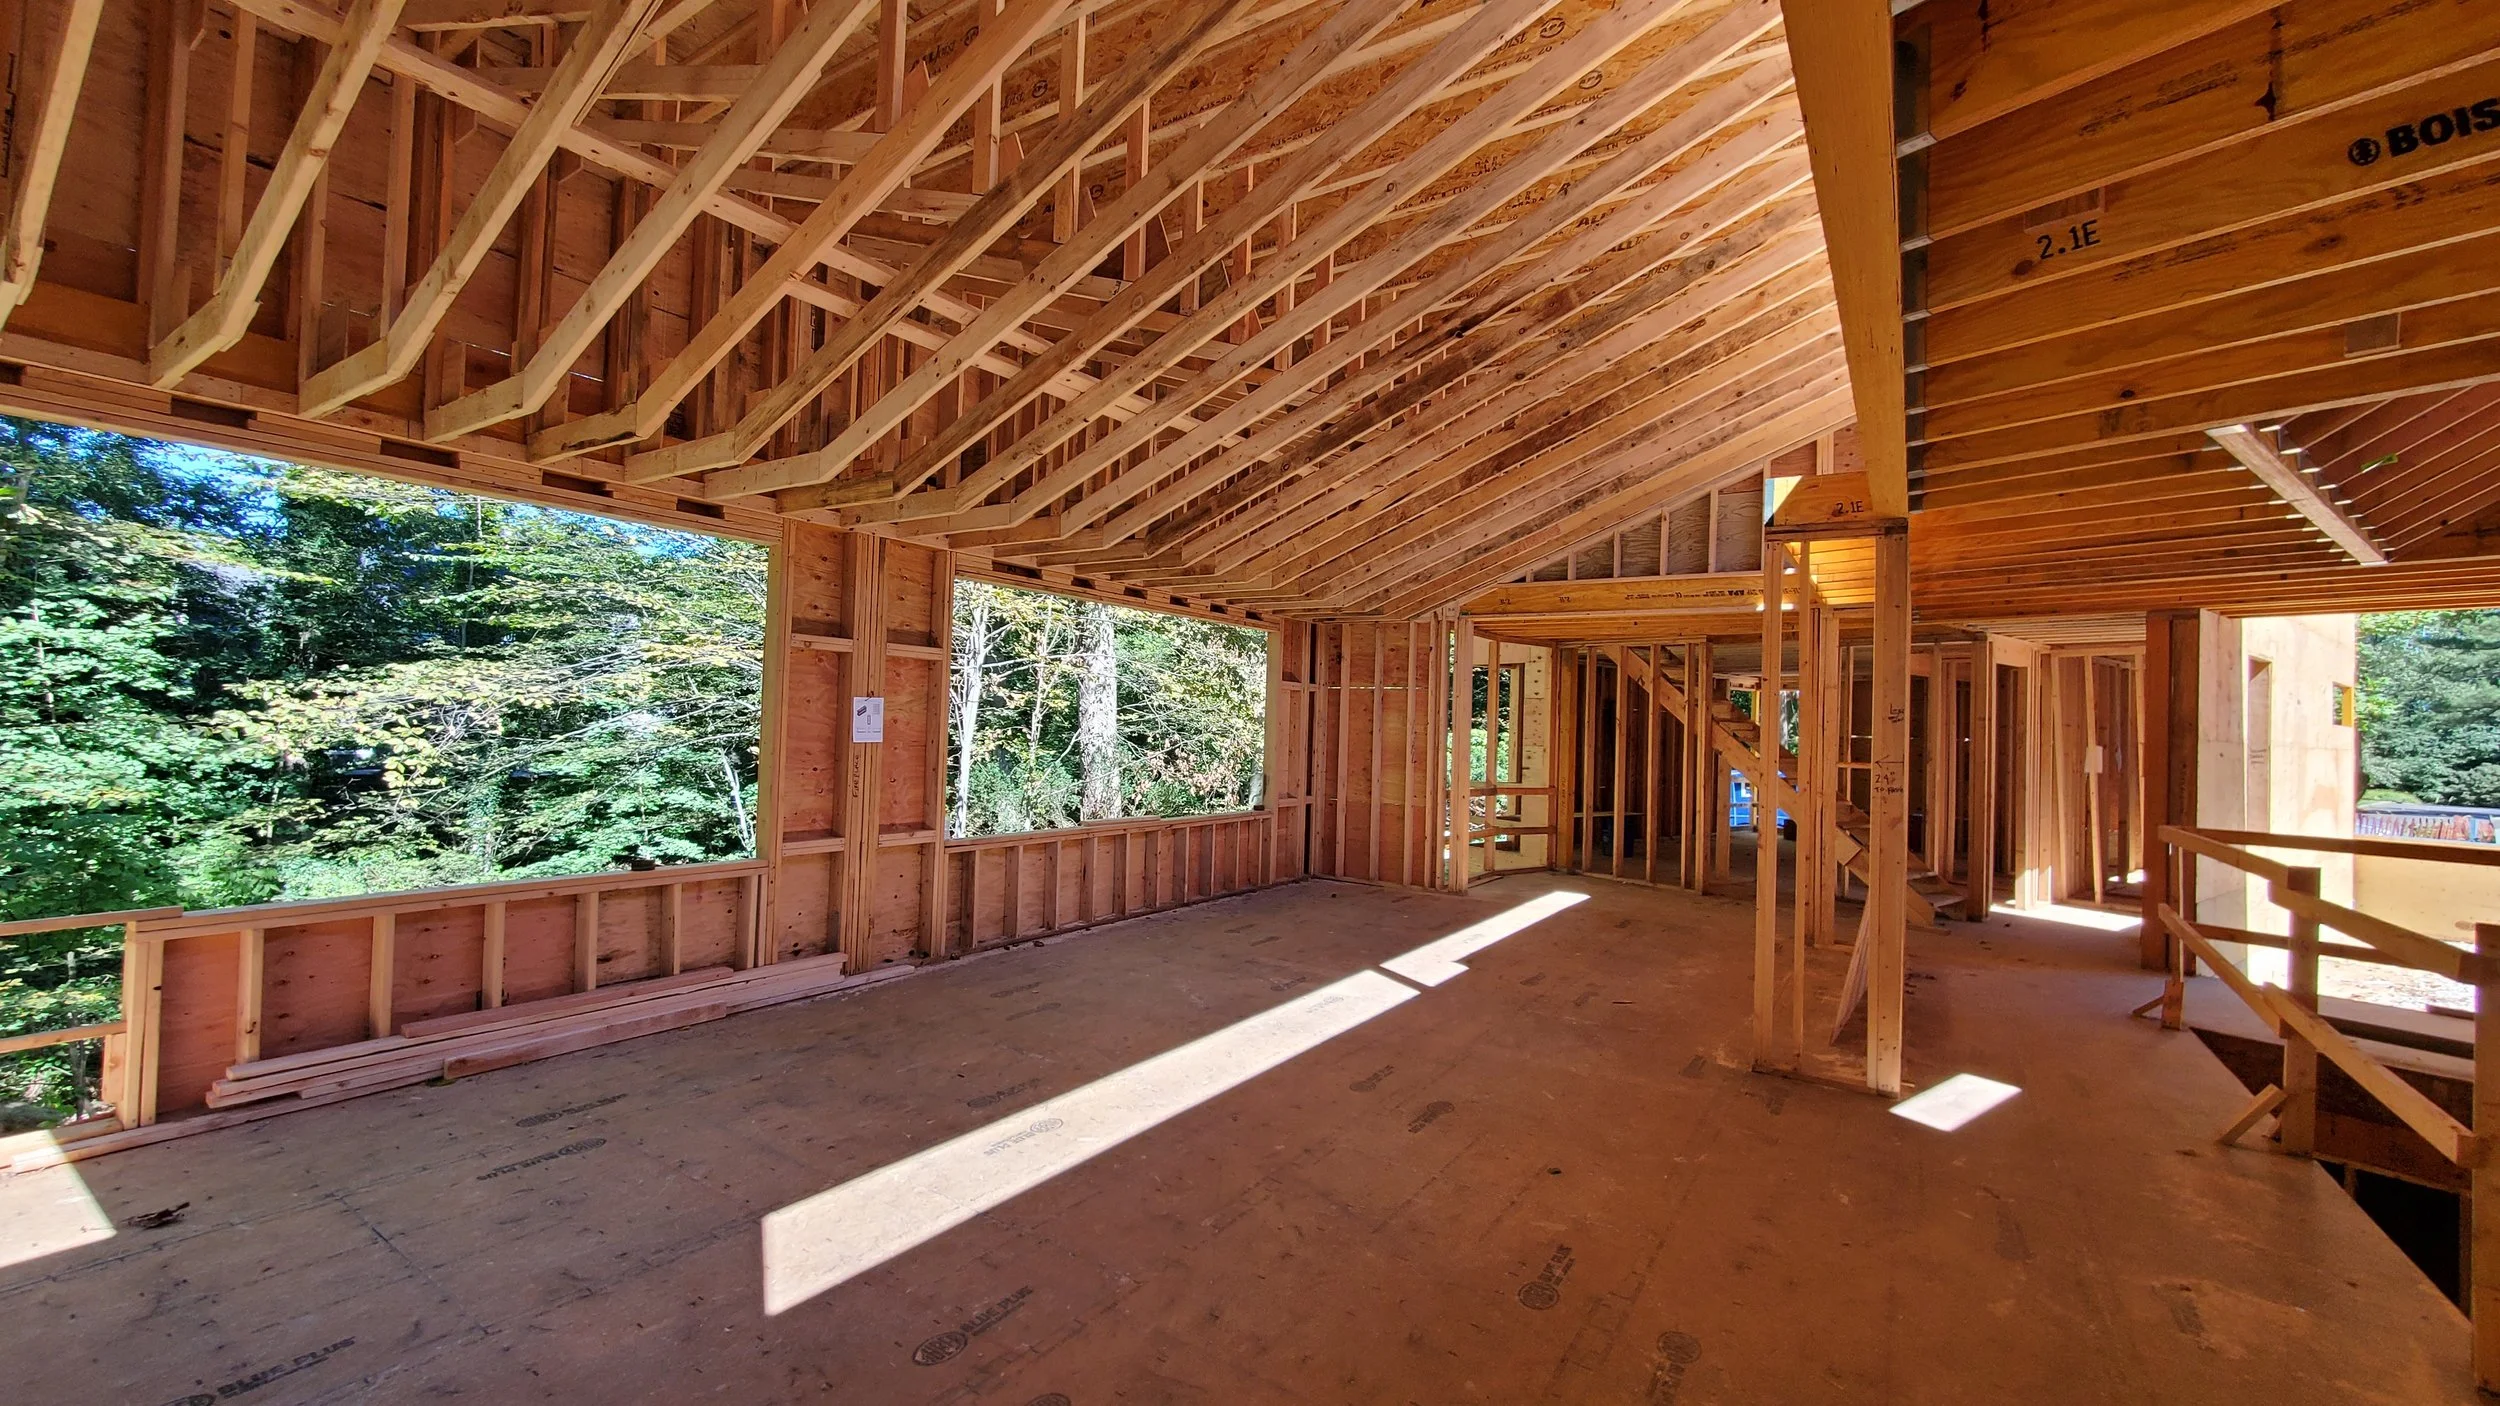
The main space in September: the sloped, multi-plane ceiling in bare structure, and the corner already marked "FIREPLACE." Every finished photograph on this site was first this.
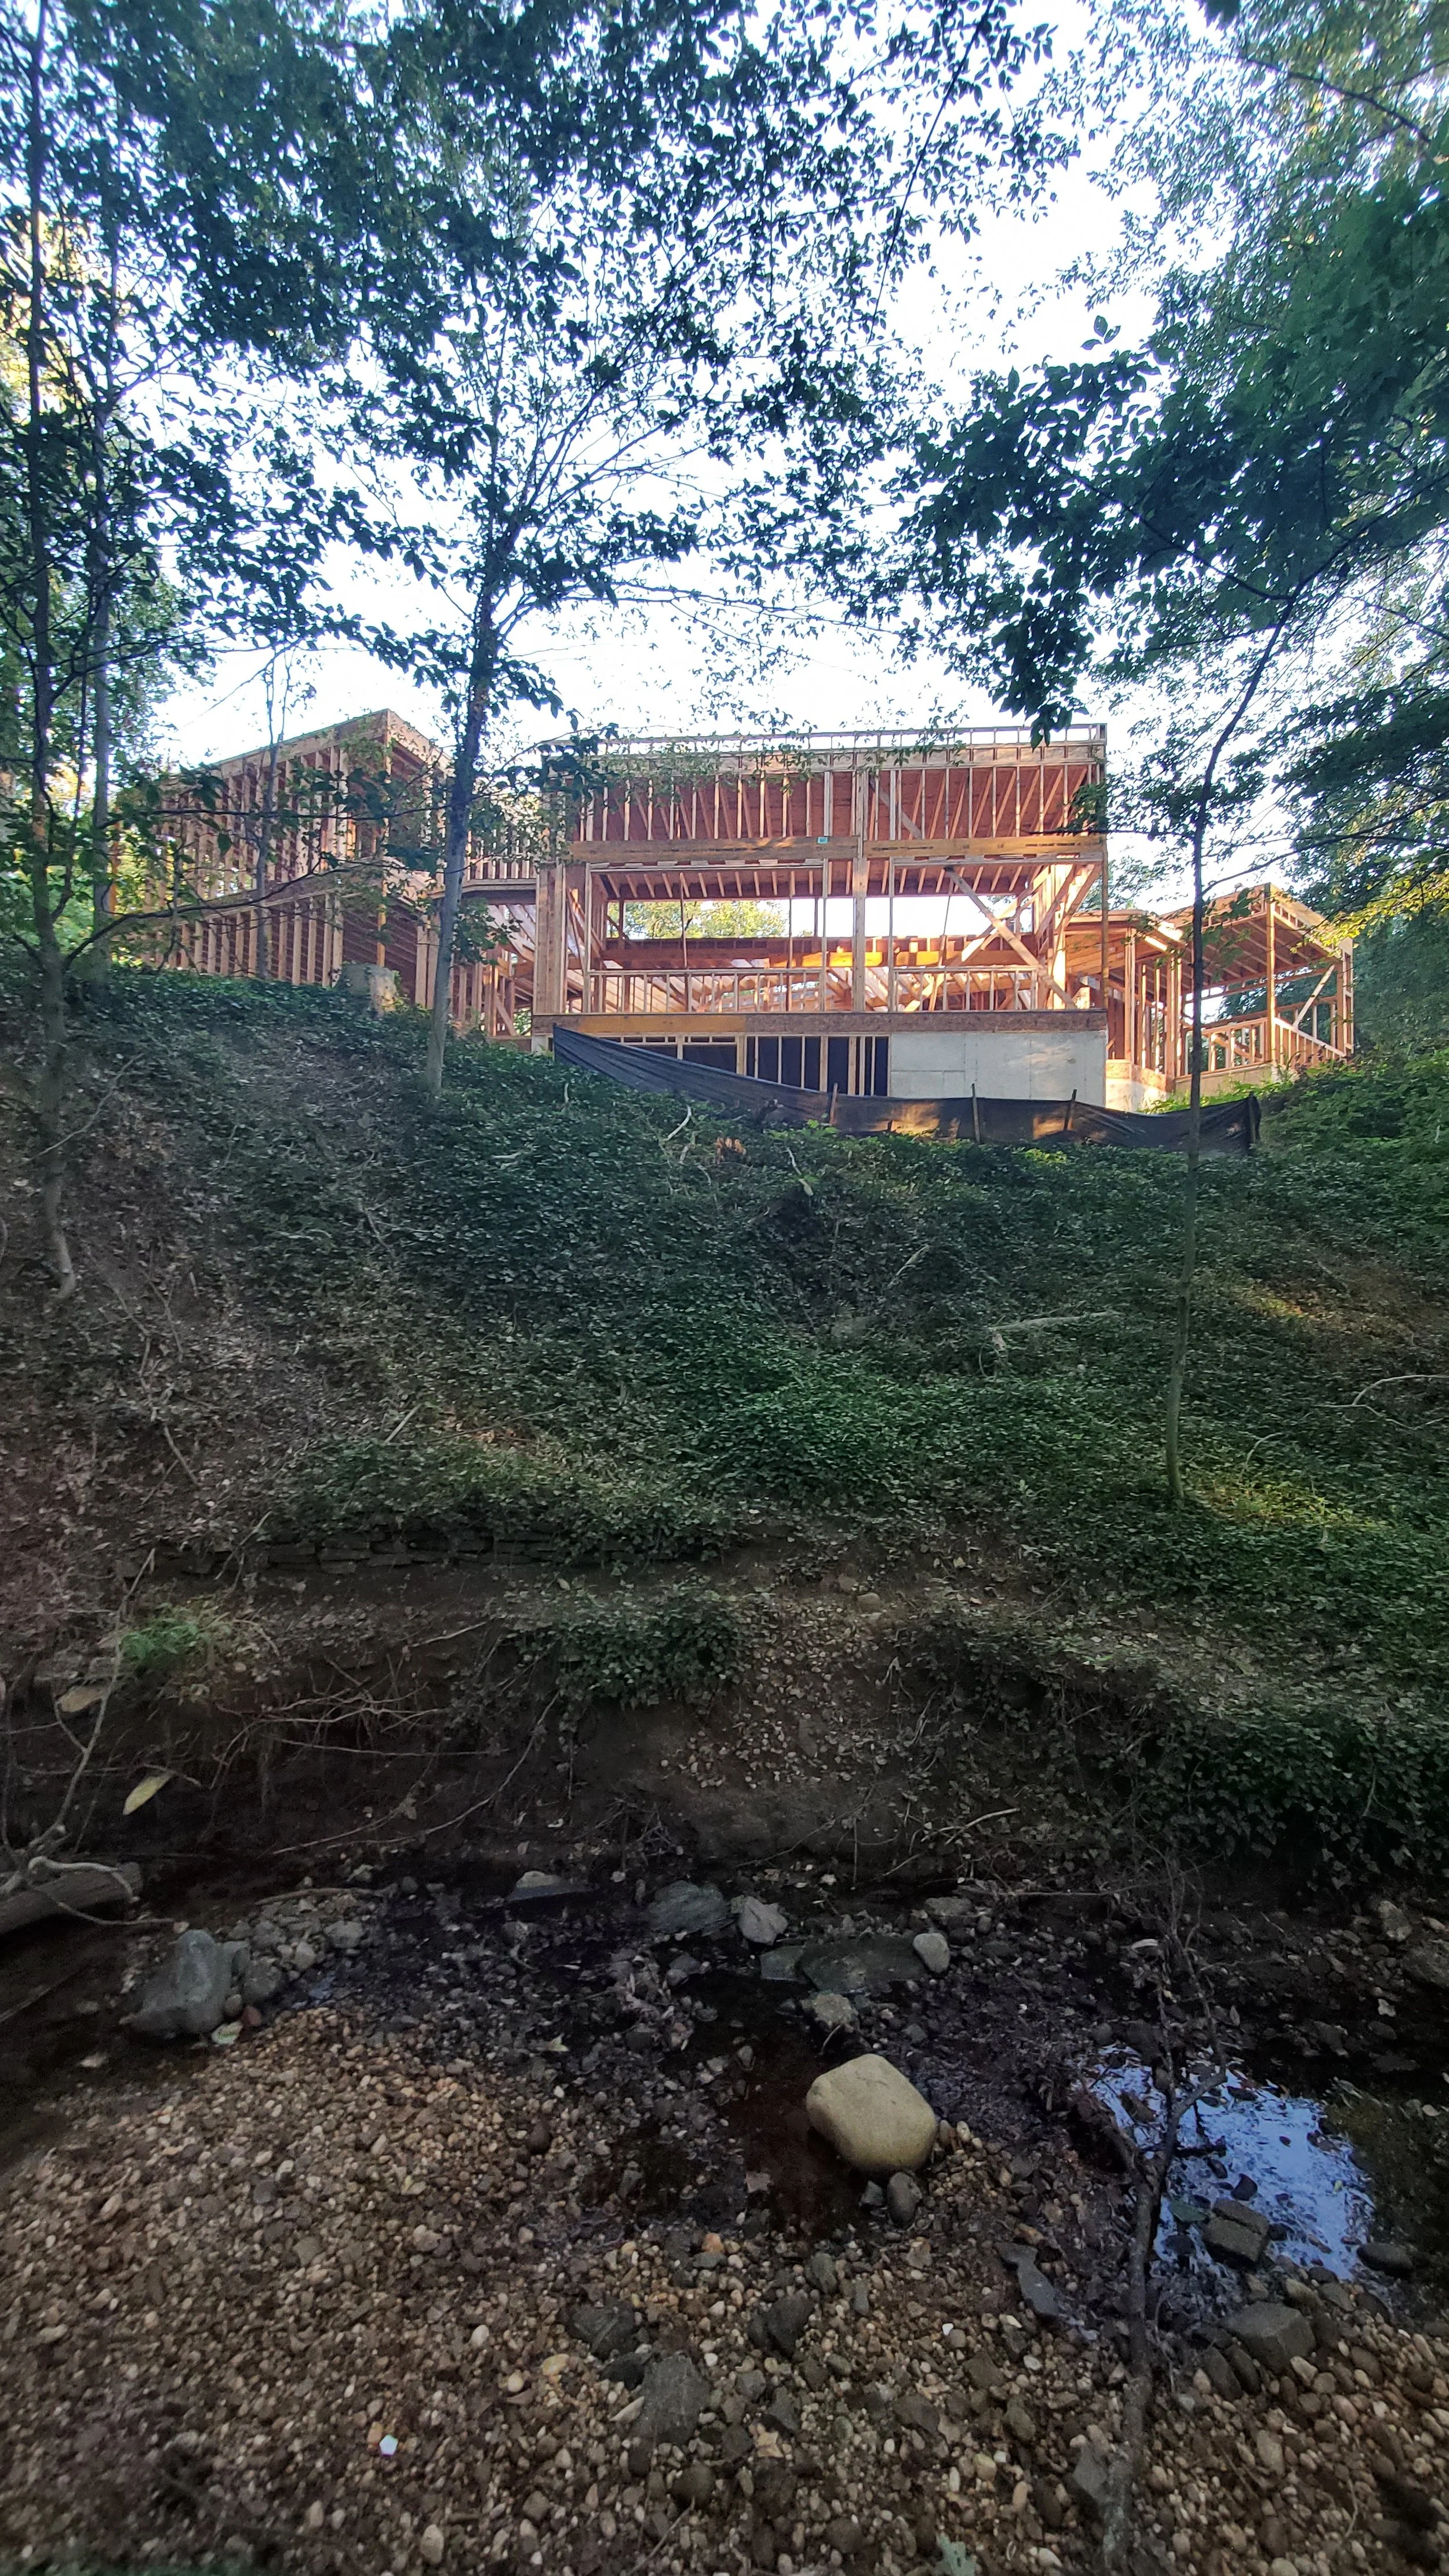
From the stream itself: the specimen rising above the bank it was designed to protect — silt fencing holding the slope through the entire build.
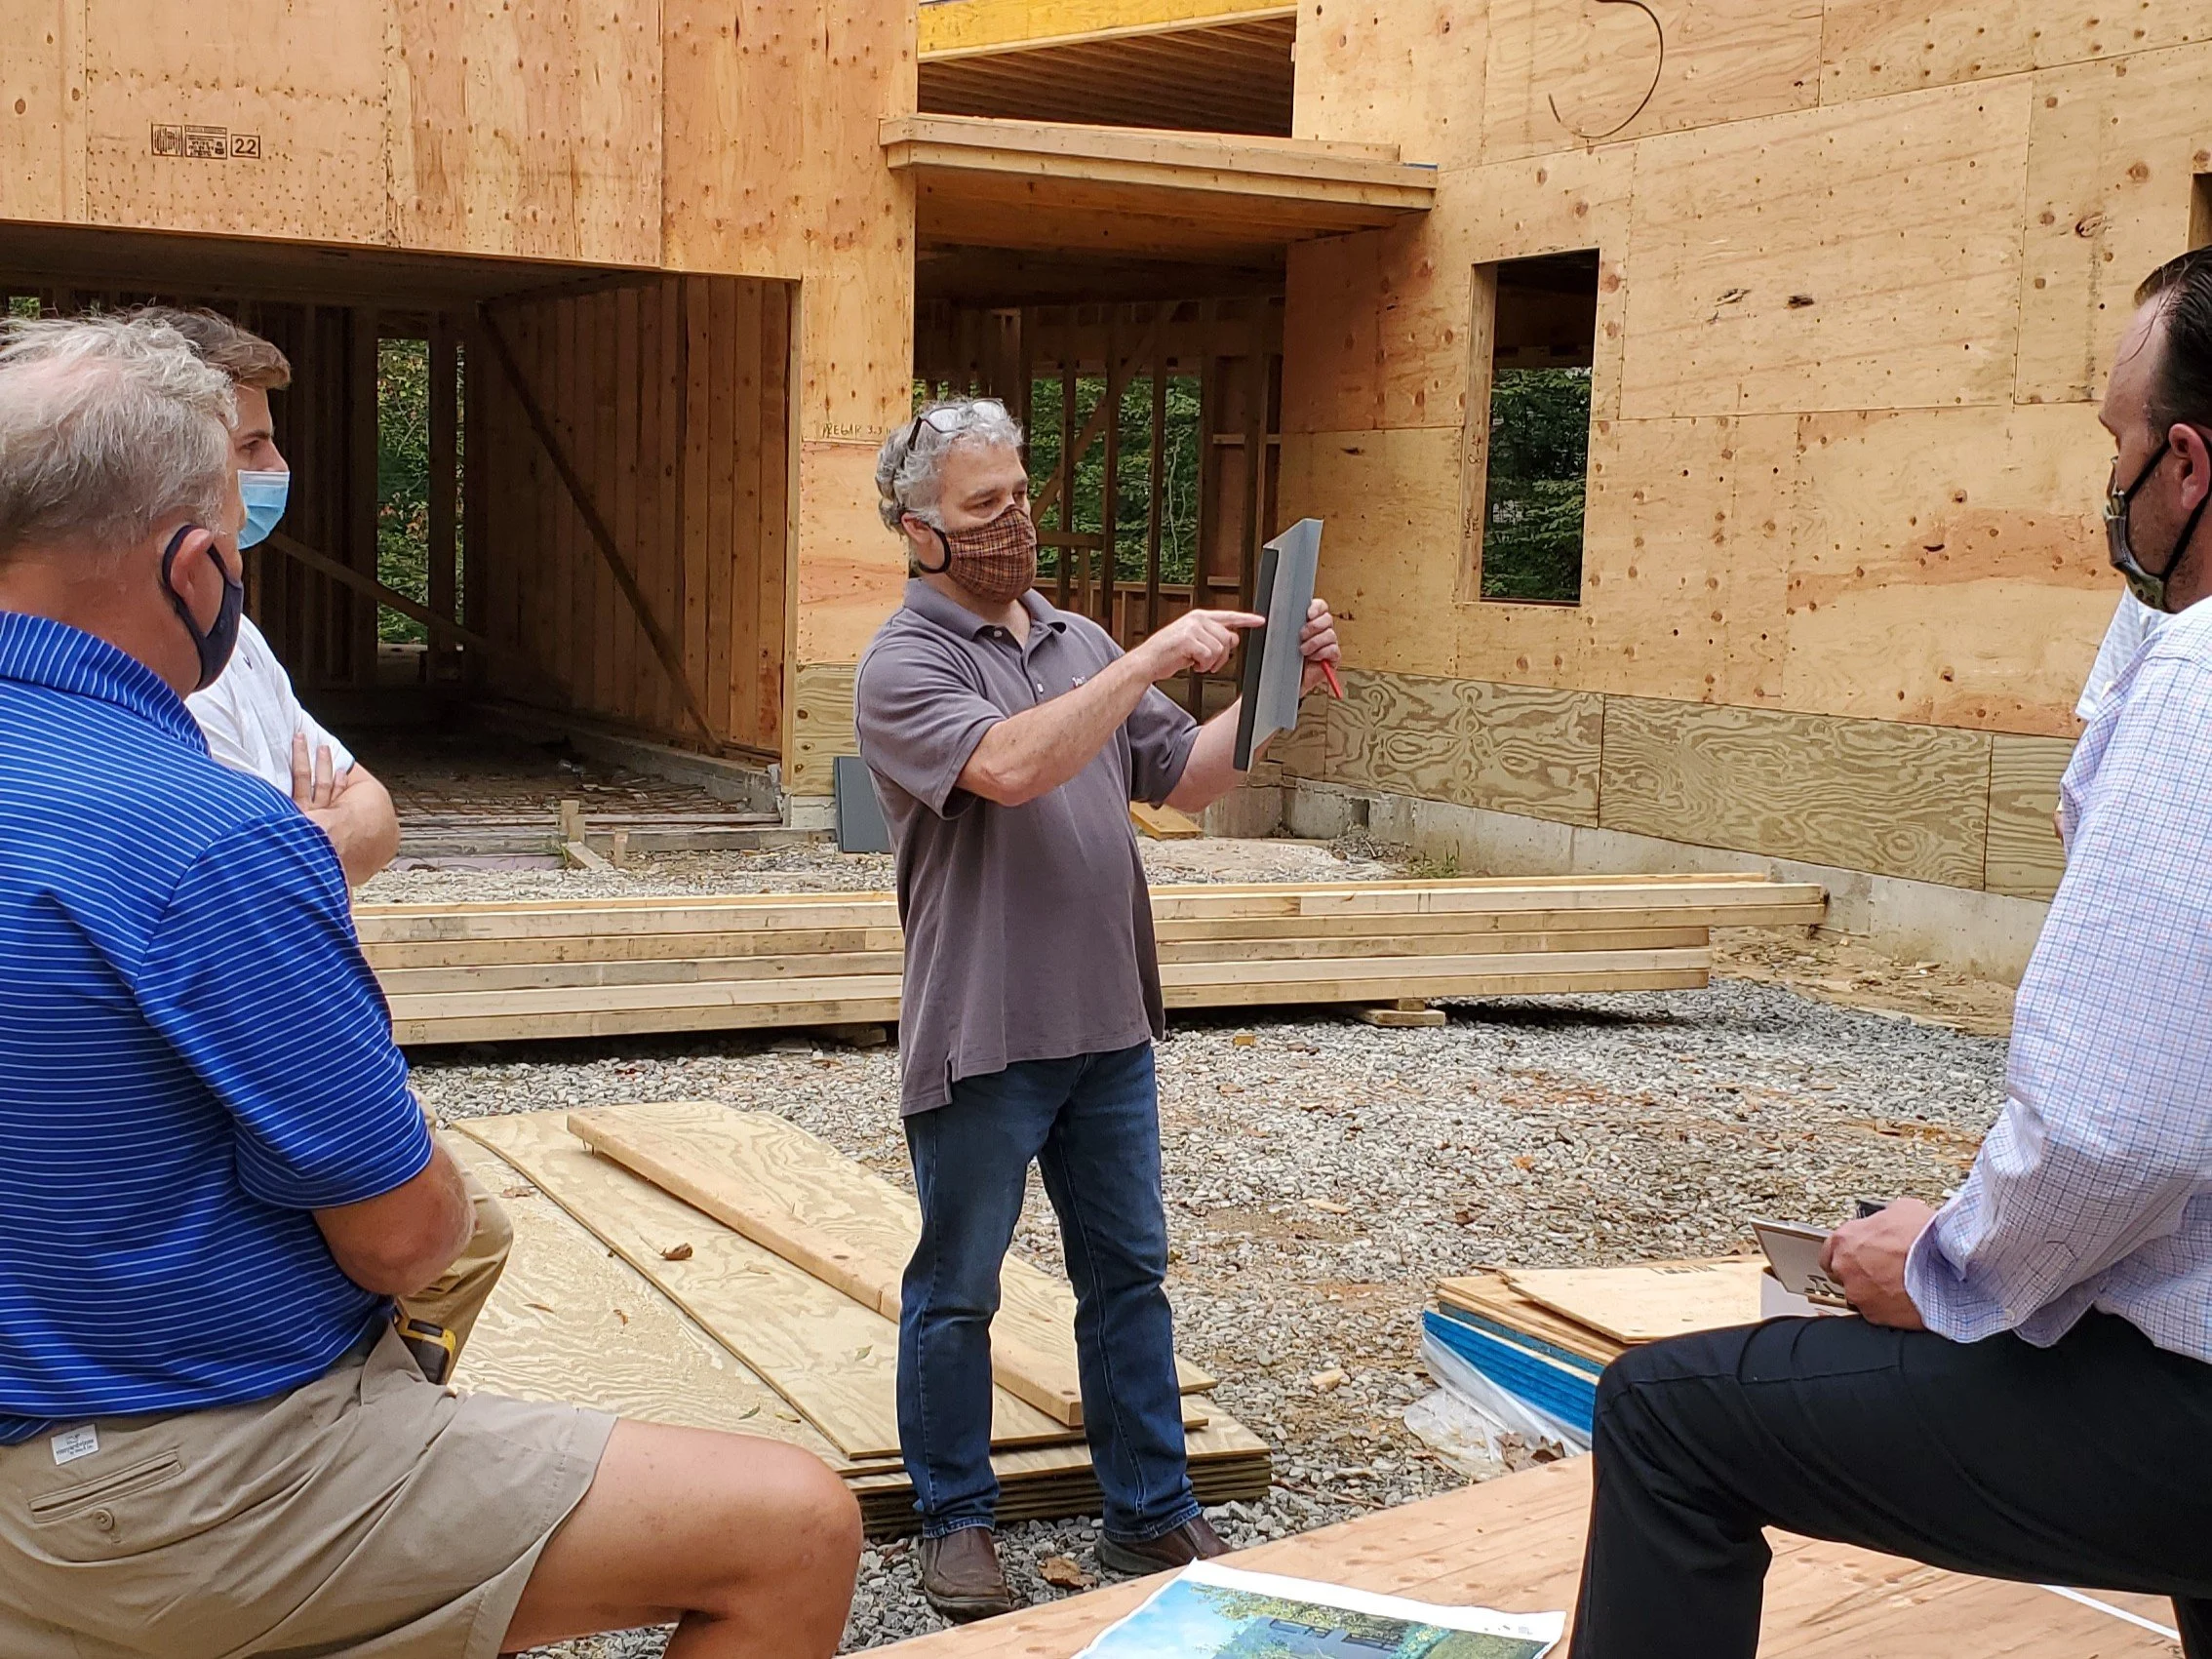
September 2020. Different scale: discussing the steel panel siding details that will clad the framed volumes one day — decisions made with the actual material in hand, six feet apart, masks on. This is what "design–build through a pandemic" looked like.
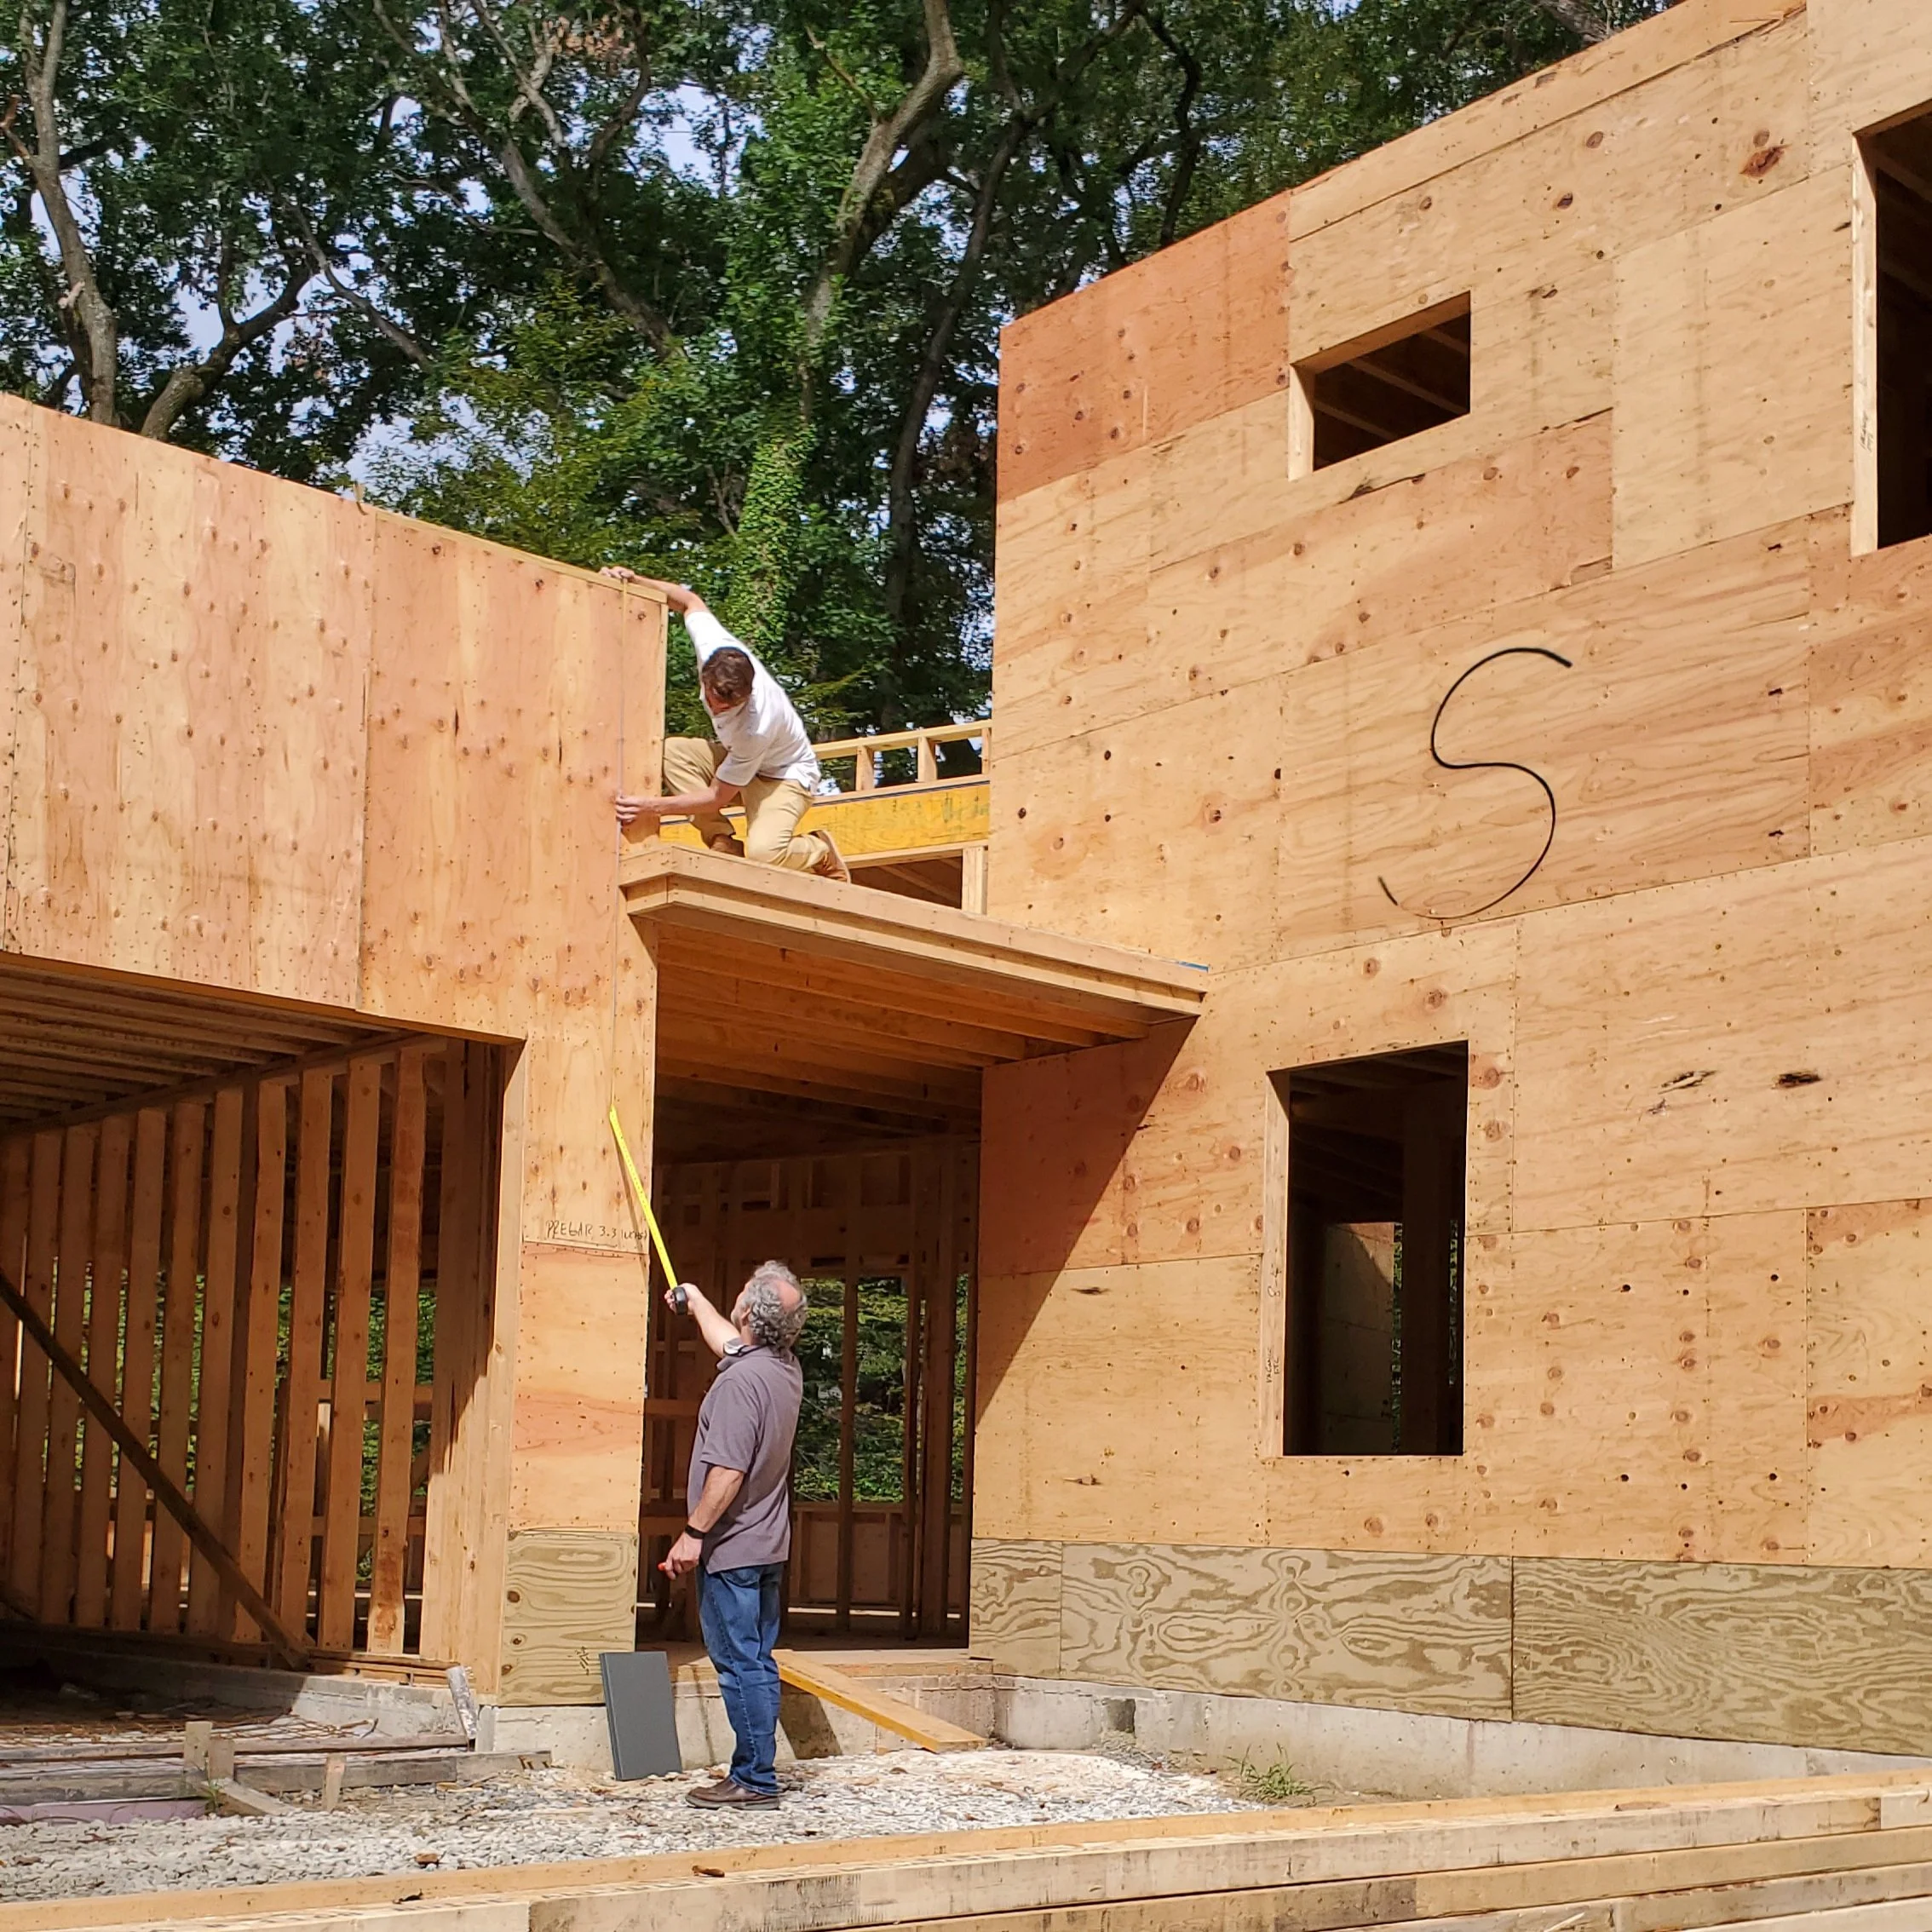
Same morning, different scale: construction administration isn't a phase on a chart — it's a tape measure, checked in person, at the exact opening where the pivot door will hang.
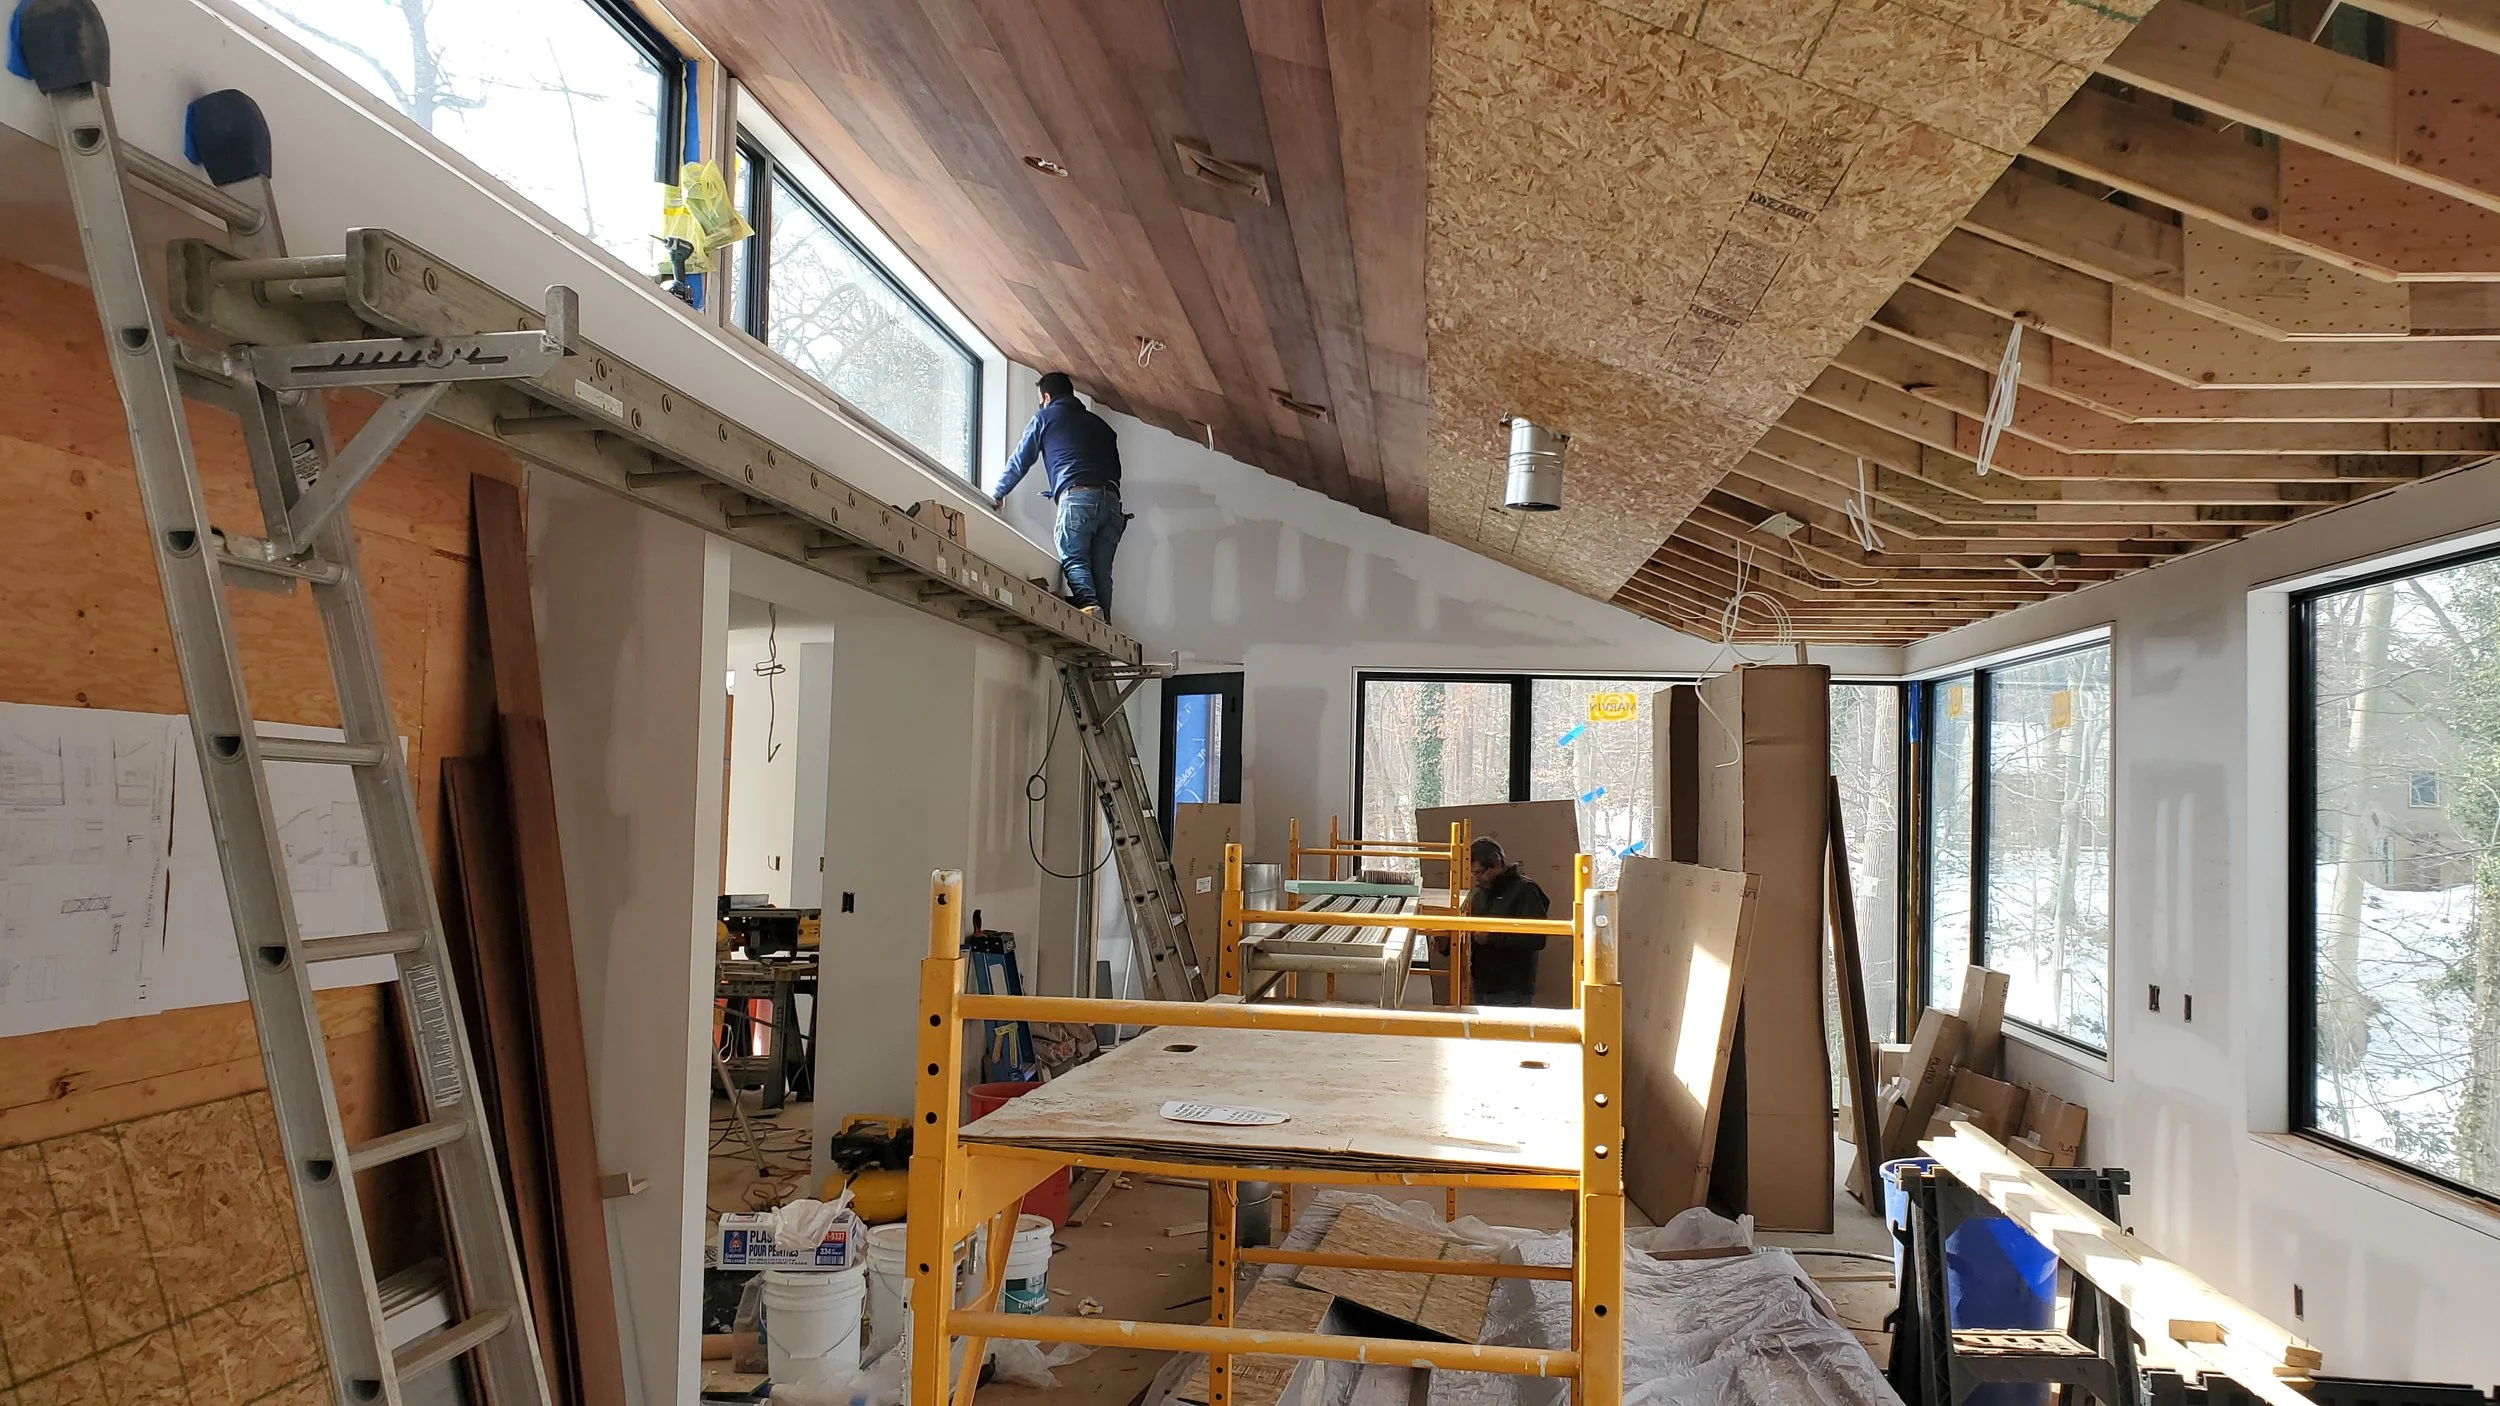
February 2021: the 1948 house comes home. Board by board, the mahogany that was once the siding goes up as the ceiling — the only part of the original house the oil tank couldn't take.
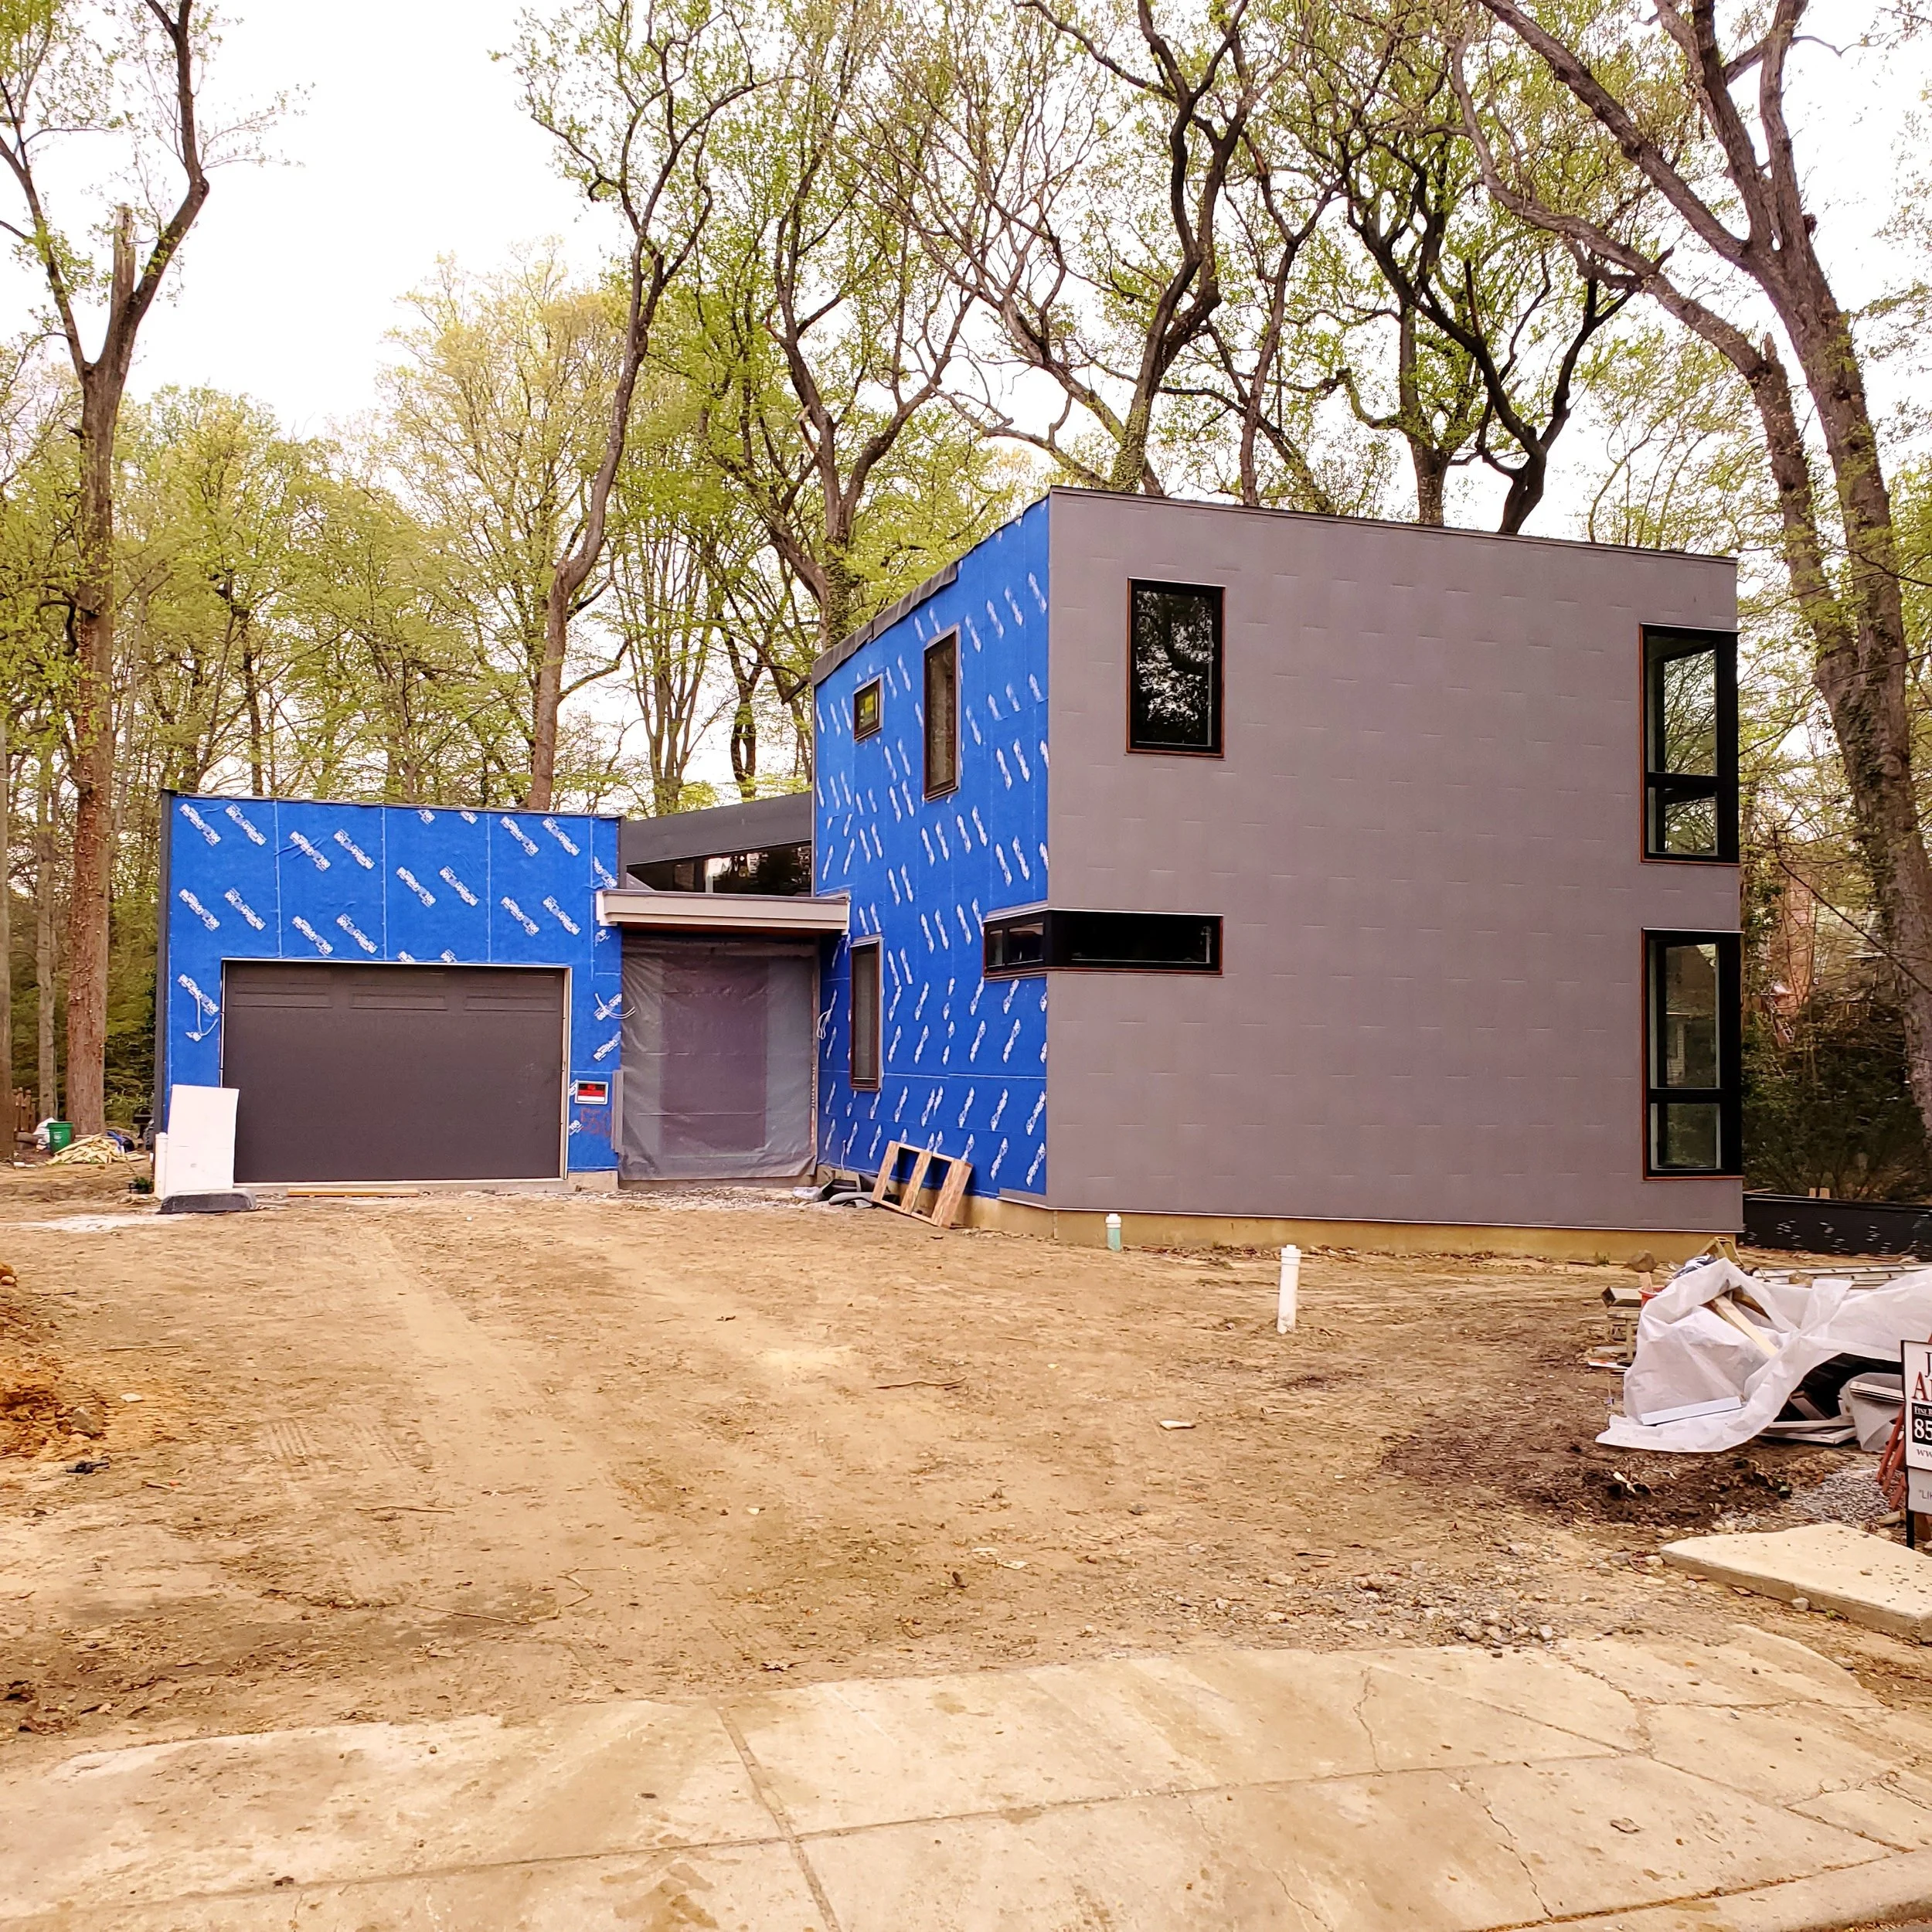
April 2021: the scales grow in. Recyclable steel panels advance across the weather barrier, volume by volume — the same elevation you saw finished at the top of the hook page, mid-molt.
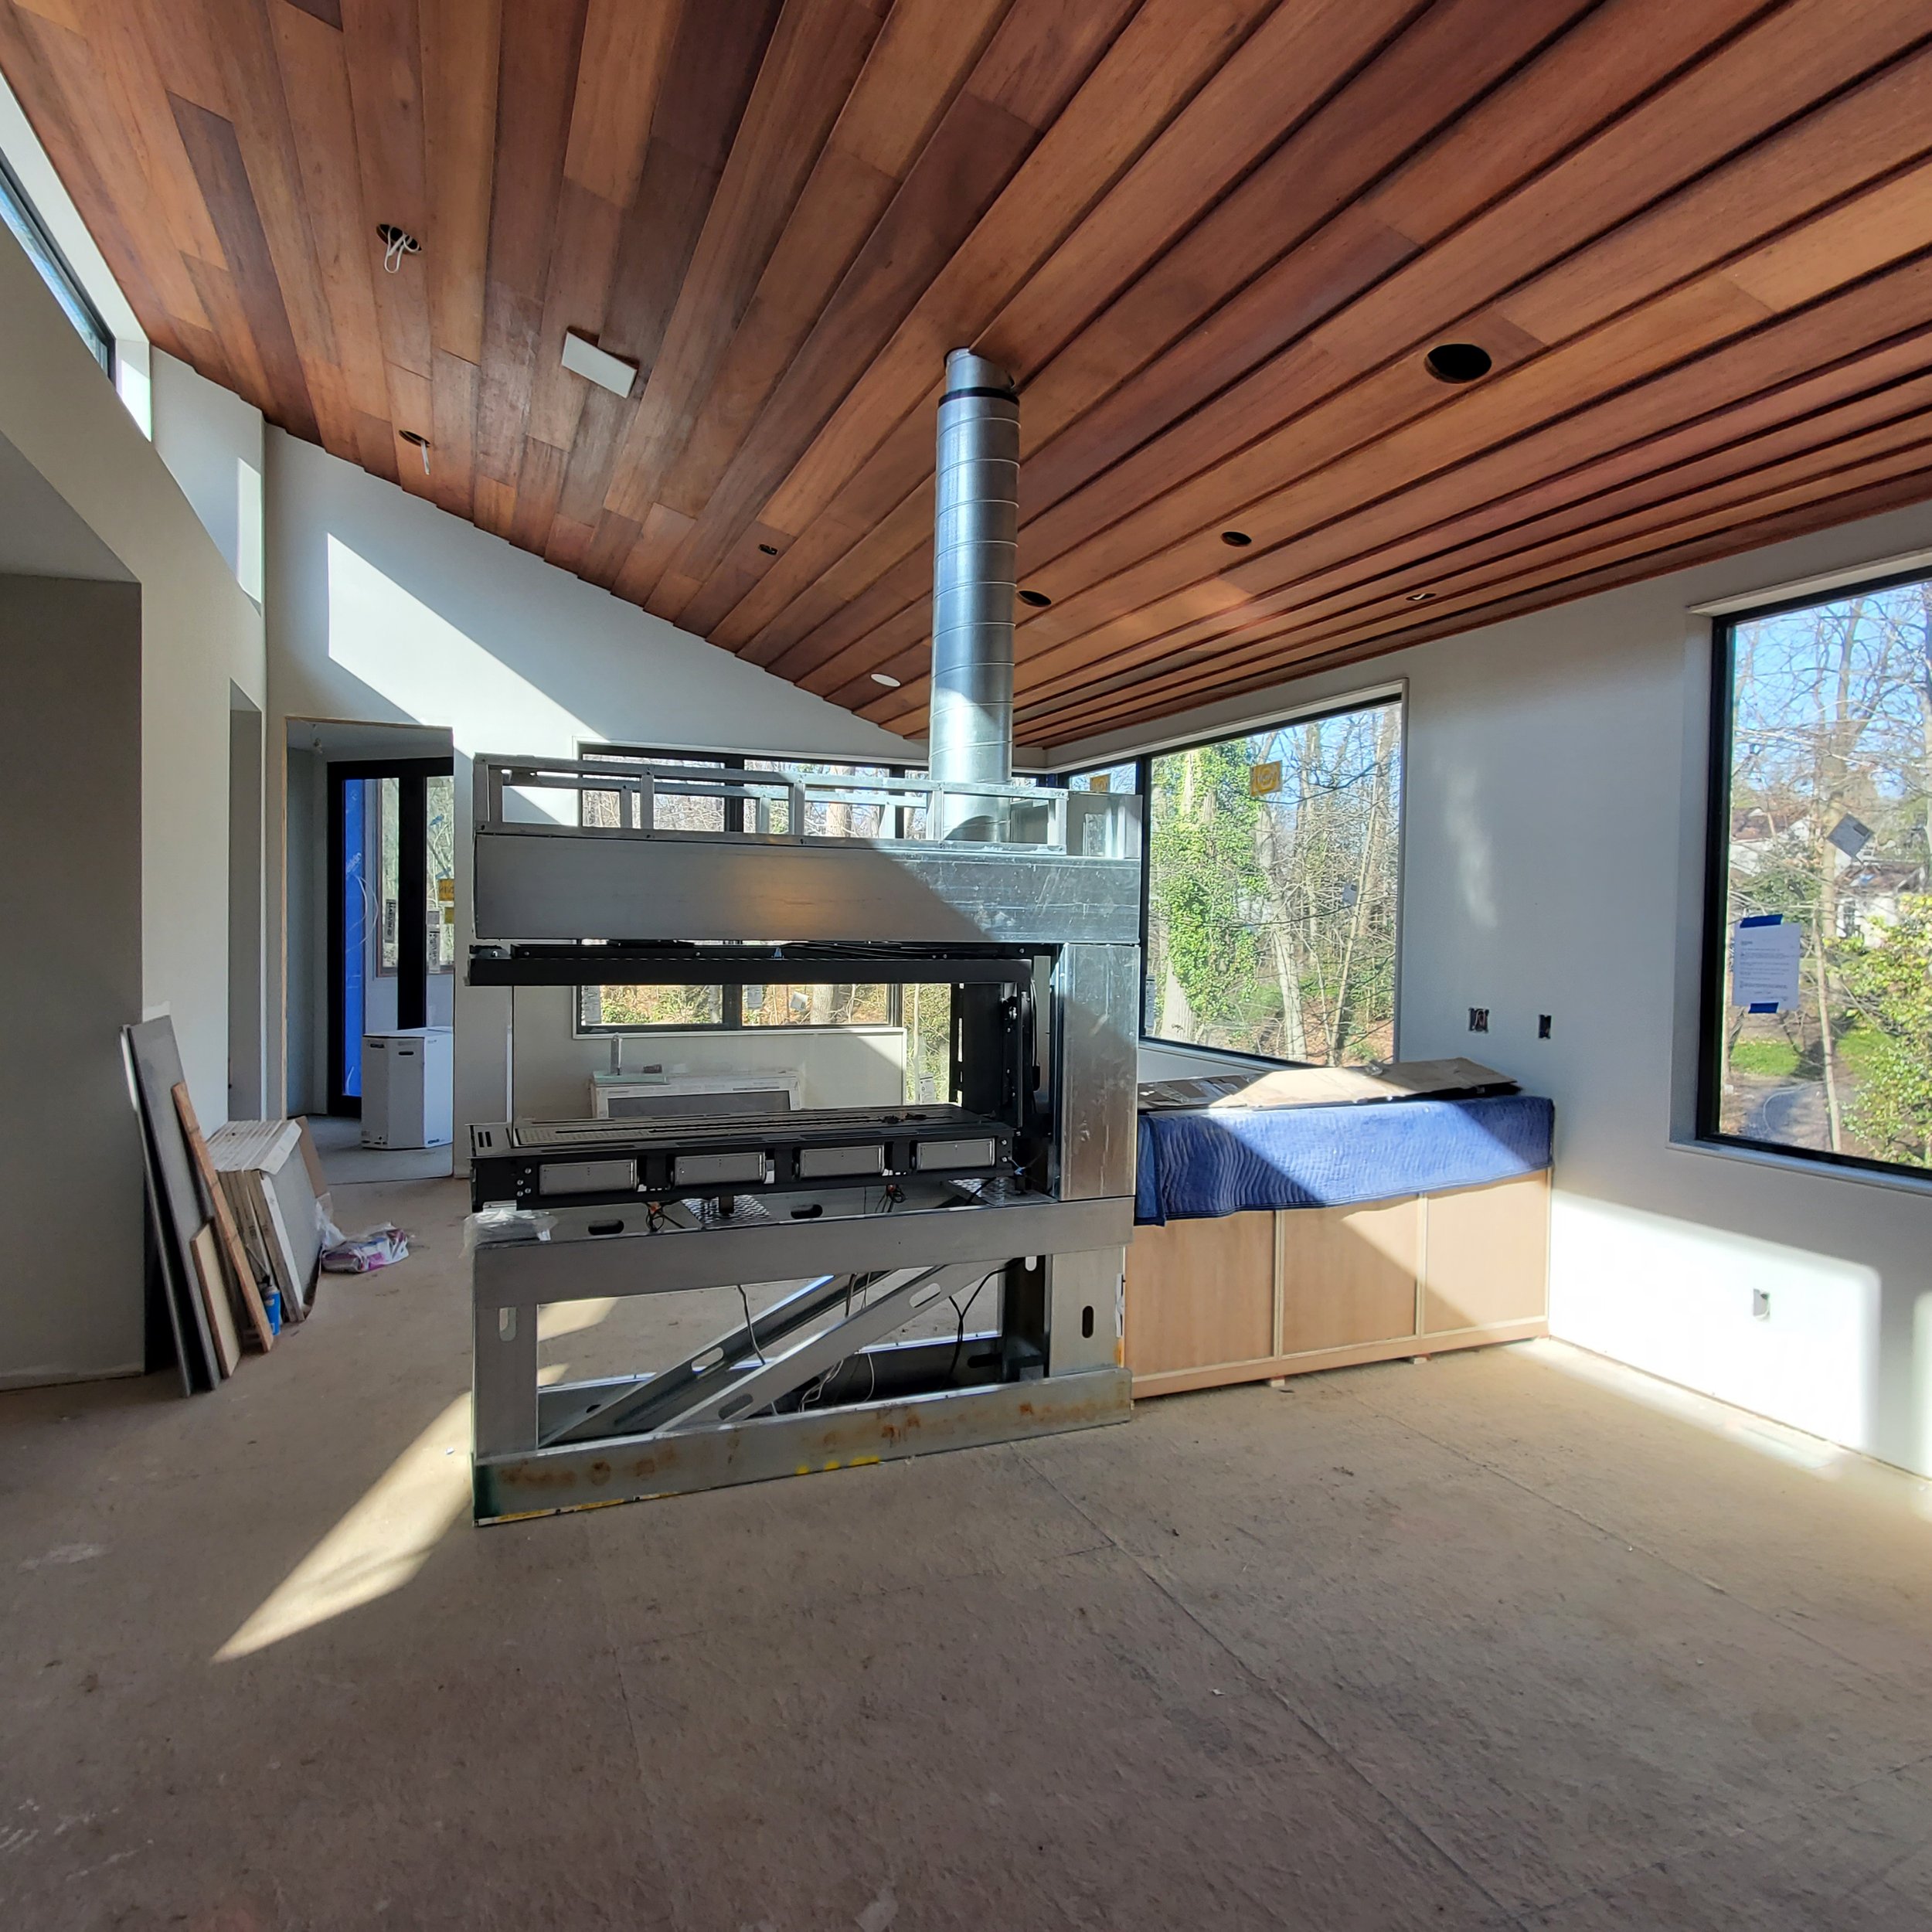
March 2021: the notebook's "divider, not a feature" arrives — the three-sided firebox in bare steel under the finished mahogany. Two signatures of the house, meeting for the first time.
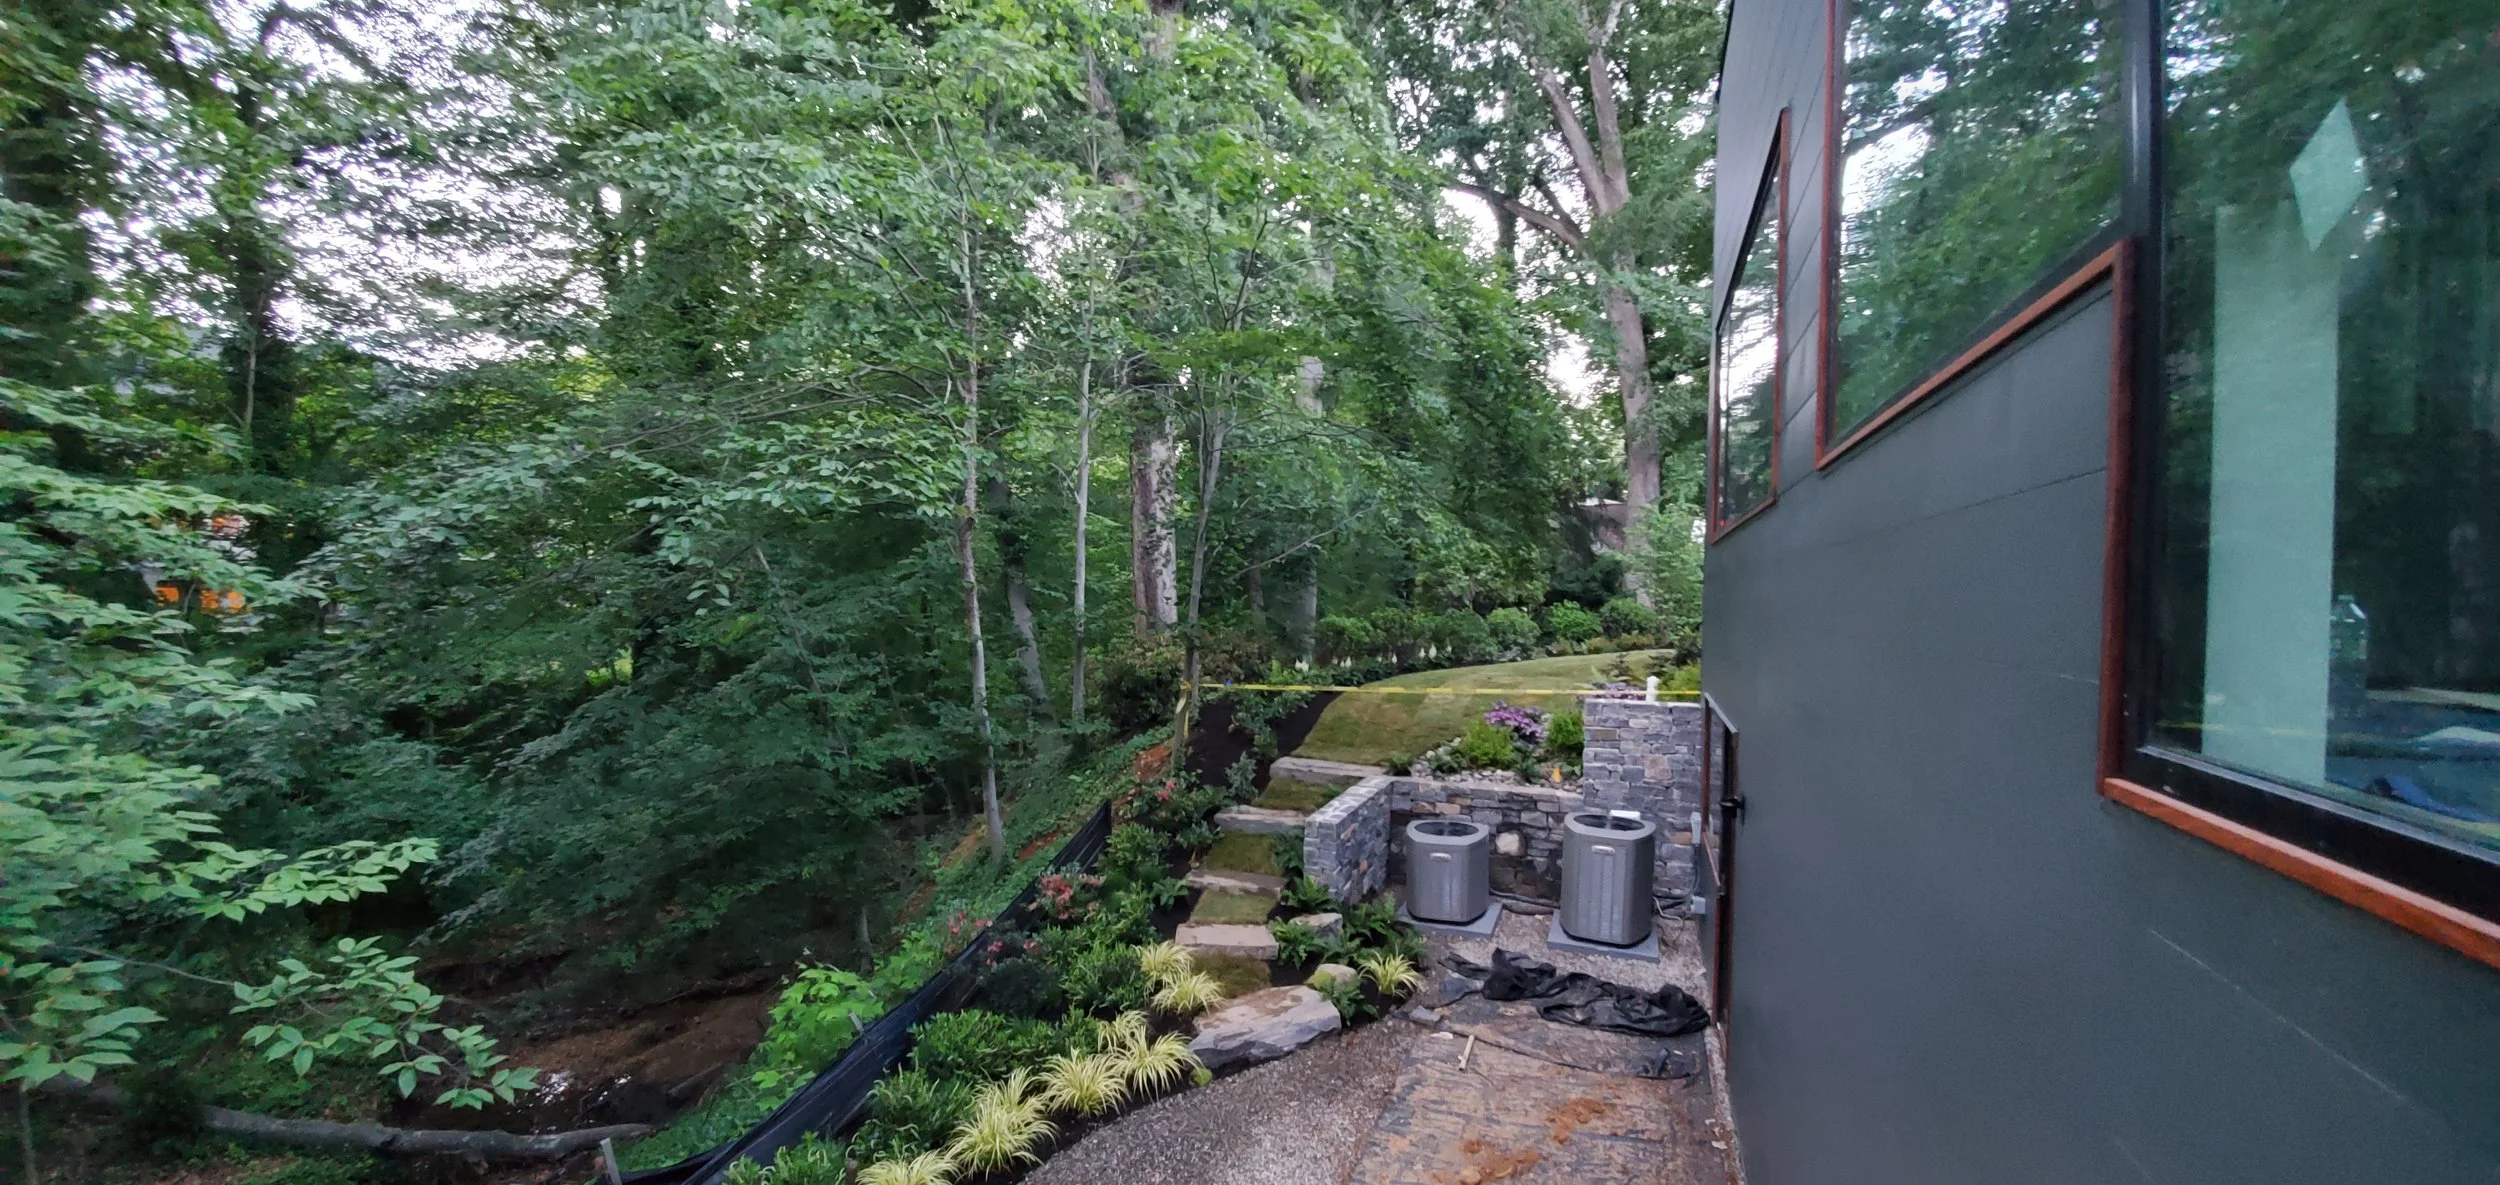
June 2021: the land comes back better than it left. Stone steps down the slope, natives in the ground — the bank the silt fence protected all year, now planted to protect itself.
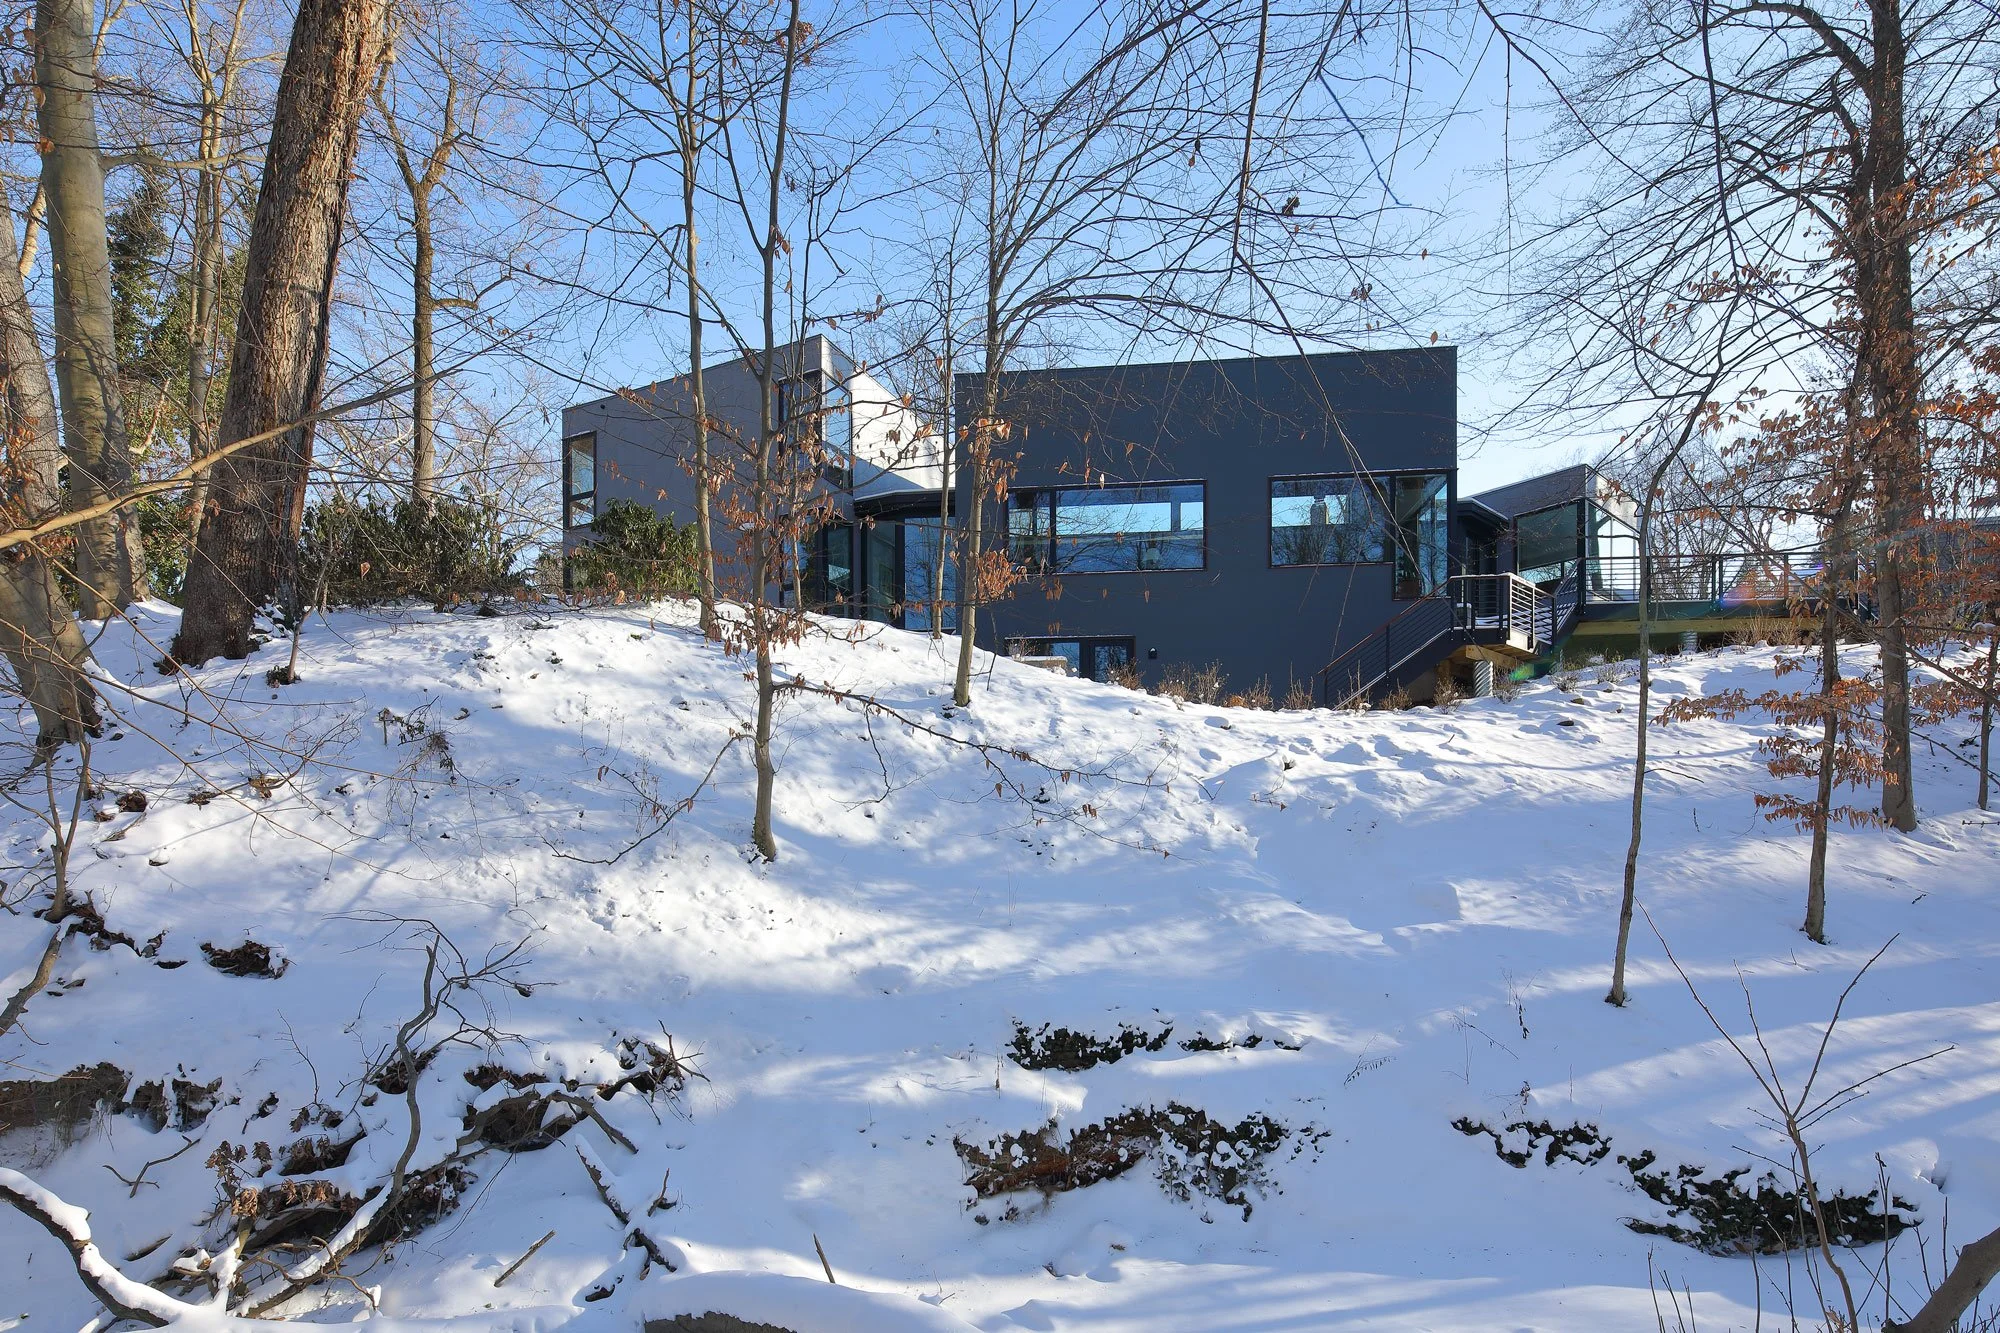
First winter, 2022. The specimen, surfaced.
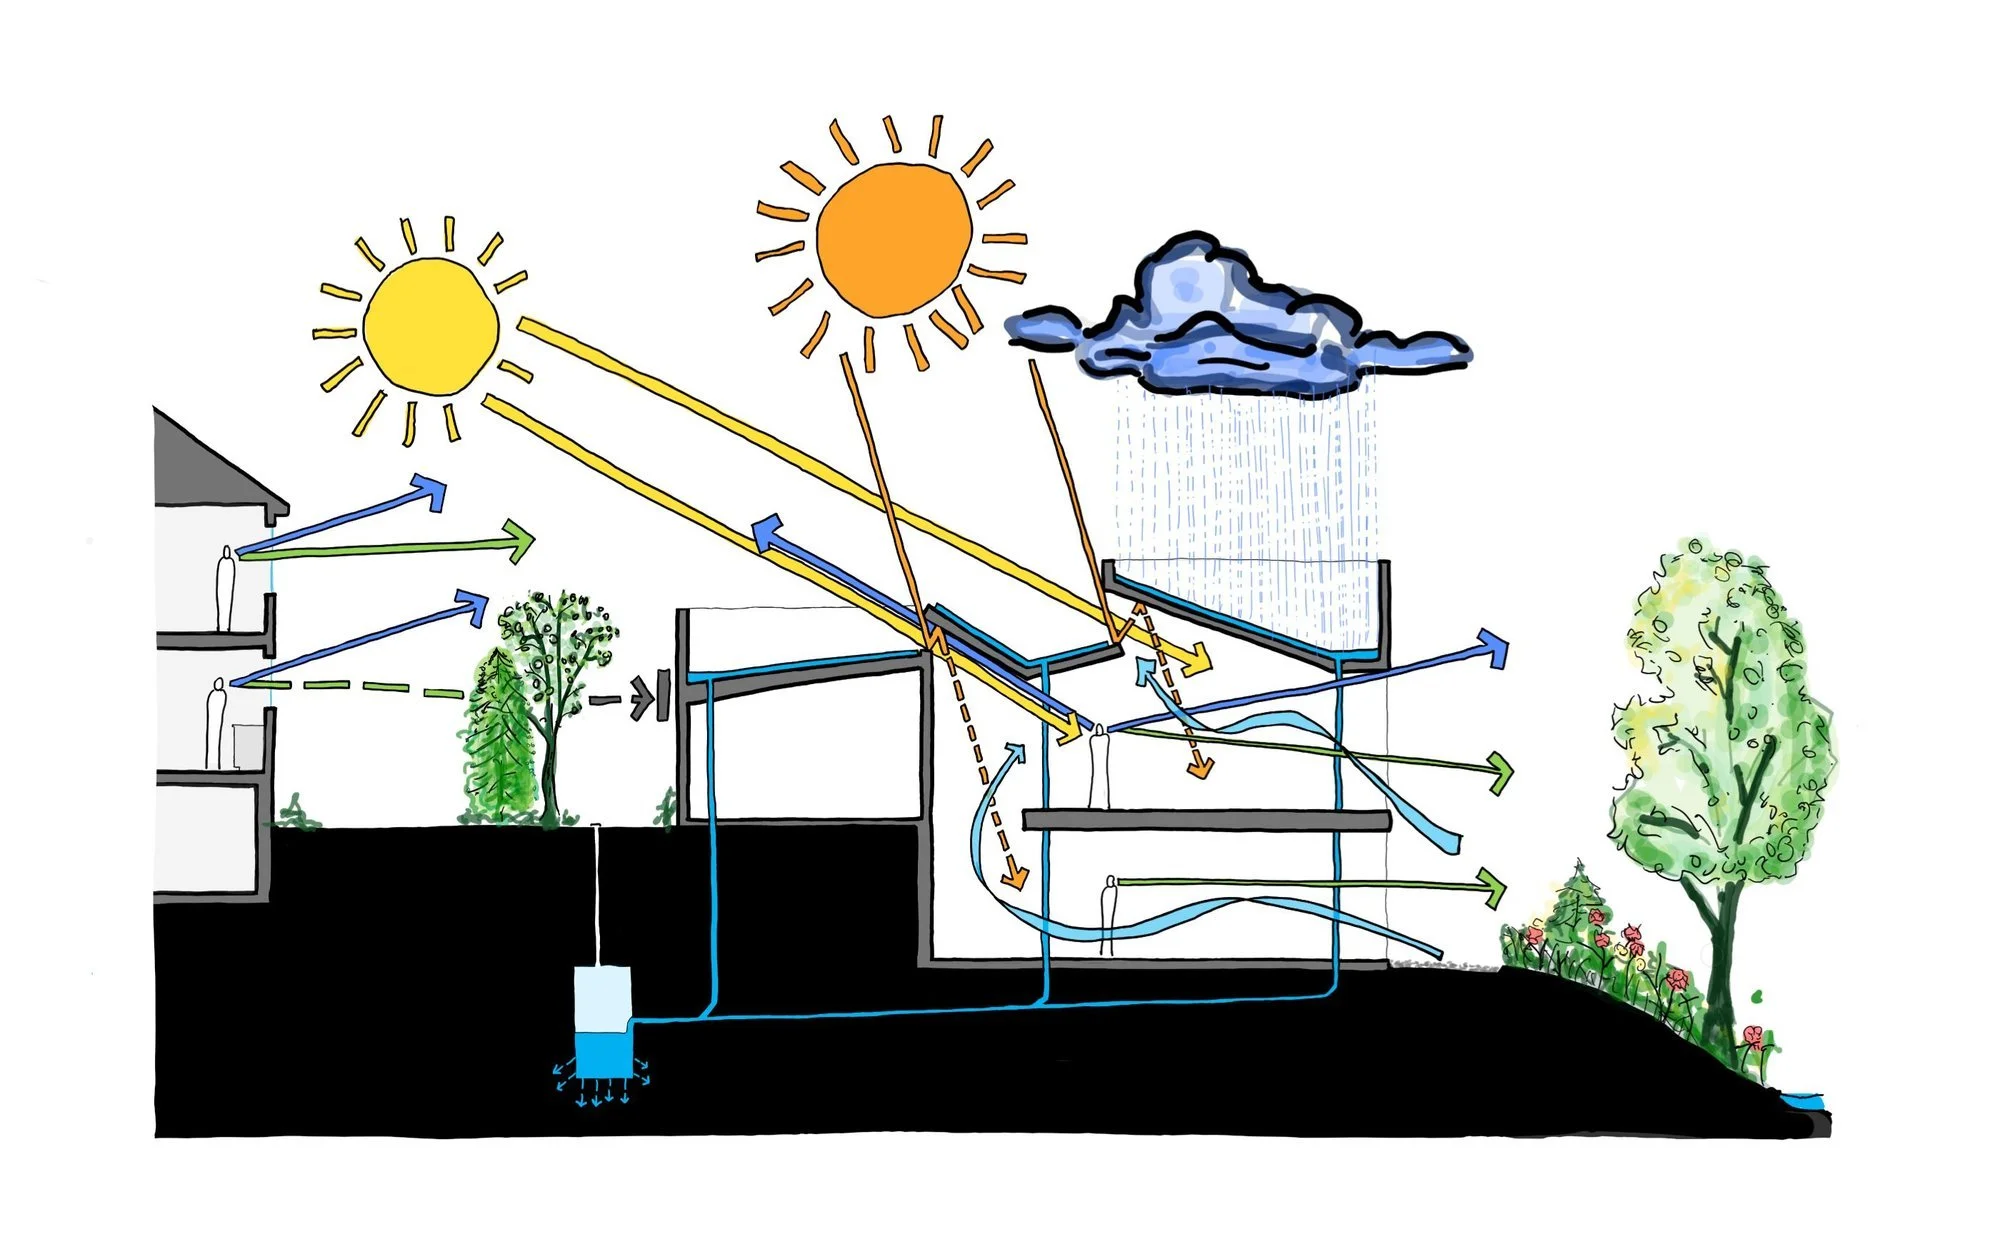
How the specimen works: winter sun in, summer sun out, breezes straight through, and every drop off the flat roofs piped to a drywell — returned to the ground, not the stream. The neighbor's view sails right over the top.
The House, Piece by Piece
The finished house delivers the program from that October notebook — and the experience the parti promised. Arrival, threshold, ligament, room after room after room.
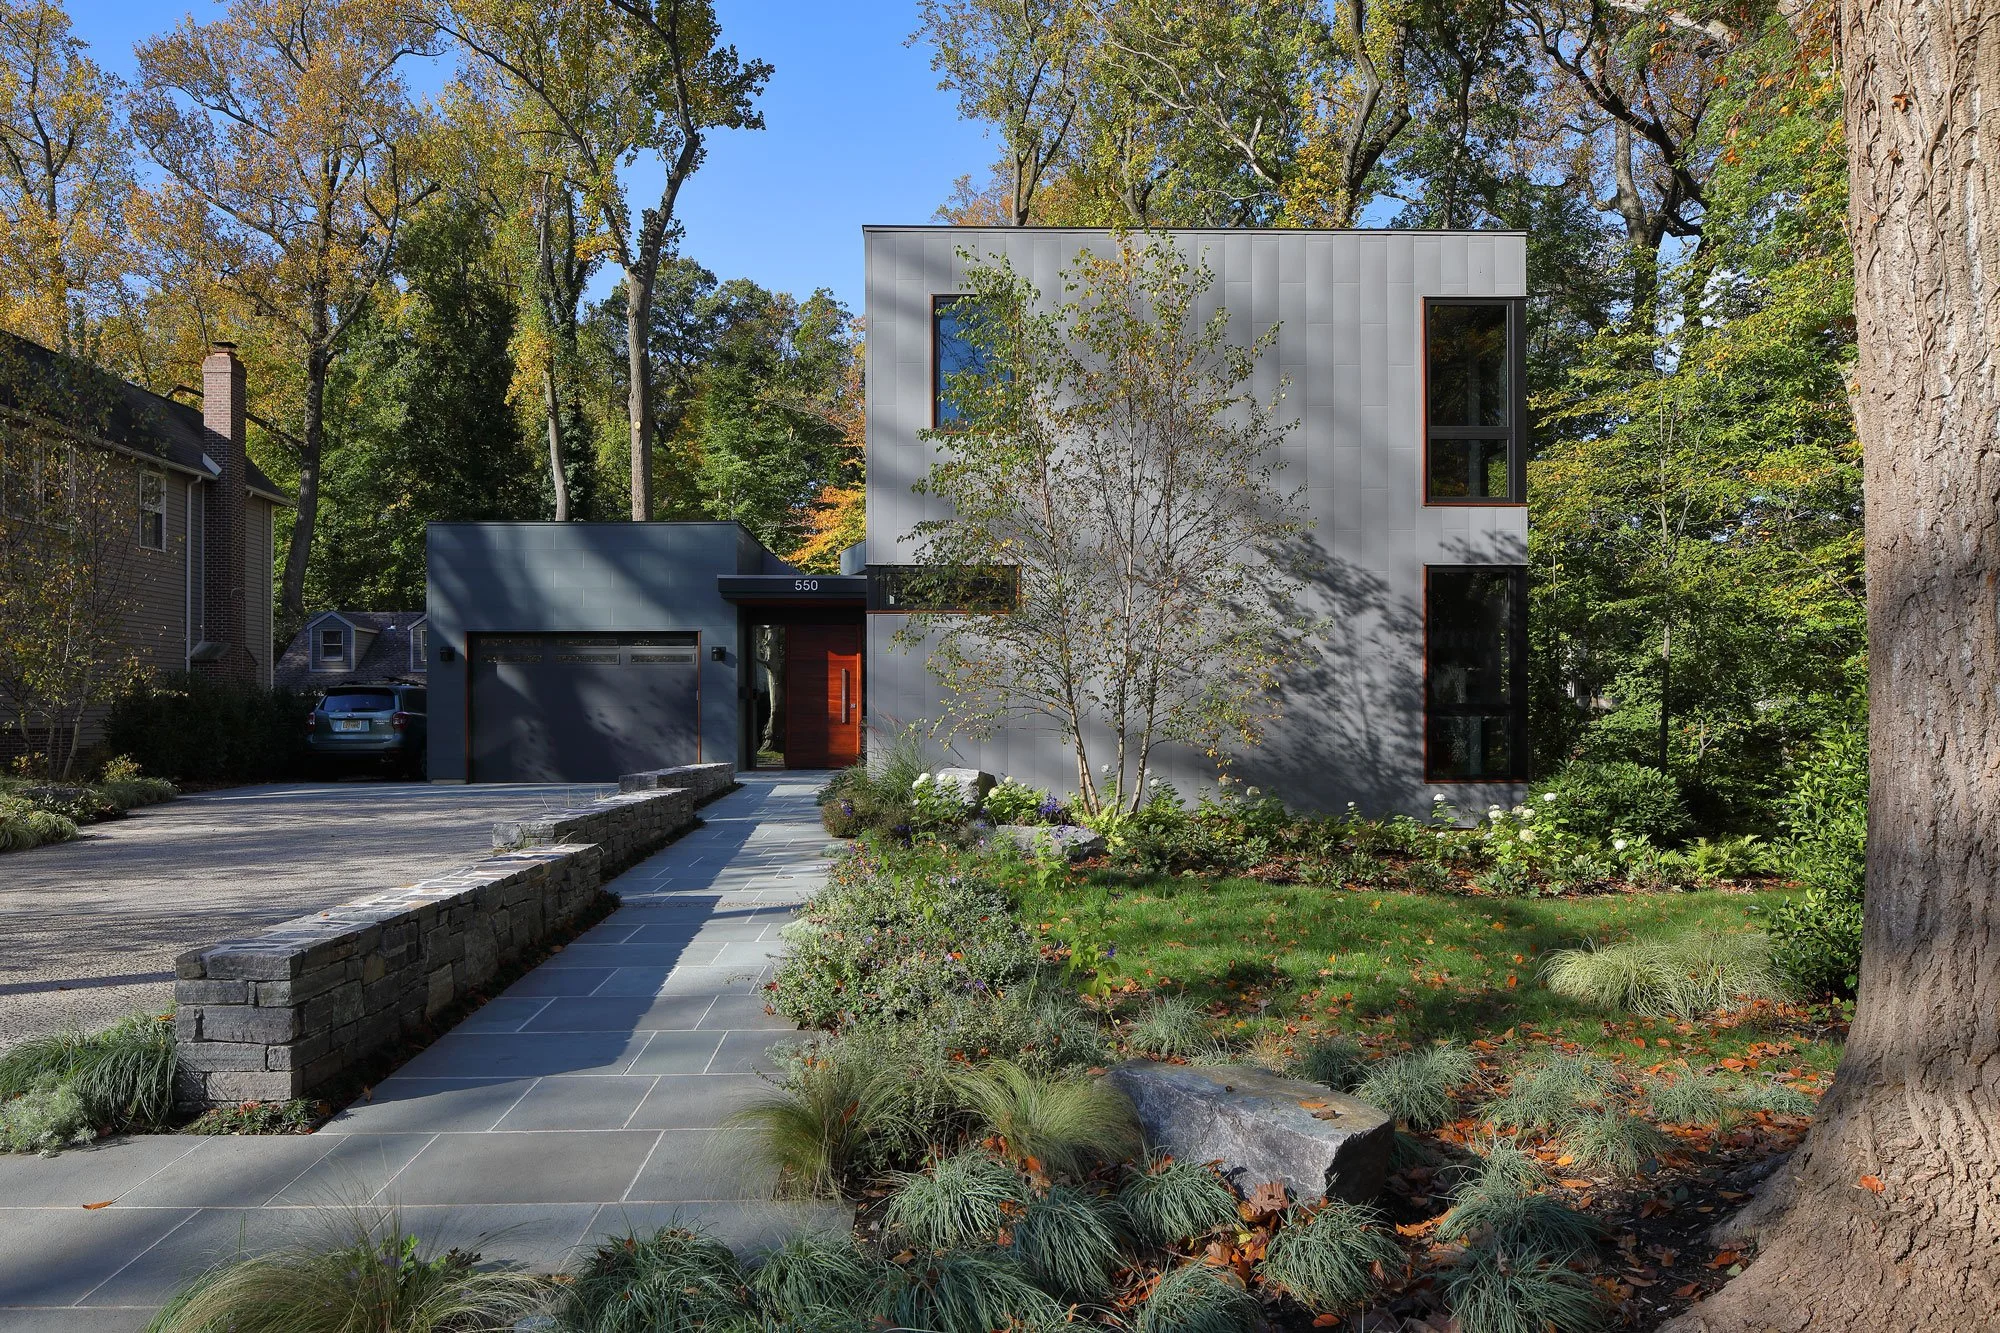
The bluestone walk inclines gently to a level entry — Universal Design beginning at the curb, invisible as anything but landscape.

Recyclable textured-steel panels — the house's scales — coursed vertically and horizontally in a nod to the running-bond brick of its neighbors.
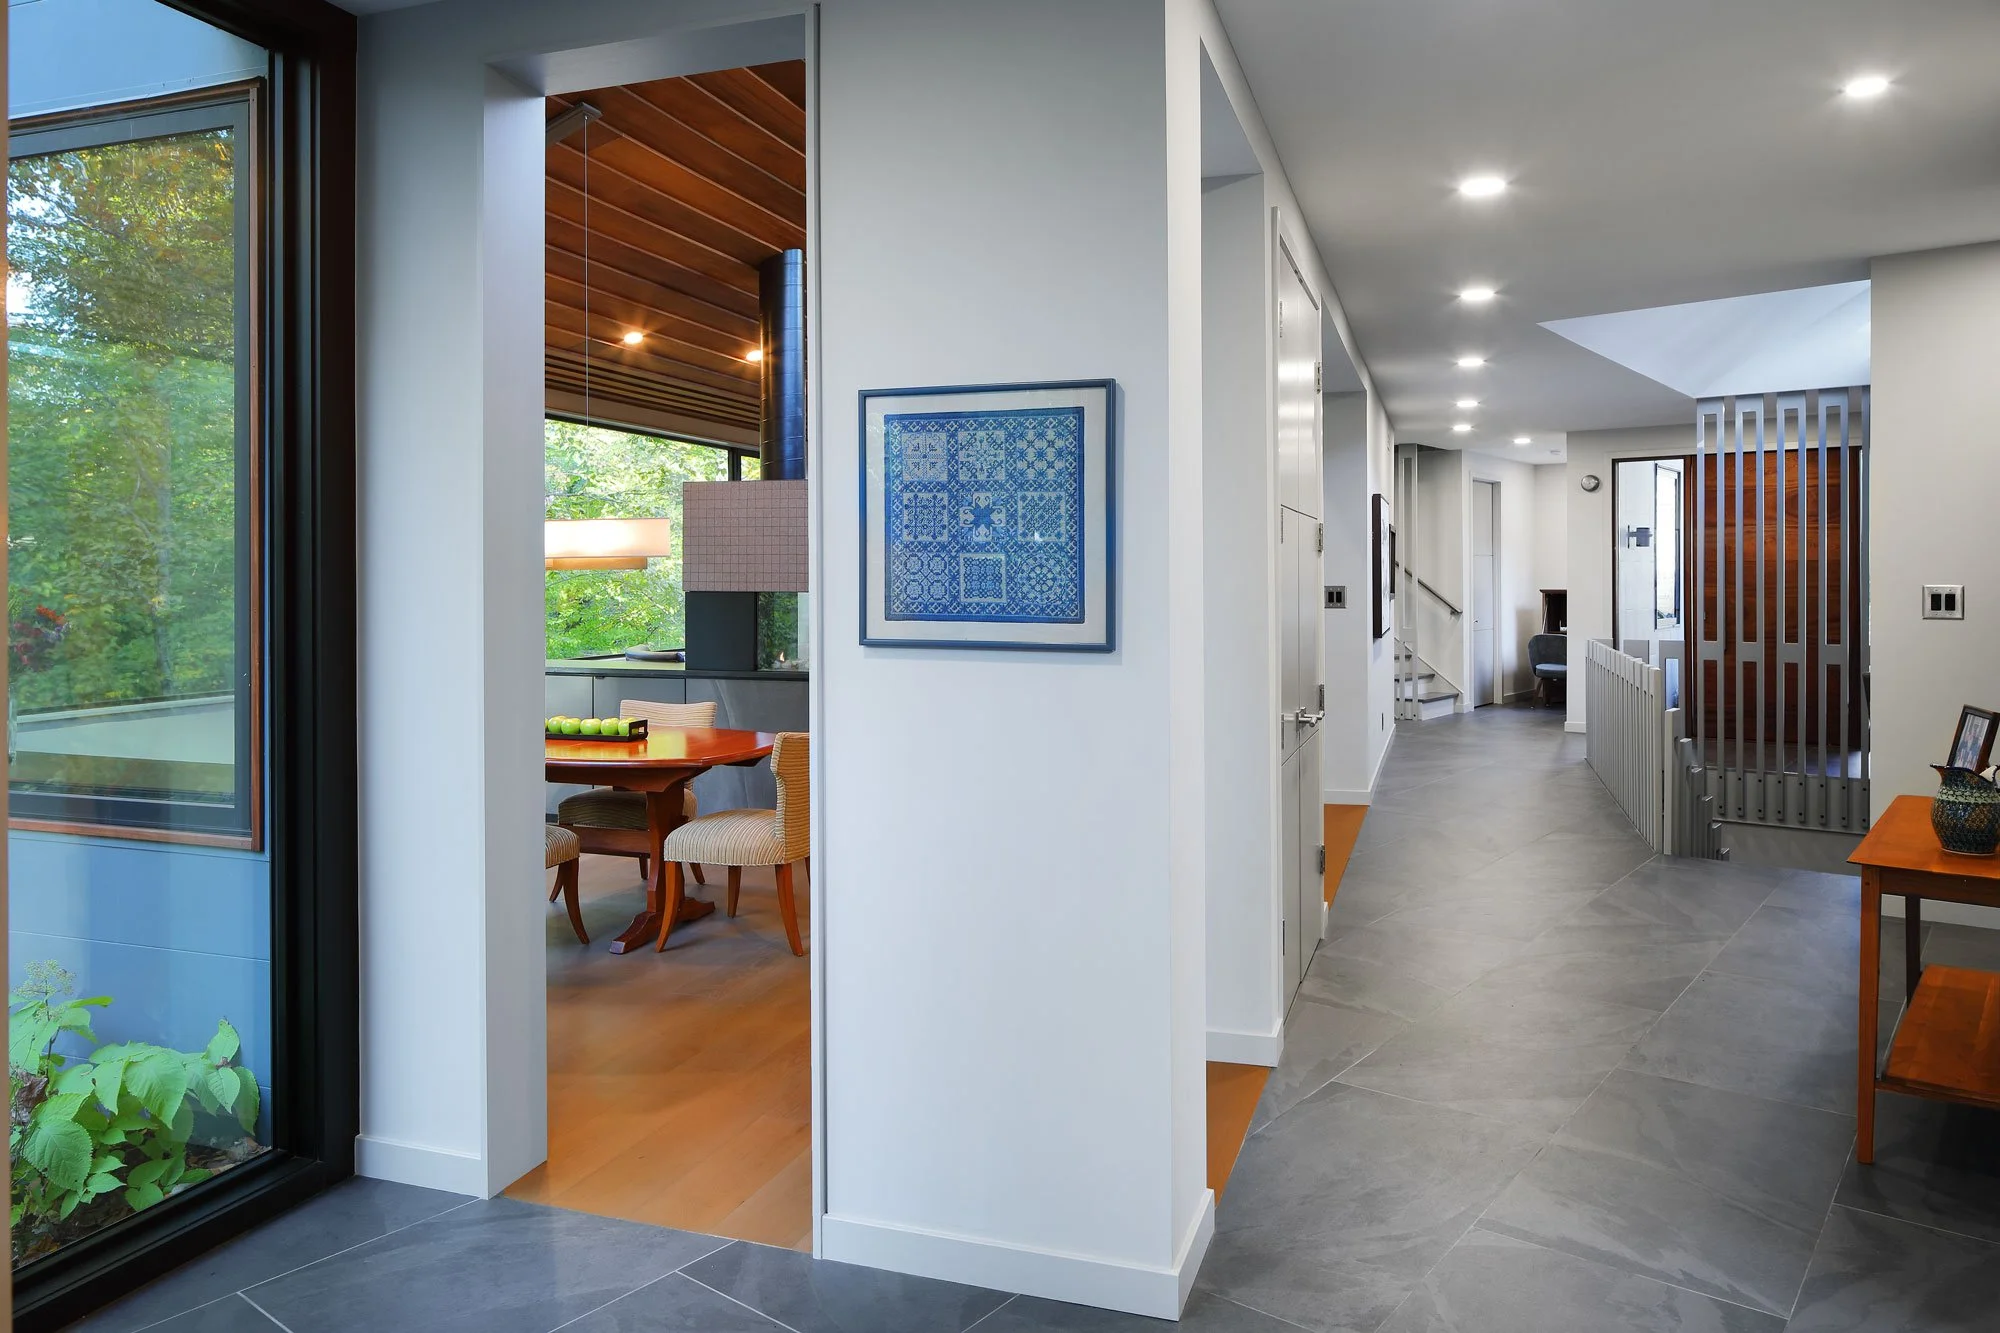
The ligament. Every volume connects to it; every walk through the house is a small excavation, one room revealed after another.
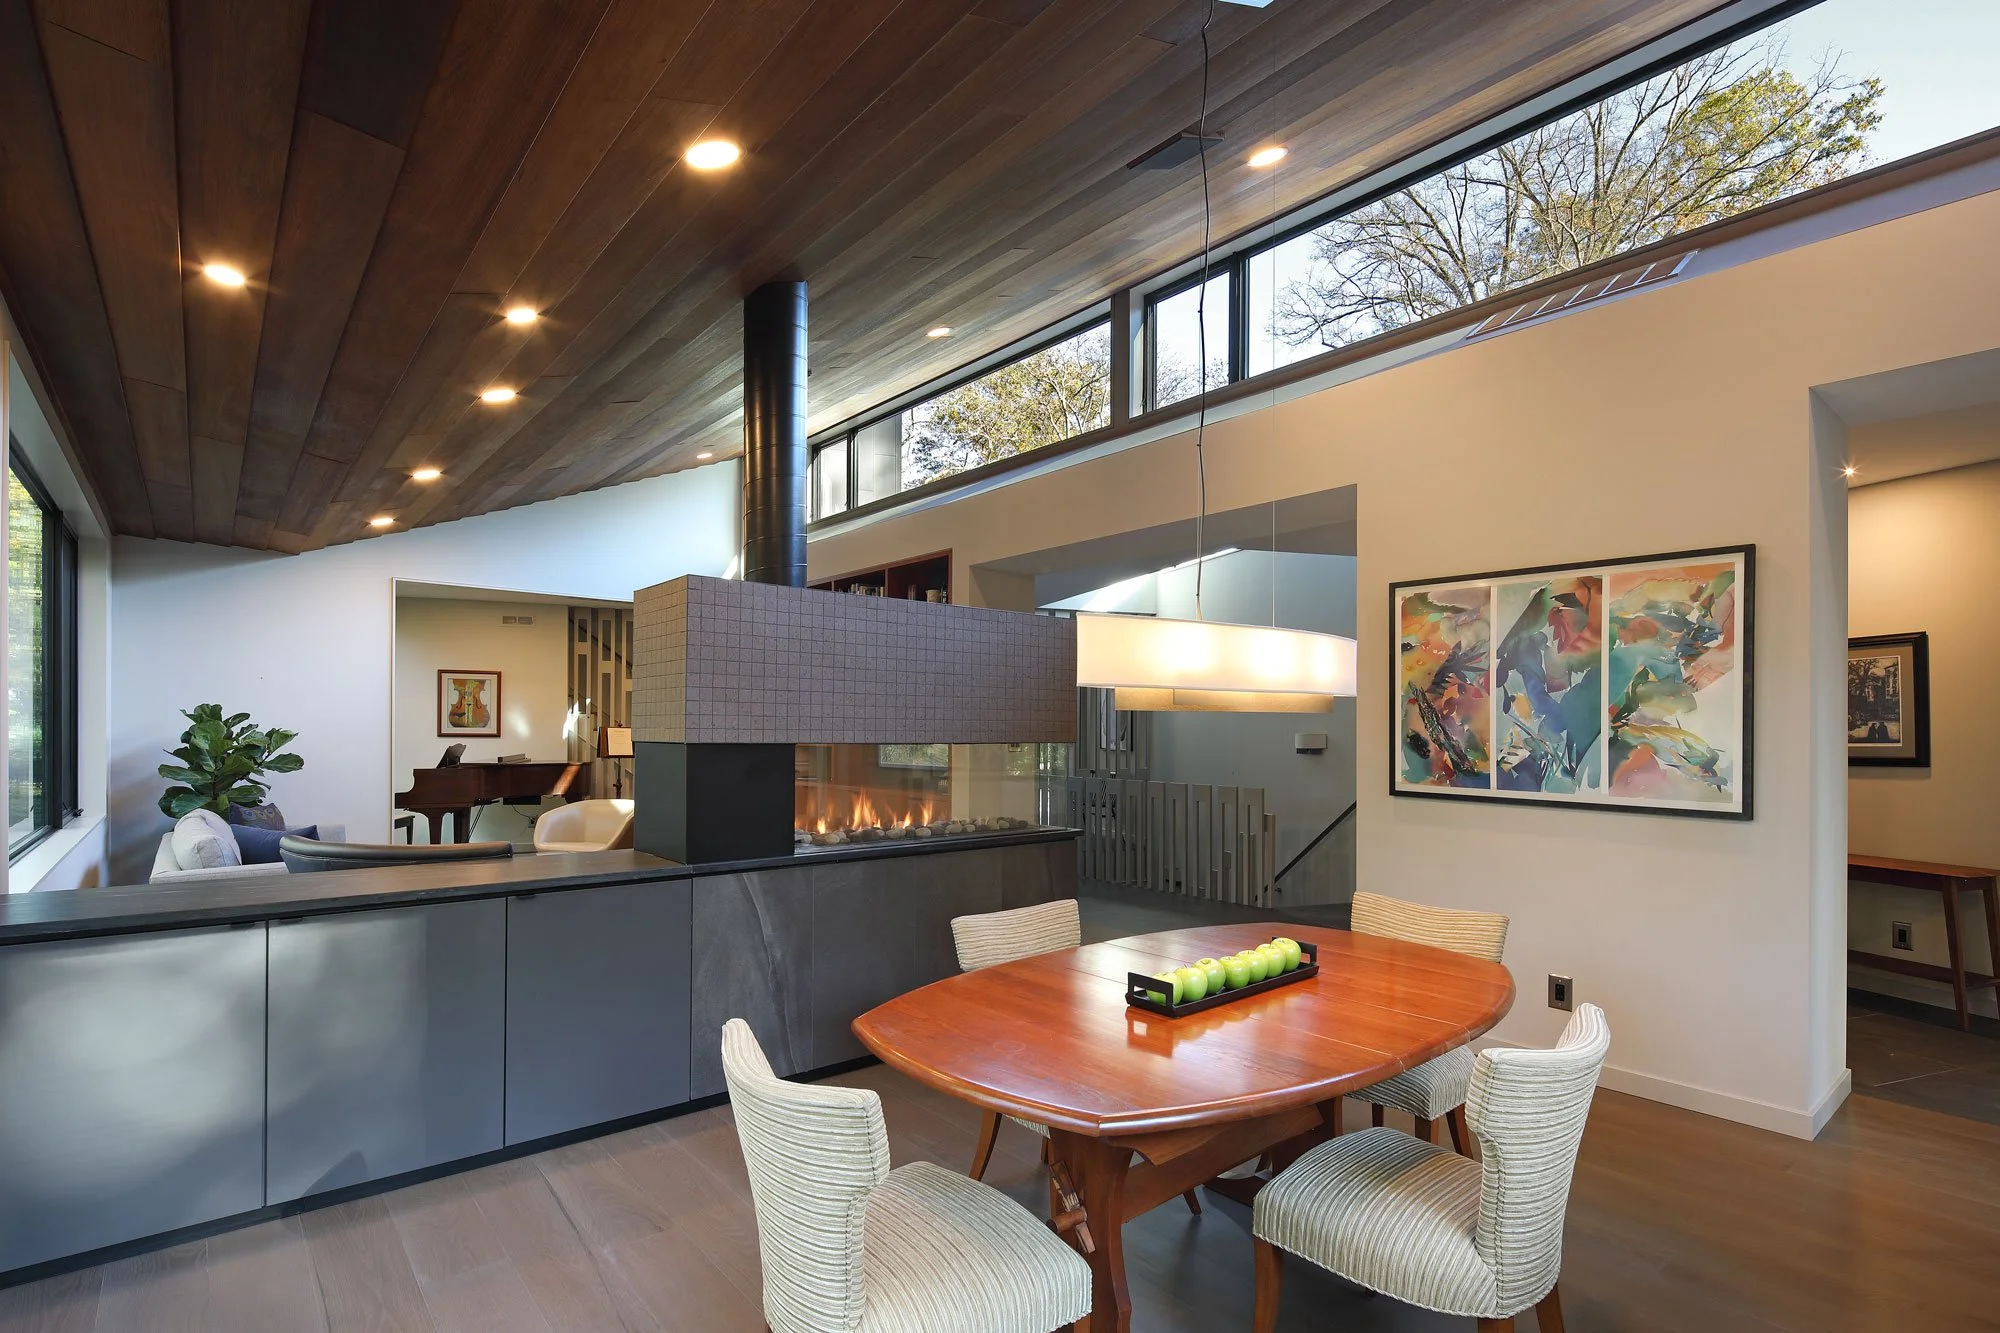
One room, two rooms — the fireplace divides without closing, exactly as the notebook ordered: "a divider, not a feature."
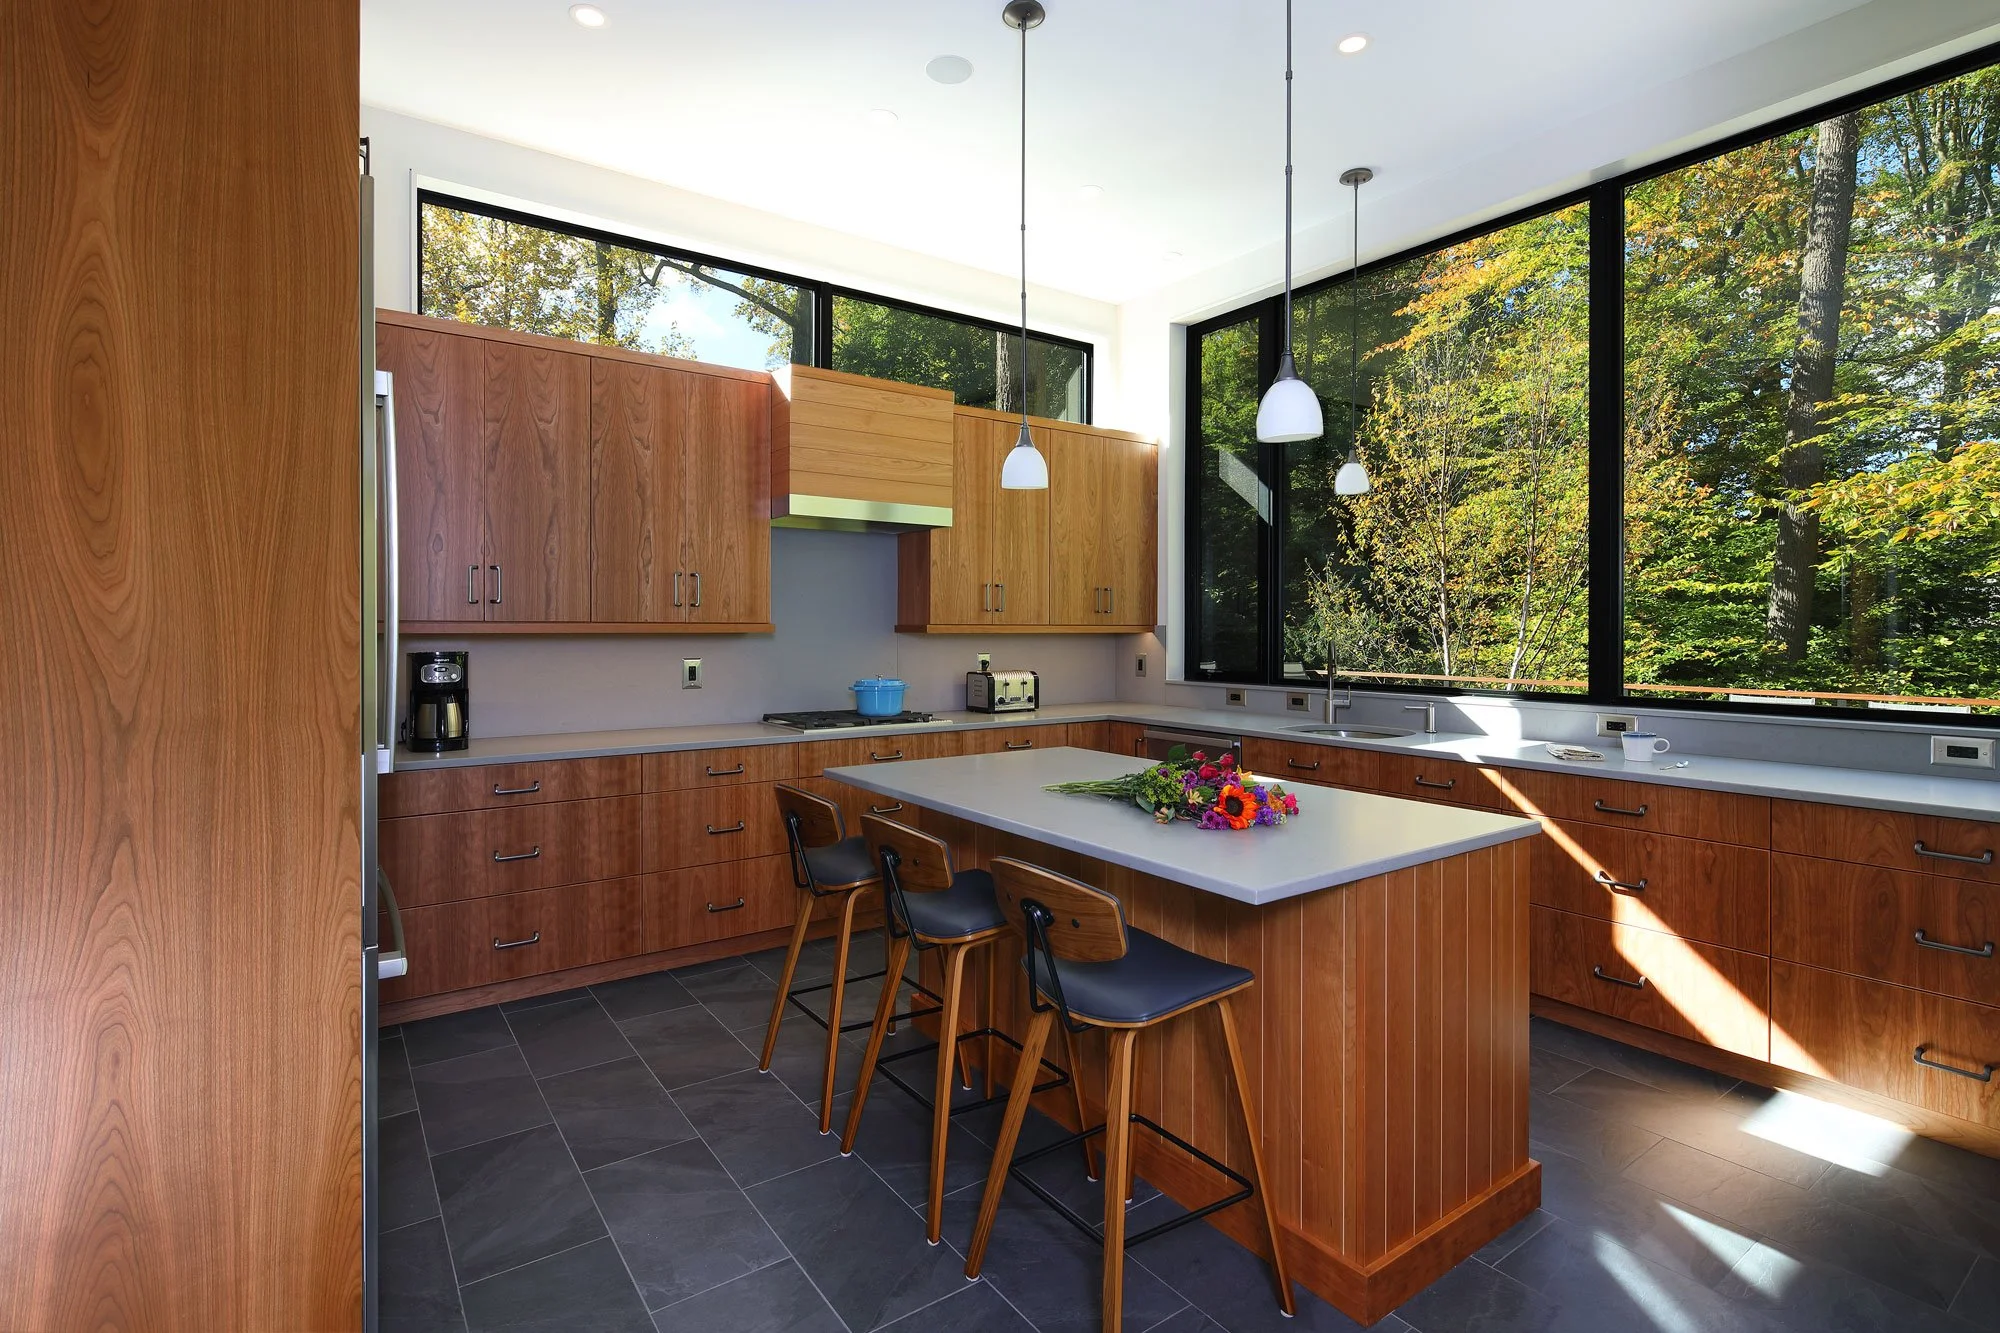
Slab wood cabinets, counter seating for three, windows on two sides — the notebook's kitchen, built.
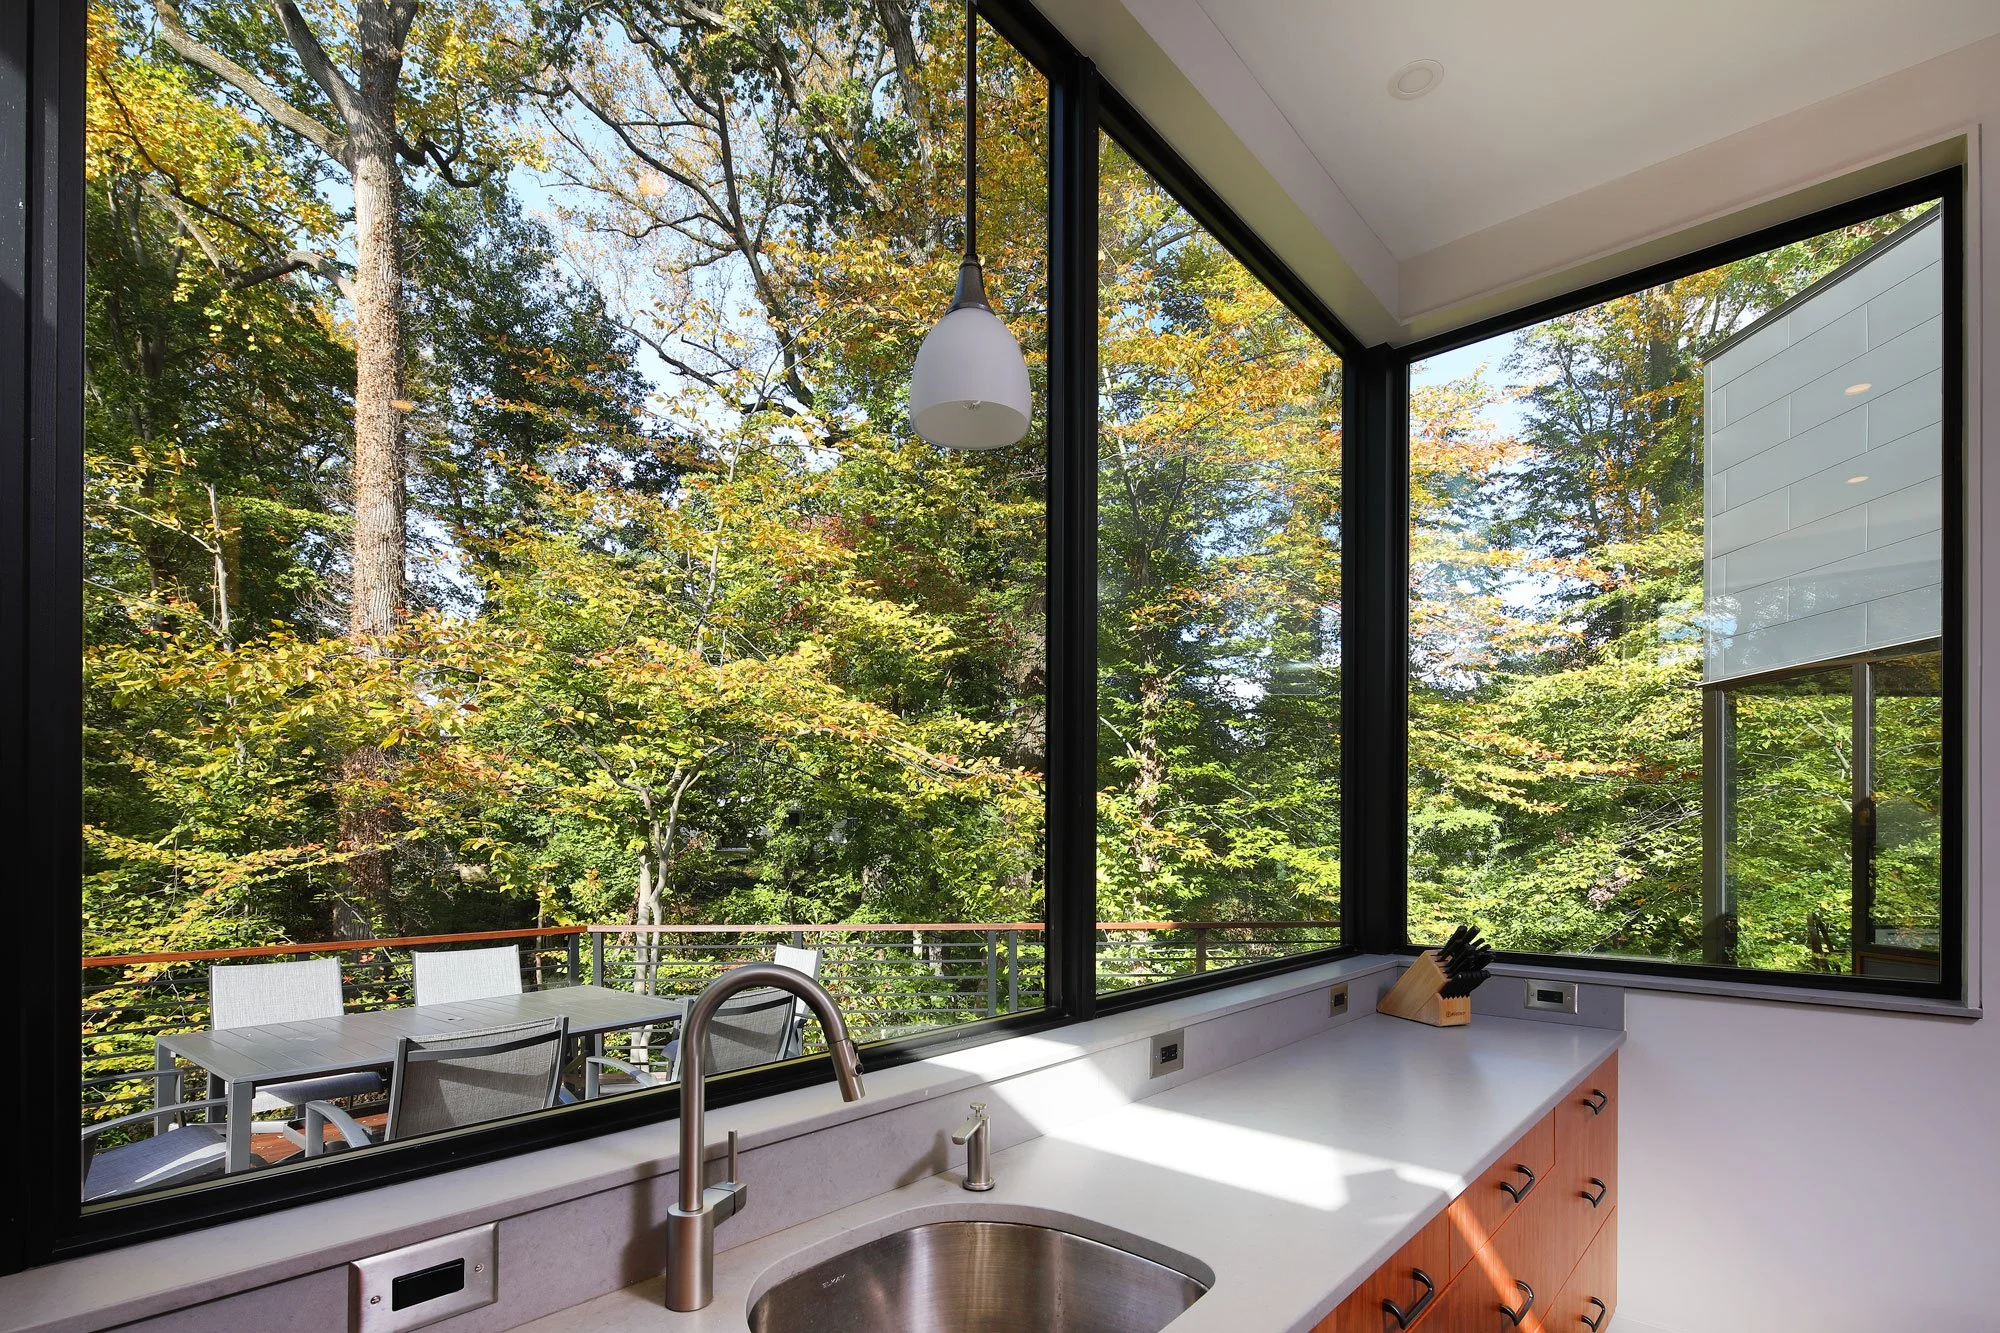
Remember the underlined wish with three exclamation points? "Would like a view from the prep area." Granted.
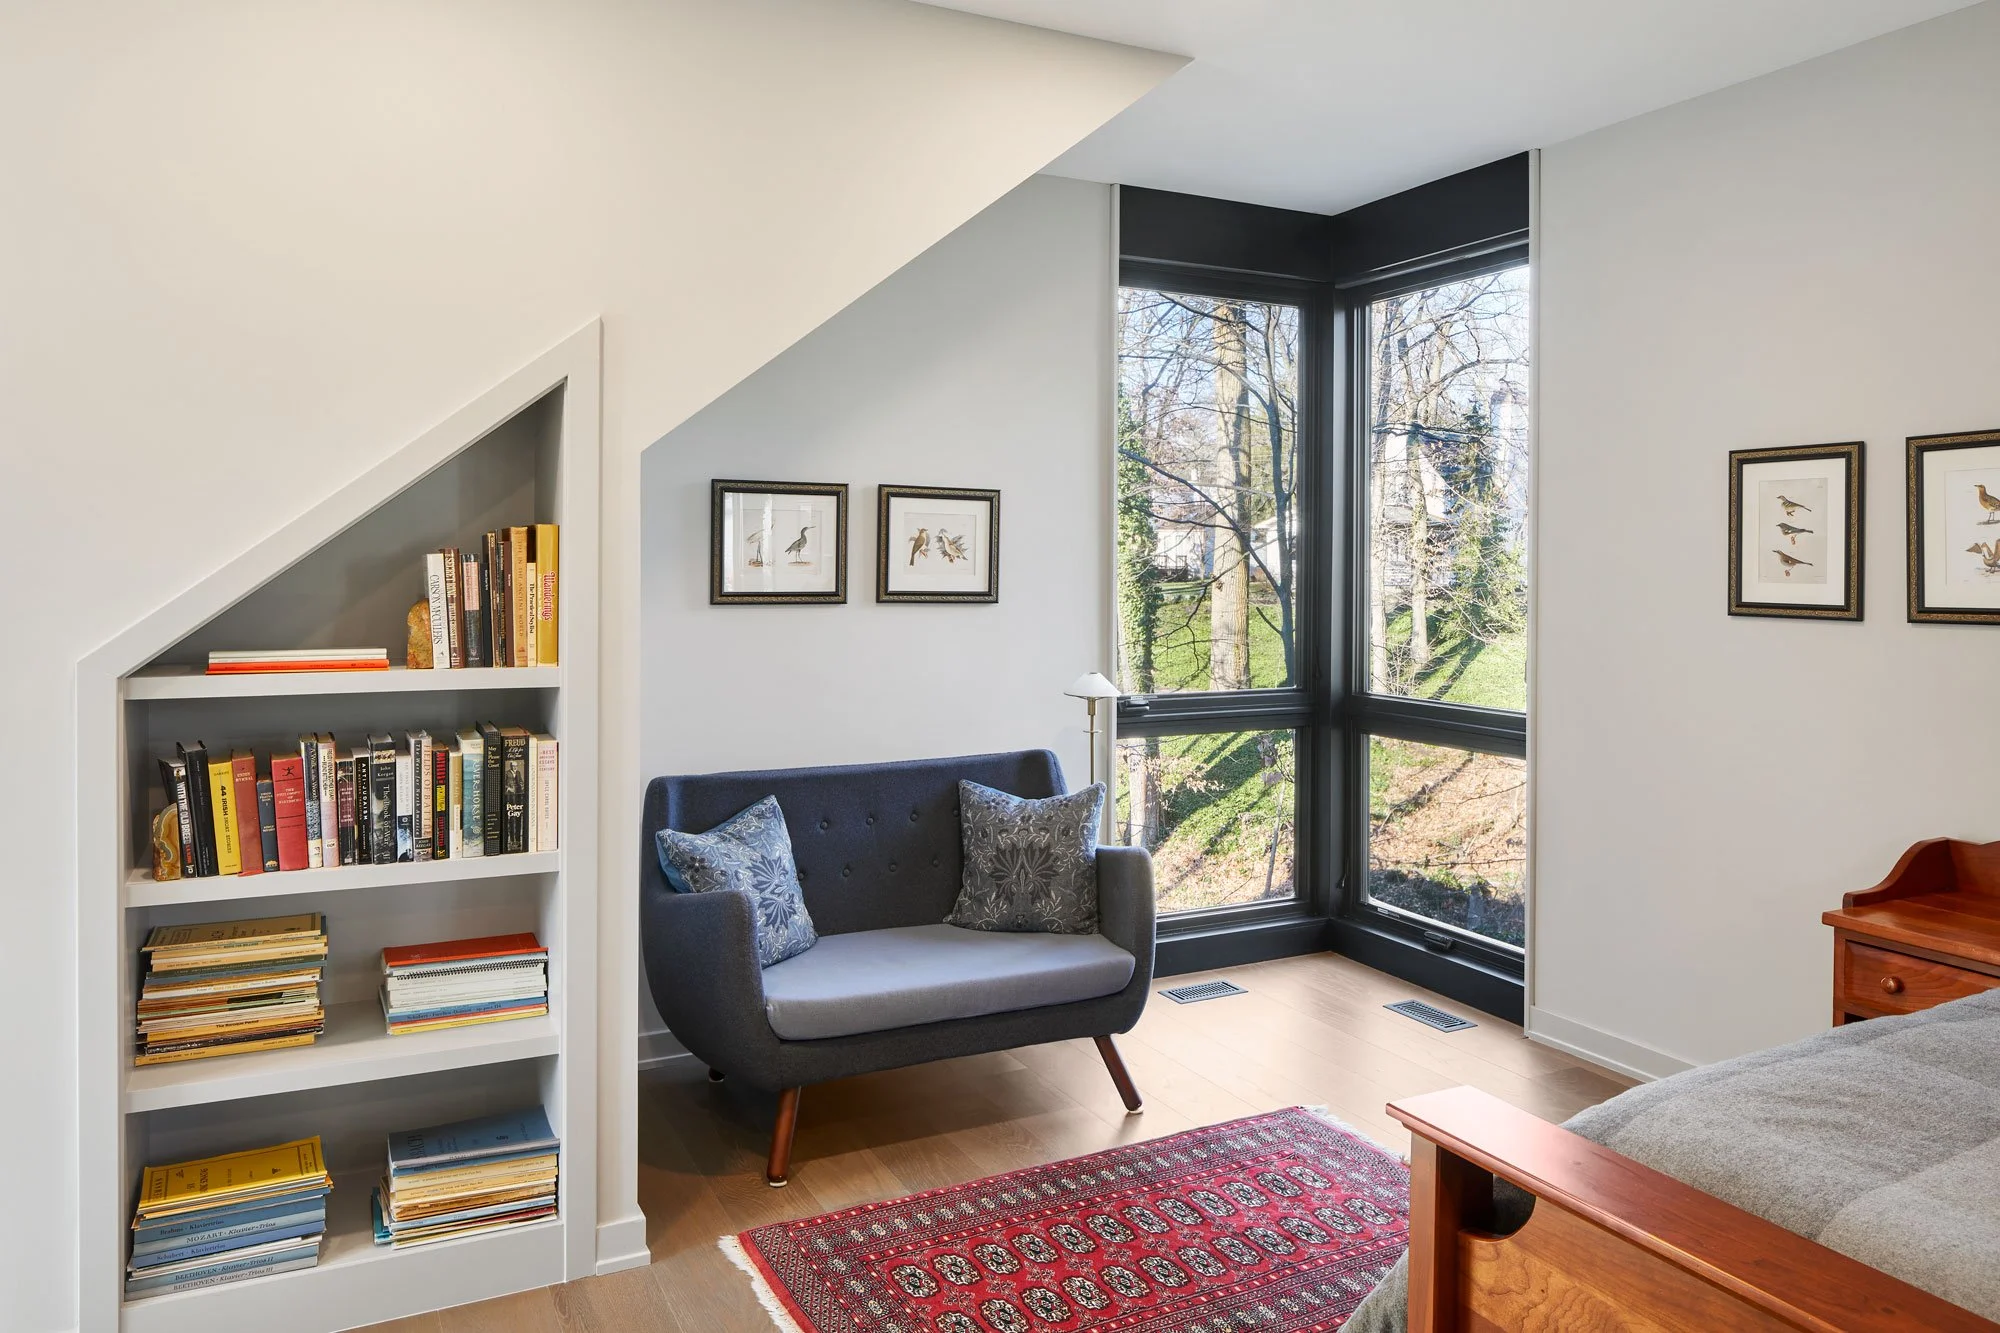
Primary bedroom — window, but not for view," the notebook says. Some spaces are for looking out. This one is for settling in.
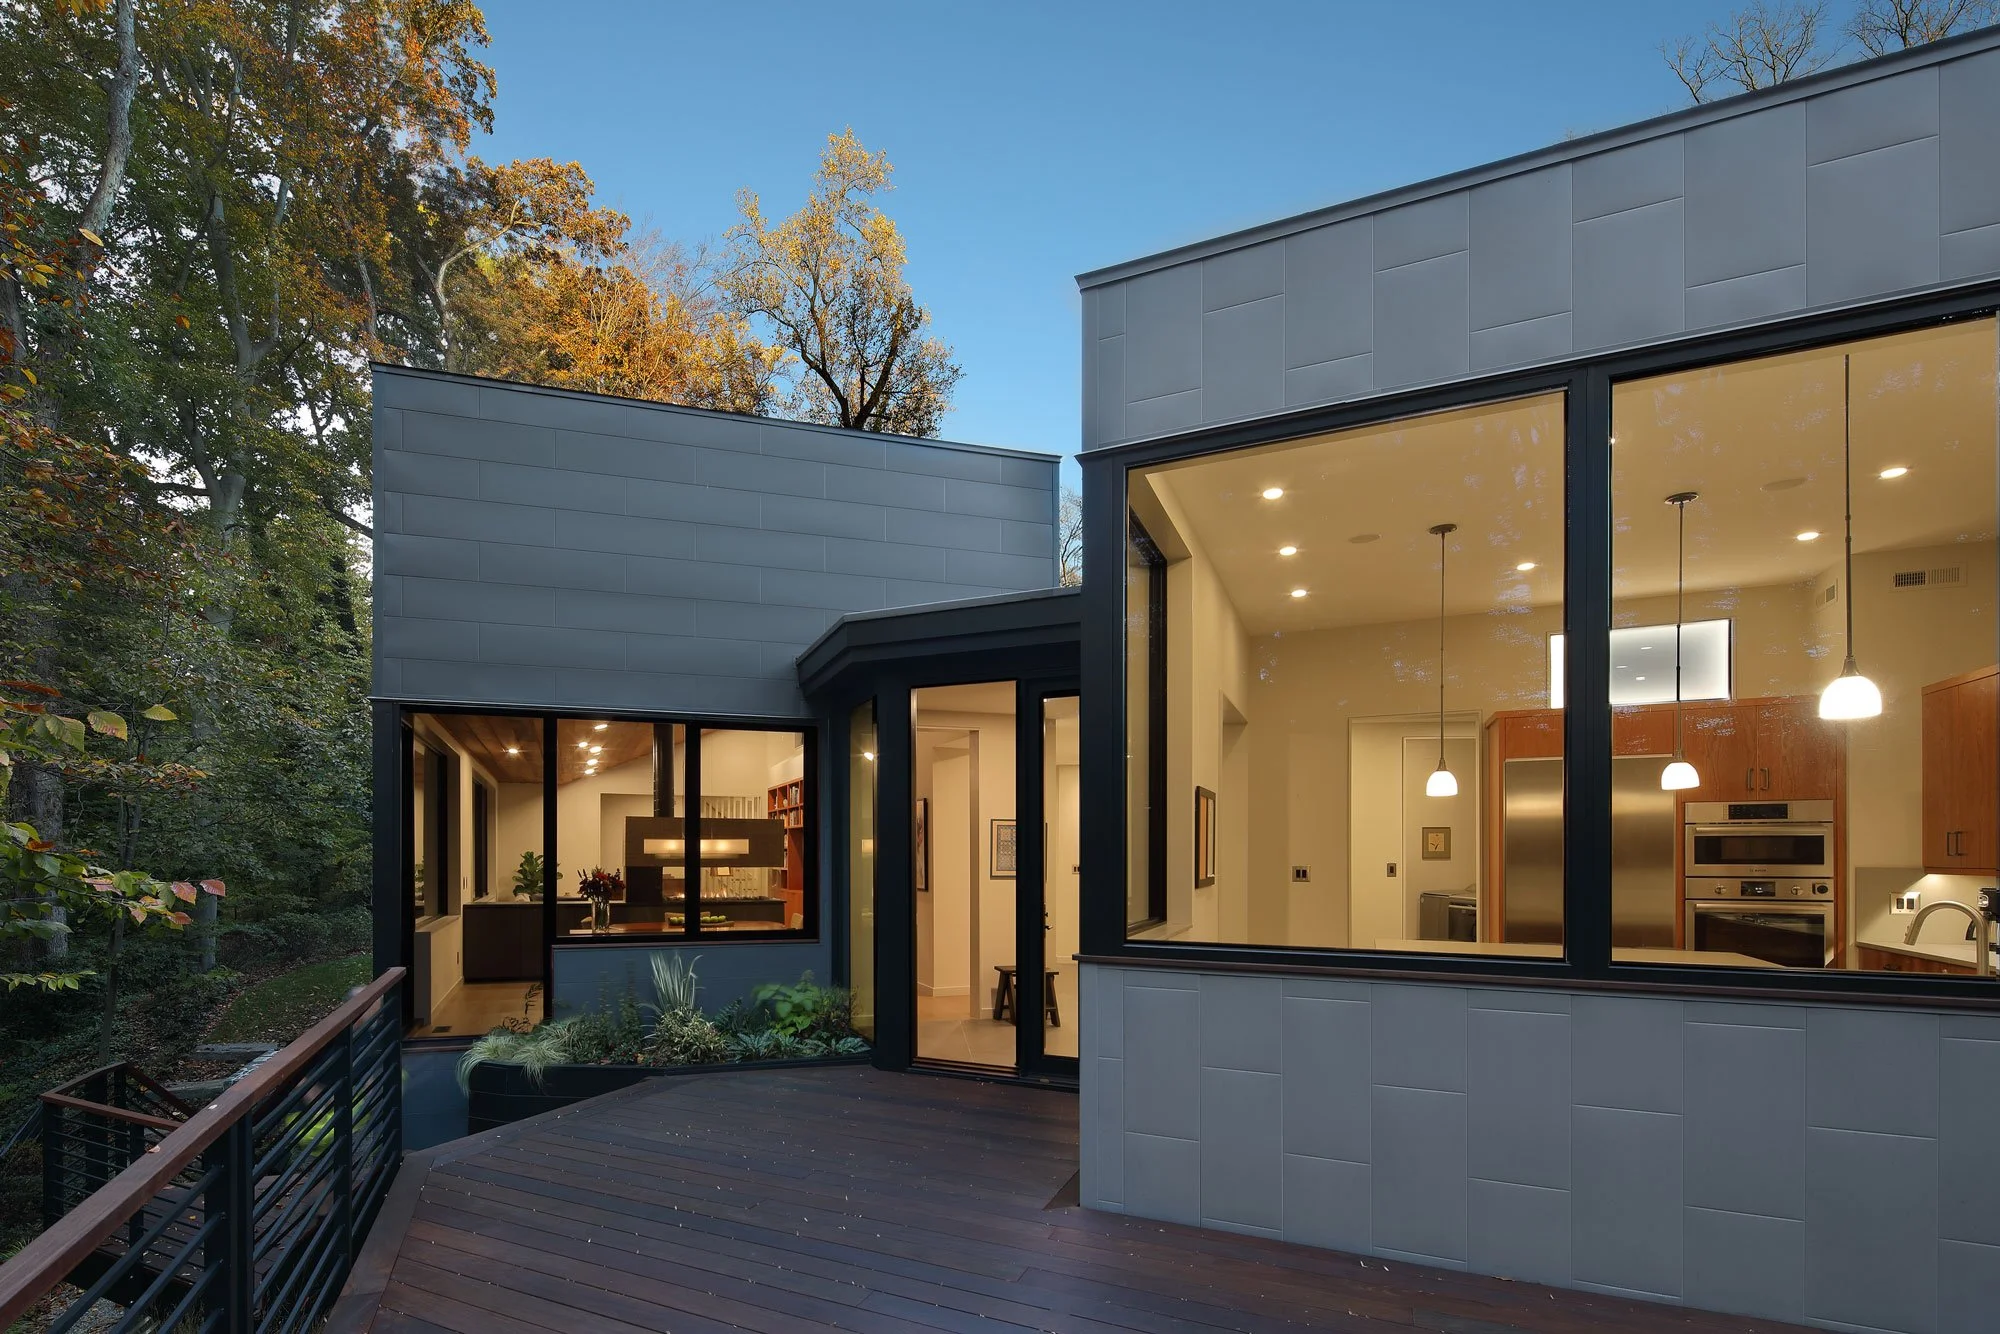
Deck — 6–8 people. Read + grill." Done, and done.
What Is Valuable?
Haddonfield is a colonial town that rightly protects its historic homes, and the neighborhood around Hadro House is a timeline of American residential architecture — each era expressing the values of its moment. But a community that only preserves its past leaves a void where its present should be.
Hadro House is this generation's entry in that timeline: a contemporary home that borrows the scale, rhythms, and coursing of its traditional neighbors without imitating them, and gives back an argument — that cultural and visual richness comes from continuing the story, not just protecting it. The discovery next door mattered in 1858 because it was something radically new, found in an ordinary place. So is this.
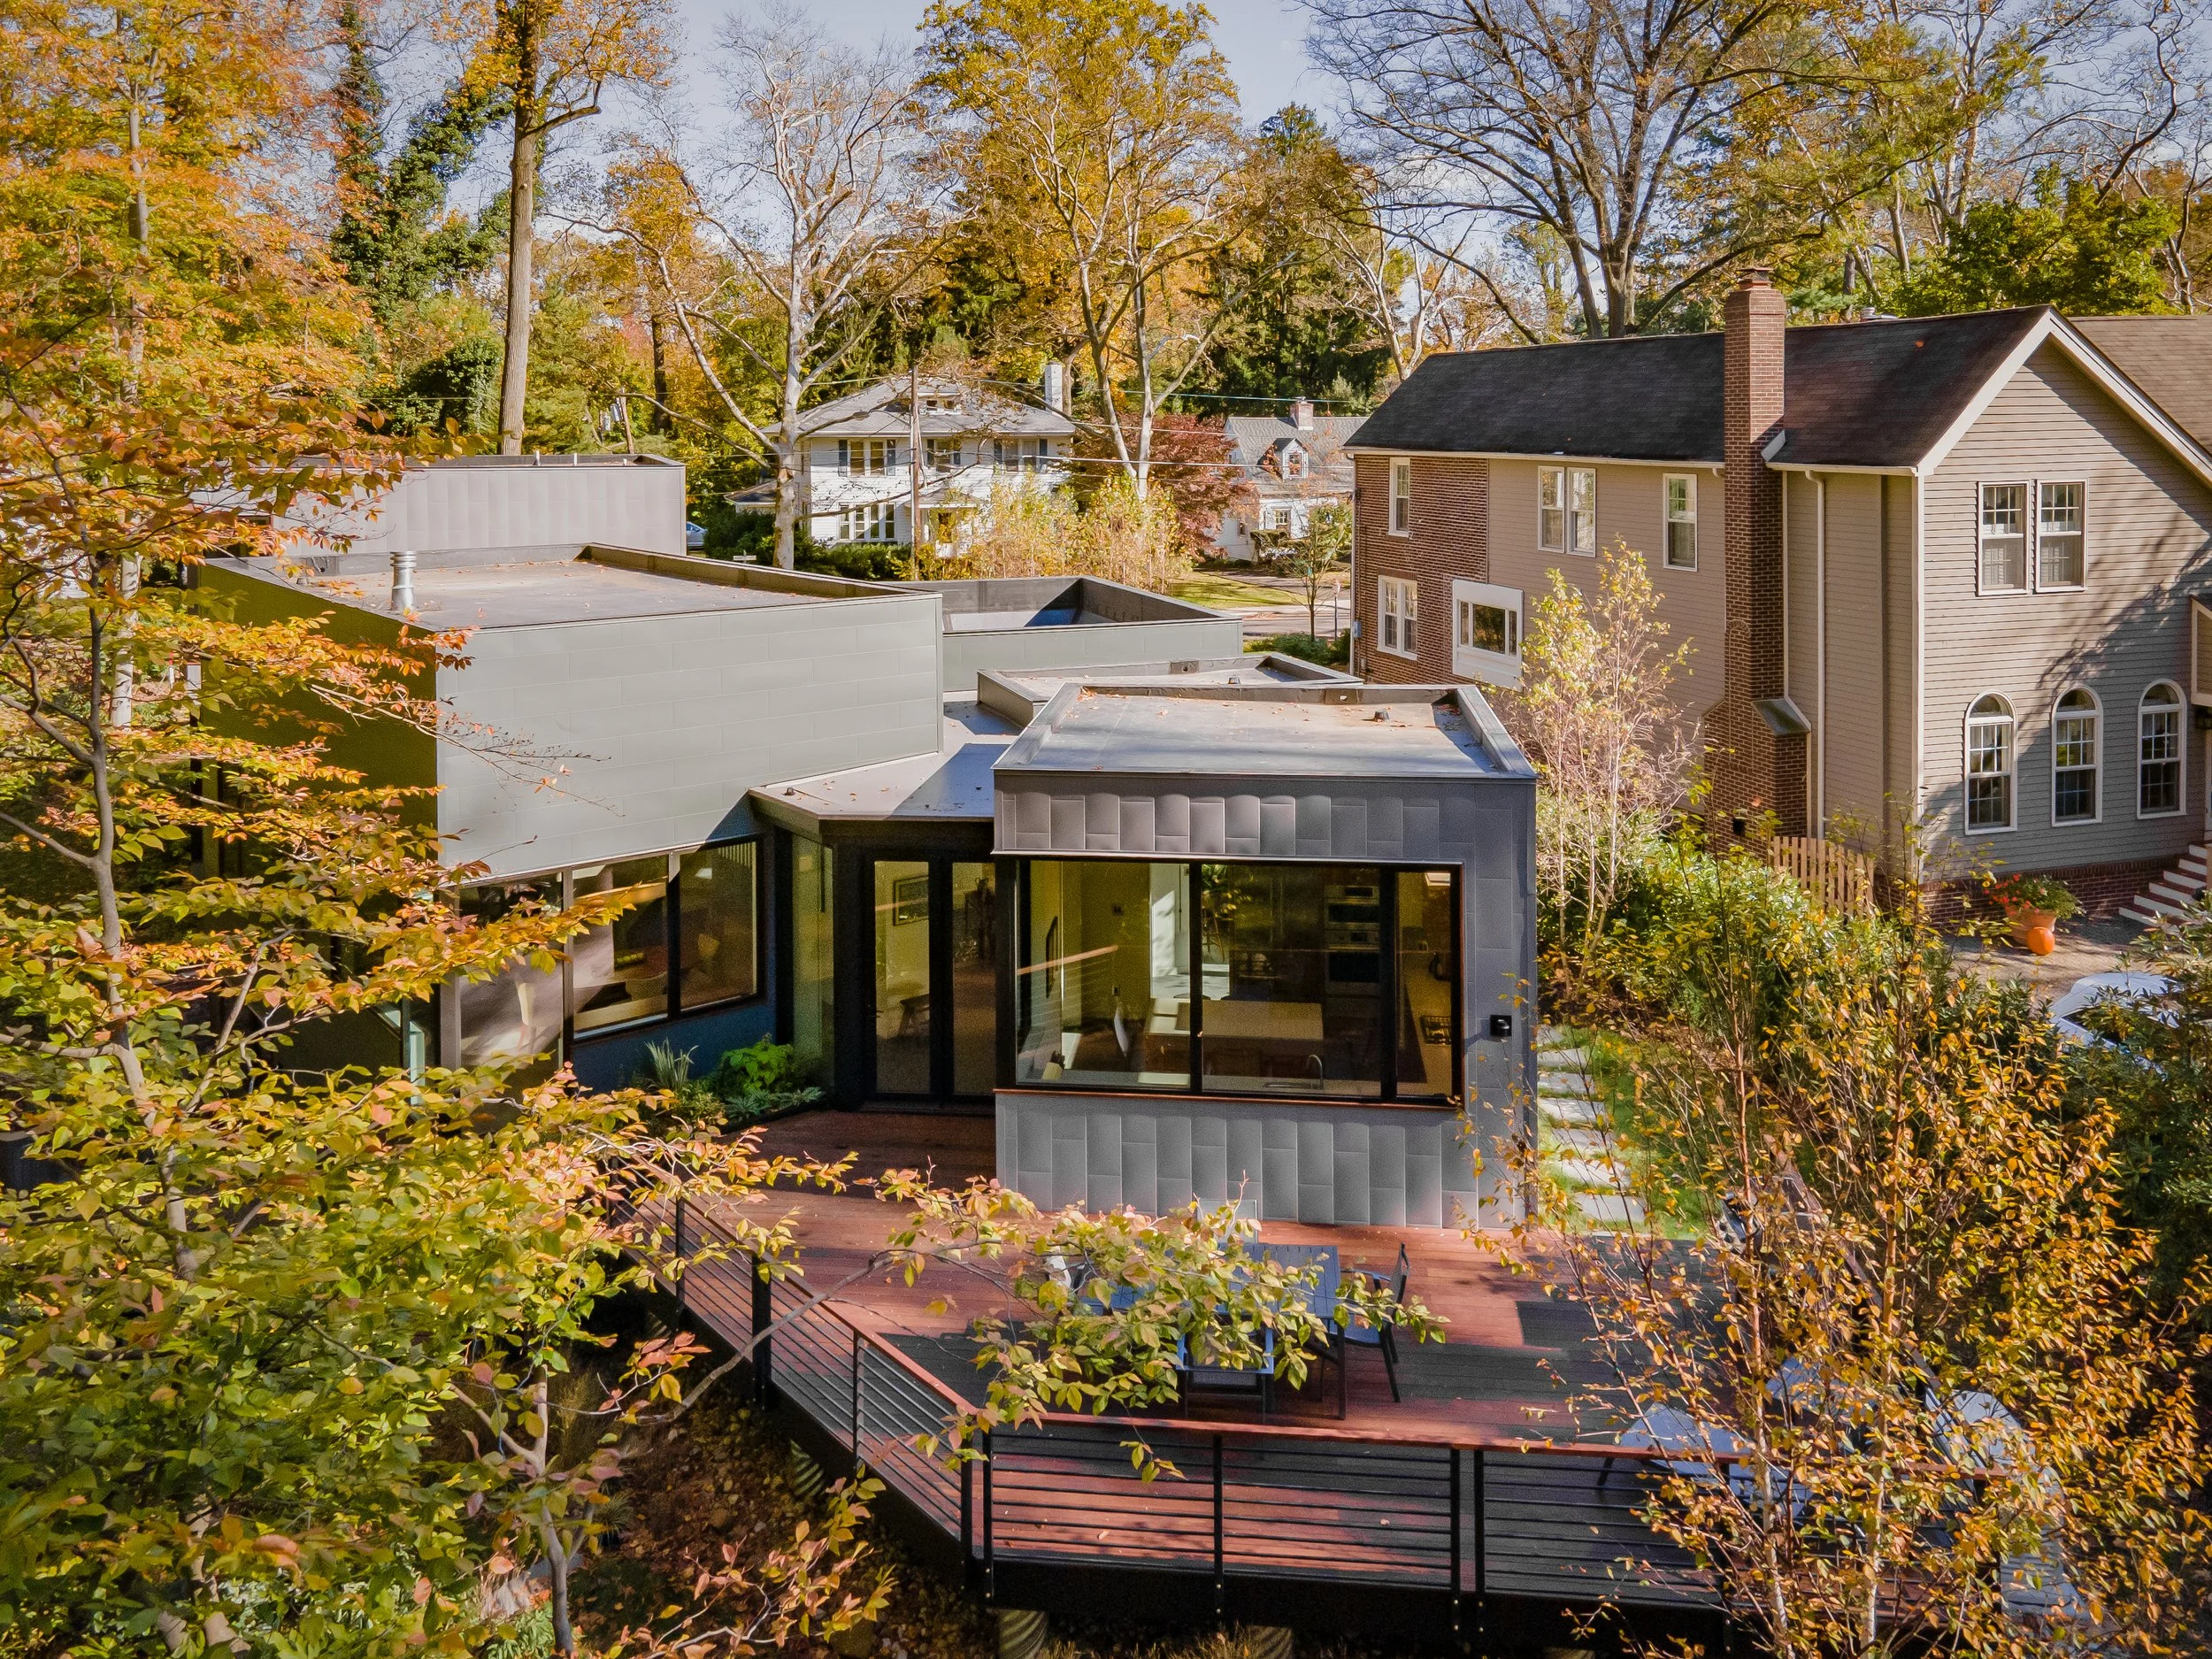
The argument in one frame: the timeline continues.
"The excitement of finding something so extraordinary in such an ordinary place really fueled my own imagination… it became the central concept of the design." — Jay Reinert, AIA
Recognition, Press & the Name
During design, the project went by its working nickname, Hadrohouse. Like the specimen unearthed next door, it received its formal name upon recognition — AIA New Jersey conferred its 2024 Design Merit Award on Hadro House, and Hadro House it became.